
640 Grim Rd, Stephens City, VA 22655
Local realty services provided by:ERA OakCrest Realty, Inc.
640 Grim Rd,Stephens City, VA 22655
$999,900
- 4 Beds
- 5 Baths
- 2,908 sq. ft.
- Single family
- Active
Listed by:
 Bradley Comstock(540) 631 - 4913ERA OakCrest Realty, Inc.
Office: era oakcrest realty, inc.
MLS#:VAFV2043776
Source:BRIGHTMLS
Price summary
- Price:$999,900
- Price per sq. ft.:$343.84
About this home
Gorgeous, 2.6 acre lot with Mountain, farm, and pond views, just South of Stephens City! Build the plan featured, or you can bring your own plan or ideas and we can customize for you. The homesite is beautiful and situated in scenic area with lovely high end homes and farmland surrounding. Offering mountain and farm views, this is truly a one of a kind setting. Photos and details listed are an example of what we could build. This featured floorplan offers a stunning layout designed for comfort and flexibility, offering a first-floor primary suite with extra bedroom and ensuite, or main floor office. Upstairs offers 2 more bedrooms, each with its own ensuite, and the ability to add an additional bonus room. The heart of the home is a spacious gourmet kitchen with an oversized island, walk-in pantry, and open flow to the large, vaulted family room—perfect for entertaining and everyday living. The first floor also includes a dining room, study with ensuite (or additional bedroom), covered front and rear porches, and more. All of this on a full, unfinished basement offers endless possibilities for future expansion. Photos shown are of a similar home and are for illustrative purposes only. Some features and finishes may represent upgrades that are not included in the advertised price. This is just one of many available floorplans! The builder offers customization options, or bring your own plan and we can build it for you! Enjoy the best of both worlds: serene country living with convenient access to commuter routes, shopping, and schools. Reach out today to learn more or schedule your tour of the property!...
Contact an agent
Home facts
- Year built:2027
- Subdivision & Development:NONE AVAILABLE
- Listing ID #:VAFV2043776
- Added:47 day(s) ago
- Updated:September 16, 2026 at 02:09 PM
Rooms and interior
- Bedrooms:4
- Total bathrooms:5
- Full bathrooms:4
- Half bathrooms:1
- Dining Description:Dining Area
- Bathrooms Description:Primary Bath(s)
- Kitchen Description:Breakfast Area, Built-In Microwave, Dishwasher, Kitchen - Island, Recessed Lighting, Refrigerator, Stove, Upgraded Countertops
- Bedroom Description:Entry Level Bedroom, Walk In Closet(s)
- Basement:Yes
- Basement Description:Connecting Stairway, Daylight, Full, Interior Access, Partial, Rough Bath Plumb, Space For Rooms
- Living area:2,908 sq. ft.
Heating and cooling
- Cooling:Central A/C, Heat Pump(s)
- Heating:Electric, Heat Pump - Gas BackUp, Propane - Leased
Structure and exterior
- Roof:Architectural Shingle
- Year built:2027
- Building area:2,908 sq. ft.
- Lot area:2.6 Acres
- Lot Features:Rural
- Architectural Style:Colonial, Farmhouse/National Folk
- Construction Materials:Vinyl Siding
- Exterior Features:Porch(es)
- Foundation Description:Concrete Perimeter
- Levels:2 Stories
Utilities
- Water:Well
Finances and disclosures
- Price:$999,900
- Price per sq. ft.:$343.84
- Tax amount:$580 (2025)
Features and amenities
- Laundry features:Hookup
- Amenities:Recessed Lighting
Parking
- Parking description:Attached Garage, Garage - Side Entry, Garage Door Opener, Inside Access
- Garage:Yes
- Garage spaces:2
New listings near 640 Grim Rd
- Coming Soon
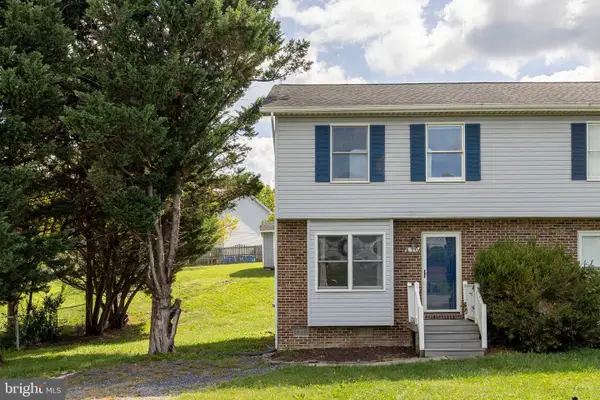 $250,000Coming Soon2 beds 1 baths1,032 sq. ft.
110 Lakeridge Dr, STEPHENS CITY, VA 22655
MLS# VAFV2044826Listed by: MARKETPLACE REALTY - Coming Soon
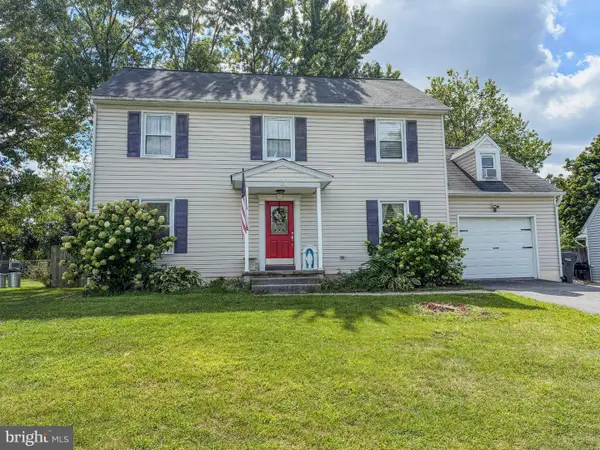 $400,000Coming Soon3 beds 3 baths1,862 sq. ft.
123 Nightingale Ave, STEPHENS CITY, VA 22655
MLS# VAFV2044796Listed by: RE/MAX GATEWAY - Coming Soon
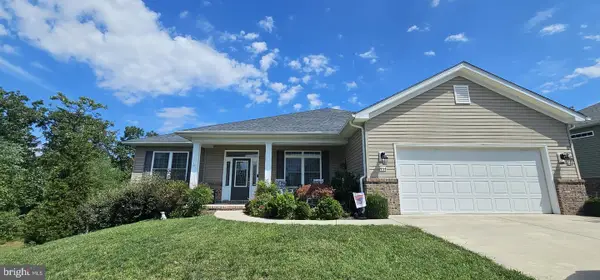 $525,000Coming Soon3 beds 2 baths1,999 sq. ft.
444 Talamore Dr, STEPHENS CITY, VA 22655
MLS# VAFV2044784Listed by: REALTY ONE GROUP OLD TOWNE - Coming Soon
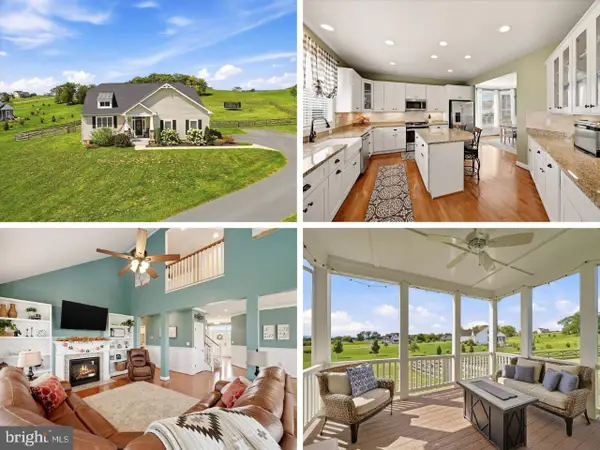 $725,000Coming Soon4 beds 4 baths2,842 sq. ft.
344 Hites Rd, STEPHENS CITY, VA 22655
MLS# VAFV2044766Listed by: LPT REALTY, LLC - Coming Soon
 $1,350,000Coming Soon4 beds 4 baths3,506 sq. ft.
111 Pomme Cir, STEPHENS CITY, VA 22655
MLS# VAFV2044256Listed by: RE/MAX ROOTS - New
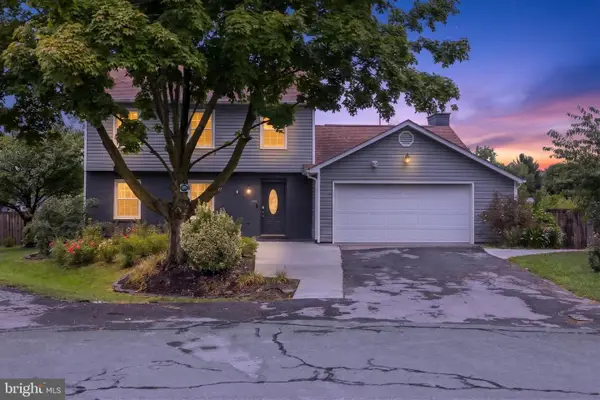 $424,500Active3 beds 3 baths1,724 sq. ft.
106 Tunis Ct, STEPHENS CITY, VA 22655
MLS# VAFV2044798Listed by: DREAM REAL ESTATE - New
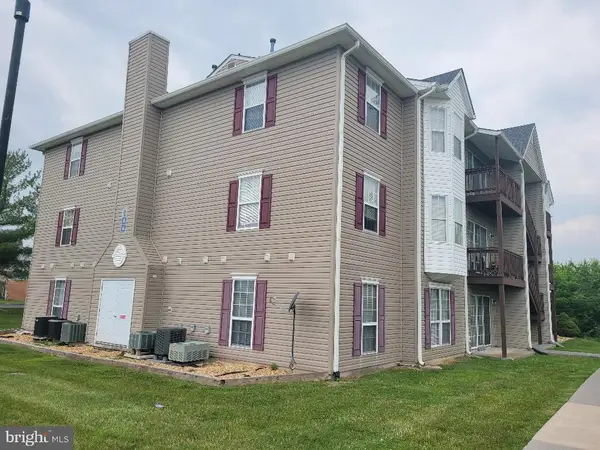 $210,000Active2 beds 2 baths1,146 sq. ft.
100 Timberlake Ter #7, STEPHENS CITY, VA 22655
MLS# VAFV2044738Listed by: OLIVETREE PROPERTY GROUP - New
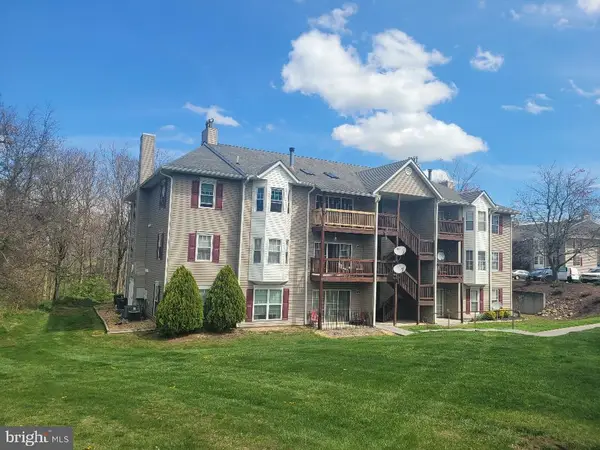 $210,000Active2 beds 2 baths1,158 sq. ft.
112 Timberlake Ter #4, STEPHENS CITY, VA 22655
MLS# VAFV2044740Listed by: OLIVETREE PROPERTY GROUP - New
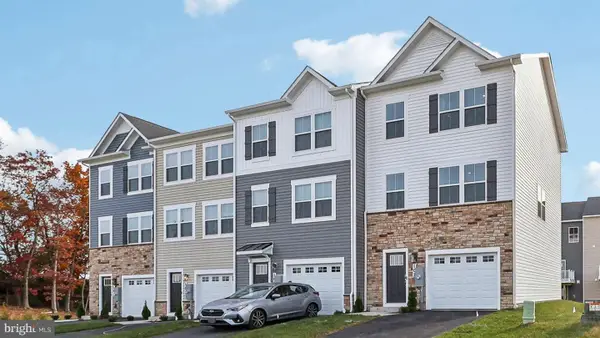 $375,000Active4 beds 4 baths1,889 sq. ft.
145 Willett Hollow St, STEPHENS CITY, VA 22655
MLS# VAFV2044720Listed by: D R HORTON REALTY OF VIRGINIA LLC - New
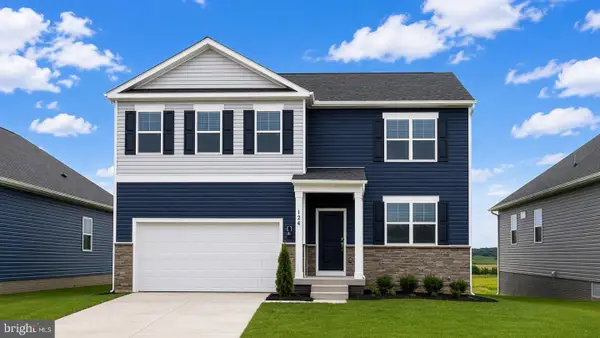 $564,795Active6 beds 4 baths3,127 sq. ft.
106 Bookers Crest Dr, STEPHENS CITY, VA 22655
MLS# VAFV2044722Listed by: D R HORTON REALTY OF VIRGINIA LLC


Protect your home and budget from life's surprises with an Assurant Home Warranty, backed by a partner that supports you through every step of homeownership. Explore Plans.
© 2023 - 2026 ERA Franchise Systems LLC. All rights reserved. ERA Franchise Systems LLC fully supports the principles of the Fair Housing Act and the Equal Opportunity Act. ERA, ERA Real Estate powered, and their respective logos are registered service marks of ERA Franchise Systems LLC. Each office is independently owned and operated.