
11298 Dolly Ct, Orange, VA 22960
Local realty services provided by:ERA Byrne Realty
11298 Dolly Ct,Orange, VA 22960
$224,900
- 2 Beds
- 2 Baths
- 1,028 sq. ft.
- Single family
- Active
Listed by: eric gerald thompson
Office: samson properties
MLS#:VAOR2015162
Source:BRIGHTMLS
Price summary
- Price:$224,900
- Price per sq. ft.:$218.77
About this home
Nestled within the charming town limits of Orange, VA, offering a perfect blend of comfort and convenience. Built in 1994, this semi-detached residence features a unique link-attached layout featuring a private exterior breezeway storage room between units, providing excellent sound barrier and privacy with no shared interior living walls. Step inside to discover an open floor plan that seamlessly connects the living and dining areas, ideal for both relaxation and entertaining. The combination dining/living space is bathed in natural light, creating a warm and welcoming environment. The home also boasts 2 entry-level bedrooms, with the second bedroom being perfect for guests or as a cozy home office. With off-street parking and a location that balances privacy with accessibility, this property is a true gem for those who are retired or even a first time home buyer. Experience the warmth and comfort of this lovely home in a community that feels just right. Don't miss the opportunity to make this inviting space your own! Around an hour drive to downtown Fredericksburg. About 45 minute drive to Charlottesville. Photos coming soon!...
Contact an agent
Home facts
- Year built:1994
- Subdivision & Development:PORTERFIELD HEIGHTS
- Listing ID #:VAOR2015162
- Added:1 day(s) ago
- Updated:September 06, 2026 at 02:21 PM
Rooms and interior
- Bedrooms:2
- Total bathrooms:2
- Full bathrooms:2
- Rooms Total:4
- Flooring:Hardwood, Vinyl
- Dining Description:Combination Dining/Living
- Bathrooms Description:Primary Bath(s)
- Kitchen Description:Dishwasher, Oven/Range - Electric, Refrigerator, Water Heater
- Bedroom Description:Entry Level Bedroom
- Living area:1,028 sq. ft.
Heating and cooling
- Cooling:Heat Pump(s)
- Heating:Electric, Heat Pump(s)
Structure and exterior
- Roof:Fiberglass
- Year built:1994
- Building area:1,028 sq. ft.
- Lot area:0.12 Acres
- Lot Features:Landscaping
- Architectural Style:Ranch/Rambler, Side-by-Side
- Construction Materials:Frame, Vinyl Siding
- Exterior Features:Deck(s)
- Foundation Description:Crawl Space
- Levels:1 Story
Schools
- Middle school:PROSPECT HEIGHTS
- Elementary school:ORANGE
Utilities
- Water:Public
- Sewer:Public Sewer
Finances and disclosures
- Price:$224,900
- Price per sq. ft.:$218.77
- Tax amount:$1,365 (2025)
Features and amenities
- Laundry features:Dryer - Electric, Washer, Washer In Unit
- Amenities:Double Pane Windows
Parking
- Parking description:Asphalt Driveway, Off Street
New listings near 11298 Dolly Ct
- Coming Soon
 $175,000Coming Soon3 beds 1 baths1,160 sq. ft.
318 Peliso Ave, ORANGE, VA 22960
MLS# VAOR2015092Listed by: LONG & FOSTER REAL ESTATE, INC. - New
 $199,000Active3 beds 2 baths1,375 sq. ft.
16274 Cox Mill Rd, ORANGE, VA 22960
MLS# VAOR2015120Listed by: LAKE ANNA ISLAND REALTY - New
 $99,000Active0.96 Acres
16533 Days Bridge Rd, ORANGE, VA 22960
MLS# VASP2045774Listed by: LAKE ANNA ISLAND REALTY - New
 $99,000Active0.92 Acres
15308 Drummers Ln, ORANGE, VA 22960
MLS# VASP2045778Listed by: LAKE ANNA ISLAND REALTY - New
 $299,000Active3 beds 2 baths960 sq. ft.
15304 Drummers Ln, ORANGE, VA 22960
MLS# VASP2045650Listed by: LAKE ANNA ISLAND REALTY - New
 $349,900Active2 beds 2 baths1,248 sq. ft.
14151 Constitution Hwy, ORANGE, VA 22960
MLS# VAOR2015130Listed by: EXP REALTY, LLC. - New
 $519,900Active4 beds 2 baths1,939 sq. ft.
26458 Isabelle Dr, ORANGE, VA 22960
MLS# VAOR2015132Listed by: BELCHER REAL ESTATE, LLC. - New
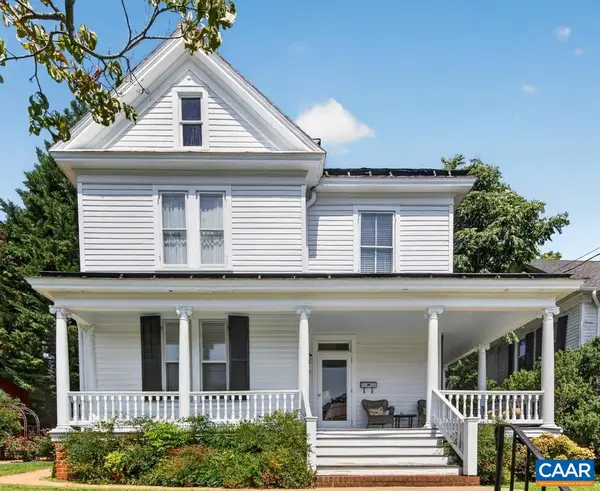 $545,000Active3 beds 3 baths2,770 sq. ft.
189 Main St W, Orange, VA 22960
MLS# 681163Listed by: LORING WOODRIFF REAL ESTATE ASSOCIATES - New
 $425,000Active3 beds 2 baths2,136 sq. ft.
905 Madison Rd N, ORANGE, VA 22960
MLS# VAOR2015128Listed by: RE/MAX REALTY SPECIALISTS


Protect your home and budget from life's surprises with an Assurant Home Warranty, backed by a partner that supports you through every step of homeownership. Explore Plans.
© 2023 - 2026 ERA Franchise Systems LLC. All rights reserved. ERA Franchise Systems LLC fully supports the principles of the Fair Housing Act and the Equal Opportunity Act. ERA, ERA Real Estate powered, and their respective logos are registered service marks of ERA Franchise Systems LLC. Each office is independently owned and operated.