
5321 Wilton Ln, Partlow, VA 22534
Local realty services provided by:ERA Valley Realty
Listed by: alexander belcher
Office: belcher real estate, llc.
MLS#:VASP2042172
Source:CHARLOTTESVILLE
Price summary
- Price:$459,900
- Price per sq. ft.:$171.09
About this home
Discover the charm of this newly constructed ranch-style home nestled on a serene 3.12-acre lot in the Dillard subdivision. The kitchen boasts quartz countertops, stainless steel appliances, and a spacious island, making it a culinary delight. Enjoy the comfort of three well-appointed bedrooms, including a primary suite with a luxurious walk-in shower and ample closet space. Natural light floods through double-hung windows, enhancing the warm ambiance throughout. Step outside to a tranquil rear yard that backs to trees, offering a peaceful retreat. The exterior is adorned with tasteful lighting and a welcoming porch, ideal for enjoying quiet evenings. With a gravel driveway accommodating up to five vehicles, this home combines modern living with the beauty of rural surroundings. Experience the perfect blend of comfort and style in your new sanctuary.
Contact an agent
Home facts
- Year built:2026
- Listing ID #:VASP2042172
- Added:2 day(s) ago
- Updated:July 09, 2026 at 09:01 AM
Rooms and interior
- Bedrooms:3
- Total bathrooms:2
- Full bathrooms:2
- Flooring:Carpet, Ceramic Tile
- Kitchen Description:Eat In Kitchen, Electric Range, Kitchen Island, Microwave, Refrigerator
- Basement:Yes
- Basement Description:Full, Partial, Unfinished
- Living area:2,688 sq. ft.
Heating and cooling
- Cooling:Central Air
- Heating:Electric, Heat Pump
- Central air:Yes
Structure and exterior
- Year built:2026
- Building area:2,688 sq. ft.
- Lot area:3.12 Acres
- Architectural Style:Ranch
- Construction Materials:Vinyl Siding
- Levels:2 Levels
Schools
- High school:Spotsylvania
- Middle school:Post Oak
- Elementary school:Livingston
Utilities
- Water:Private, Well
- Sewer:Septic Tank
Finances and disclosures
- Price:$459,900
- Price per sq. ft.:$171.09
- Tax amount:$249 (2026)
Features and amenities
- Appliances:Dishwasher, Electric Range, Microwave, Refrigerator
- Laundry features:Dryer Hookup, Washer Hookup
- Amenities:Double Pane Windows, Security Door, Smoke Detector(s), Vinyl
New listings near 5321 Wilton Ln
- New
 $409,000Active3 beds 2 baths1,344 sq. ft.
4210 Shepherds Rd, PARTLOW, VA 22534
MLS# VASP2043316Listed by: REAL BROKER, LLC 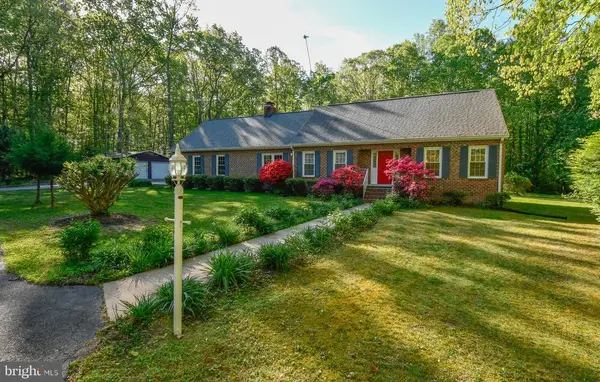 $545,000Active4 beds 2 baths2,207 sq. ft.
9624 Sutters, PARTLOW, VA 22534
MLS# VASP2043196Listed by: 1ST CHOICE BETTER HOMES & LAND, LC $324,900Active3 beds 2 baths1,296 sq. ft.
5333 Wilton Ln, Partlow, VA 22534
MLS# VASP2042980Listed by: EXP REALTY, LLC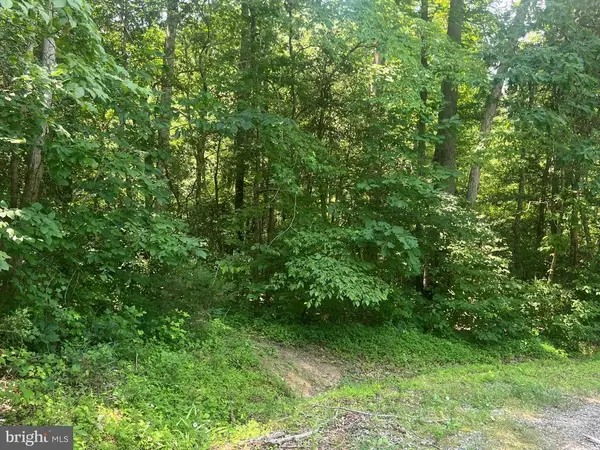 $99,900Active5 Acres
5517 Forest View Dr, PARTLOW, VA 22534
MLS# VASP2043072Listed by: LAKE HOMES REALTY, LLC $299,000Active3 beds 2 baths1,366 sq. ft.
4628 Partlow Rd, Partlow, VA 22534
MLS# VASP2042898Listed by: EXP REALTY, LLC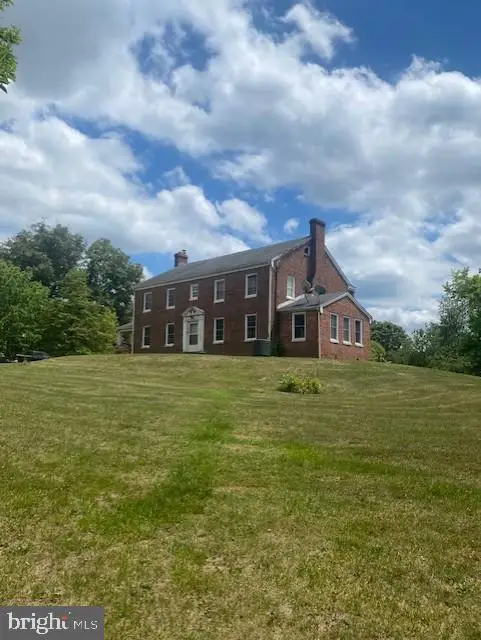 $689,900Active3 beds 3 baths3,216 sq. ft.
10201 Wallers Rd, PARTLOW, VA 22534
MLS# VASP2042830Listed by: LONG & FOSTER REAL ESTATE, INC. $310,000Active3 beds 2 baths1,175 sq. ft.
4820 Moser Ln, Partlow, VA 22534
MLS# VASP2042110Listed by: RE/MAX GATEWAY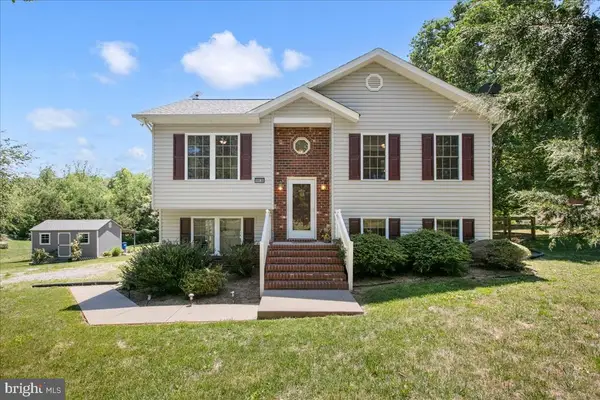 $439,000Active3 beds 2 baths1,822 sq. ft.
10132 Wallers Rd, PARTLOW, VA 22534
MLS# VASP2042586Listed by: CORNERSTONE ELITE PROPERTIES, LLC.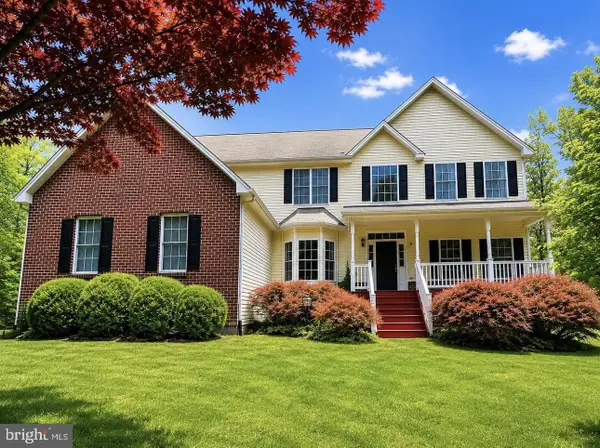 $699,900Active4 beds 4 baths3,596 sq. ft.
5621 Towles Mill Rd, PARTLOW, VA 22534
MLS# VASP2041366Listed by: KELLER WILLIAMS CAPITAL PROPERTIES


Protect your home and budget from life's surprises with an Assurant Home Warranty, backed by a partner that supports you through every step of homeownership. Explore Plans.
© 2023 - 2026 ERA Franchise Systems LLC. All rights reserved. ERA Franchise Systems LLC fully supports the principles of the Fair Housing Act and the Equal Opportunity Act. ERA, ERA Real Estate powered, and their respective logos are registered service marks of ERA Franchise Systems LLC. Each office is independently owned and operated.