
6109 Perthshire Street, Petersburg, VA 23803
Local realty services provided by:Napier Realtors ERA
6109 Perthshire Street,Chesterfield, VA 23803
$250,000
- 3 Beds
- 2 Baths
- - sq. ft.
- Single family
- Coming Soon
Listed by: jason jackson
Office: nexthome advantage
MLS#:2621314
Source:RV
Price summary
- Price:$250,000
About this home
Coming soon—showings begin August 14th! Welcome to Oak Forest Estates. This charming ranch-style home offers convenient one-level living with three bedrooms and one-and-a-half baths on a spacious lot. Inside, you'll find beautiful original hardwood floors, an eat-in kitchen, a dedicated dining area, and a primary bedroom with its own private half bath. Step outside to enjoy the large, freshly painted rear deck overlooking the fully fenced backyard—perfect for entertaining, pets, or relaxing evenings. Conveniently located in Chesterfield with easy access to shopping, dining, and major highways, this move-in-ready home combines comfort, functionality, and value.
Contact an agent
Home facts
- Year built:1983
- Subdivision & Development:Oak Forest Estates
- Listing ID #:2621314
- Updated:August 13, 2026 at 11:03 PM
Rooms and interior
- Bedrooms:3
- Total bathrooms:2
- Full bathrooms:1
- Half bathrooms:1
- Rooms Total:6
- Flooring:Wood
- Dining Description:Dining Area
- Kitchen Description:Electric Cooking, Microwave, Refrigerator, Stove
- Basement:Yes
- Basement Description:Crawl Space
Heating and cooling
- Cooling:Central Air
- Heating:Electric, Heat Pump
- Central air:Yes
Structure and exterior
- Roof:Shingle
- Year built:1983
- Architectural Style:Ranch
- Construction Materials:Drywall, Frame, Vinyl Siding
- Exterior Features:Deck, Rear Porch
- Levels:One
Schools
- High school:Matoaca
- Middle school:Matoaca
- Elementary school:Matoaca
Utilities
- Water:Public
- Sewer:Public Sewer
Finances and disclosures
- Price:$250,000
- Tax amount:$1,972 (2026)
Features and amenities
- Appliances:Dryer, Electric Cooking, Electric Water Heater, Microwave, Refrigerator, Stove, Washer
- Laundry features:Dryer, Dryer Hookup, Washer, Washer Hookup
- Amenities:High Speed Internet
Parking
- Parking description:Driveway, Unpaved, Unpaved Driveway
 The information being provided is for consumers' personal, non-commercial use and may not be used for any purpose other than to identify prospective properties for purchasing. All information provided is deemed reliable but is not guaranteed accurate.The multiple listing information is provided by Central Virginia Regional Multiple Listing Service, LLC from a copyrighted compilation of listings. The compilation of listings and each individual listing are © 2026 Central Virginia Regional Multiple Listing Service, LLC. All rights reserved.
New listings near 6109 Perthshire Street
- New
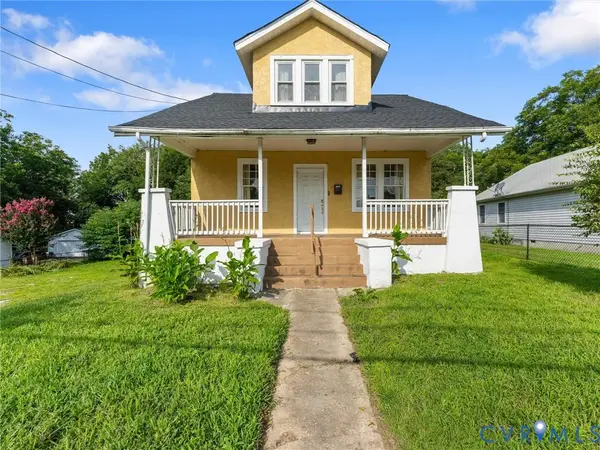 $199,950Active3 beds 2 baths1,318 sq. ft.
1310 Baylors Lane, Petersburg, VA 23803
MLS# 2622021Listed by: REAL BROKER LLC - New
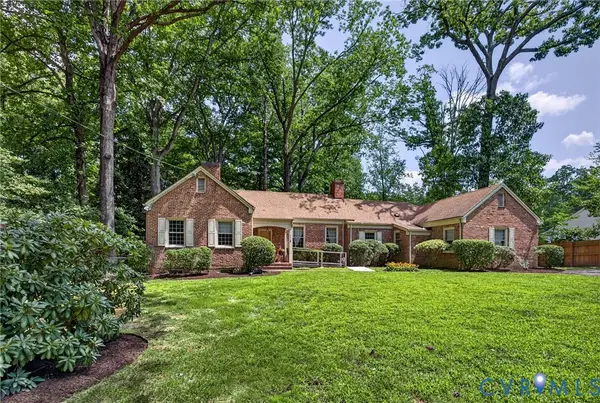 $379,000Active3 beds 3 baths2,747 sq. ft.
1655 Varina Avenue, Petersburg, VA 23805
MLS# 2621996Listed by: EXP REALTY, LLC - New
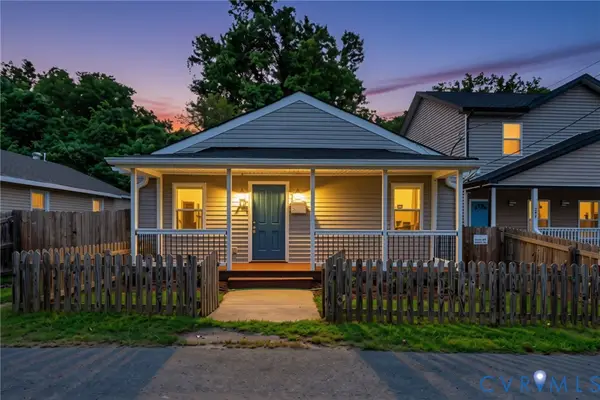 $209,900Active2 beds 2 baths1,239 sq. ft.
207 Kentucky Avenue, Petersburg, VA 23803
MLS# 2622057Listed by: THE HOGAN GROUP REAL ESTATE - Coming Soon
 $219,990Coming Soon3 beds 1 baths
2773 Meadowbrook Street, Petersburg, VA 23803
MLS# 2622004Listed by: EXP REALTY, LLC - Coming Soon
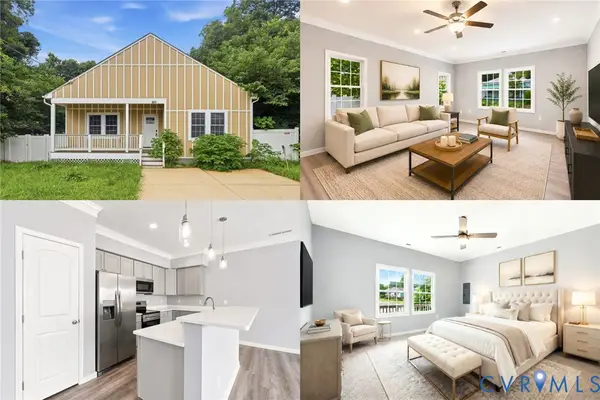 $250,000Coming Soon3 beds 2 baths
321 Mistletoe Street, Petersburg, VA 23803
MLS# 2621689Listed by: KELLER WILLIAMS REALTY - New
 $199,950Active-- beds -- baths1,758 sq. ft.
927 Farmer Street, Petersburg, VA 23803
MLS# 2621772Listed by: WEICHERT BROCKWELL & ASSOCIATE - Coming Soon
 Listed by ERA$350,000Coming Soon4 beds 3 baths
102 E Fillmore Street, Petersburg, VA 23803
MLS# 2619180Listed by: ERA WOODY HOGG & ASSOC - Coming Soon
 Listed by ERA$385,000Coming Soon3 beds 4 baths
104 E Fillmore Street, Petersburg, VA 23803
MLS# 2619200Listed by: ERA WOODY HOGG & ASSOC - New
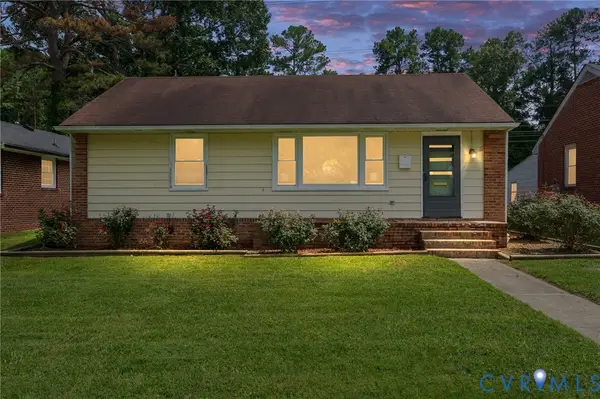 $299,000Active4 beds 2 baths1,359 sq. ft.
750 Hampton Road, Petersburg, VA 23805
MLS# 2621577Listed by: KW METRO CENTER 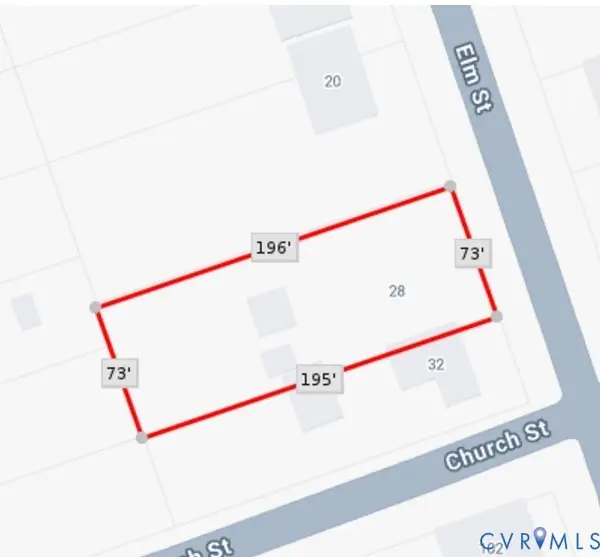 $30,000Pending0.34 Acres
28 Elm Street, Petersburg, VA 23803
MLS# 2621509Listed by: THE HOGAN GROUP REAL ESTATE


Protect your home and budget from life's surprises with an Assurant Home Warranty, backed by a partner that supports you through every step of homeownership. Explore Plans.
© 2023 - 2026 ERA Franchise Systems LLC. All rights reserved. ERA Franchise Systems LLC fully supports the principles of the Fair Housing Act and the Equal Opportunity Act. ERA, ERA Real Estate powered, and their respective logos are registered service marks of ERA Franchise Systems LLC. Each office is independently owned and operated.