
3337 Pineacre Drive, Powhatan, VA 23139
Local realty services provided by:Napier Realtors ERA
3337 Pineacre Drive,Powhatan, VA 23139
$499,900
- 3 Beds
- 3 Baths
- 2,188 sq. ft.
- Single family
- Coming Soon
Listed by: valarie fridley, baylee nunnally
Office: village concepts realty group
MLS#:2624063
Source:RV
Price summary
- Price:$499,900
- Price per sq. ft.:$228.47
About this home
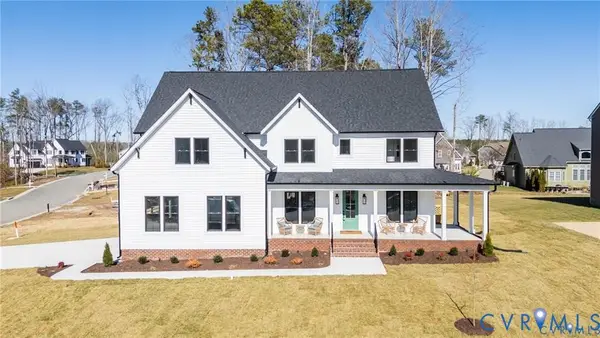
Move-in ready one-level living in this spacious 3-bedroom, 2.5-bath home offering 2,188 sq. ft. of comfortable living space. The welcoming foyer features 9-ft ceilings and opens to a spacious family room with a gas fireplace and views into the kitchen. The eat-in kitchen offers abundant cabinetry, generous counter space, and a pantry, while the formal dining room provides additional space for entertaining. The primary suite features his-and-her walk-in closets and an en-suite bath with dual vanities, updated tile, a stand-up shower, and soaking tub. The hall bathroom has also been renovated with an expanded shower for added functionality. Additional features include new carpet, a redone back deck and railings, water filtration system, and an attached 2-car garage with overhead storage and workshop space. Located within the award-winning Powhatan Public School System and just minutes from schools, grocery stores, restaurants, and everyday conveniences. This home offers comfort, convenience, and functionality in a desirable location....
Contact an agent
Home facts
- Year built:2007
- Subdivision & Development:Pinecrest
- Listing ID #:2624063
- Updated:September 05, 2026 at 02:48 PM
Rooms and interior
- Bedrooms:3
- Total bathrooms:3
- Full bathrooms:2
- Half bathrooms:1
- Rooms Total:8
- Flooring:Partially Carpeted, Tile, Wood
- Dining Description:Dining Area, Separate/Formal Dining Room
- Bathrooms Description:Garden Tub/Roman Tub
- Kitchen Description:Dishwasher, Pantry, Refrigerator
- Bedroom Description:Main Level Primary
- Basement:Yes
- Basement Description:Crawl Space
- Living area:2,188 sq. ft.
Heating and cooling
- Cooling:Electric
- Heating:Electric
Structure and exterior
- Roof:Composition
- Year built:2007
- Building area:2,188 sq. ft.
- Lot area:2.01 Acres
- Architectural Style:Ranch
- Construction Materials:Frame, Vinyl Siding
- Exterior Features:Deck, Front Porch, Porch
- Levels:One
Schools
- High school:Powhatan
- Middle school:Powhatan
- Elementary school:Pocahontas
Utilities
- Water:Well
- Sewer:Septic Tank
Finances and disclosures
- Price:$499,900
- Price per sq. ft.:$228.47
- Tax amount:$3,506 (2025)
Features and amenities
- Appliances:Dishwasher, Dryer, Electric Water Heater, Refrigerator, Washer, Water Softener
- Laundry features:Dryer, Washer
- Amenities:Cathedral Ceilings, Ceiling Fans, High Ceilings
Parking
- Parking description:Attached, Direct Access, Driveway, Garage, Paved, Paved Driveway, Storage
- Garage:Yes
- Garage spaces:2
 The information being provided is for consumers' personal, non-commercial use and may not be used for any purpose other than to identify prospective properties for purchasing. All information provided is deemed reliable but is not guaranteed accurate.The multiple listing information is provided by Central Virginia Regional Multiple Listing Service, LLC from a copyrighted compilation of listings. The compilation of listings and each individual listing are © 2026 Central Virginia Regional Multiple Listing Service, LLC. All rights reserved.
New listings near 3337 Pineacre Drive
- Coming Soon
 $624,950Coming Soon4 beds 3 baths3,001 sq. ft.
2208 Mill Road, Powhatan, VA 23139
MLS# 2624262Listed by: VIRGINIA CAPITAL REALTY - Coming Soon
 $639,900Coming Soon3 beds 2 baths2,222 sq. ft.
2901 W Maple Grove Lane, Powhatan, VA 23139
MLS# 2623989Listed by: VILLAGE CONCEPTS REALTY GROUP - Coming Soon
 $799,950Coming Soon3 beds 3 baths2,850 sq. ft.
1417 Stavemill Road, Powhatan, VA 23139
MLS# 2623634Listed by: VILLAGE CONCEPTS REALTY GROUP - Coming Soon
 $450,000Coming Soon4 beds 2 baths2,876 sq. ft.
2635 Farmington Lane, Powhatan, VA 23139
MLS# 2623672Listed by: BHHS PENFED REALTY - Coming Soon
 $625,000Coming Soon3 beds 3 baths3,078 sq. ft.
2409 Three Bridge Road, Powhatan, VA 23139
MLS# 2623601Listed by: SAMSON PROPERTIES - Coming Soon
 $675,000Coming Soon5 beds 4 baths2,612 sq. ft.
1554 Palmore Road, Powhatan, VA 23139
MLS# 2622577Listed by: KEETON & CO REAL ESTATE - Coming Soon
 $624,950Coming Soon3 beds 3 baths2,484 sq. ft.
2030 Shadow Creek Court, Powhatan, VA 23139
MLS# 2621220Listed by: VILLAGE CONCEPTS REALTY GROUP - New
 $1,199,000Active5 beds 6 baths4,205 sq. ft.
3611 Branch Lake Court, Powhatan, VA 23139
MLS# 2624180Listed by: LIZ MOORE & ASSOCIATES - New
 Listed by ERA$629,950Active3 beds 2 baths2,257 sq. ft.
4774 Bell Road, Powhatan, VA 23139
MLS# 2624228Listed by: NAPIER REALTORS ERA


Protect your home and budget from life's surprises with an Assurant Home Warranty, backed by a partner that supports you through every step of homeownership. Explore Plans.
© 2023 - 2026 ERA Franchise Systems LLC. All rights reserved. ERA Franchise Systems LLC fully supports the principles of the Fair Housing Act and the Equal Opportunity Act. ERA, ERA Real Estate powered, and their respective logos are registered service marks of ERA Franchise Systems LLC. Each office is independently owned and operated.