
6924 Ash Court, Prince George, VA 23875
Local realty services provided by:ERA Woody Hogg & Assoc.
6924 Ash Court,Prince George, VA 23875
$379,950
- 4 Beds
- 3 Baths
- 1,851 sq. ft.
- Single family
- Active
Listed by: paul wierschem
Office: samson properties
MLS#:2622562
Source:RV
Price summary
- Price:$379,950
- Price per sq. ft.:$205.27
About this home
Imagine coming home to this Wonderful Private Setting and its Custom Angled-Ranch Style living with Contemporary Flair. Enjoy Mature Surround Landscaping, welcoming Brick & Concrete Front Porch, and an Entry Foyer that greets you with a magnificent view into your Sunken Family Room. The Formal Living Room has a Built-in corner cabinet with glass fronts & a multi-pane bay window (this space could also be a more casual Eat-In area open to the kitchen and separate the Formal Dining Room). The U-shaped kitchen features custom wood cabinetry, light-toned granite countertops, breakfast bar, tile flooring, and has a utility hallway featuring a Wall of Built-In Cabinetry where the 3rd Full Bath with Shower and the Laundry Closet are located just inside a door to the backyard. Formal Dining Room featuring tiered chandelier, Built-In Corner Cabinet & Crown Molding also with views into the Sunken Family Room having stone-clad fireplace, ceiling fan, recessed lighting, and carpet centered within a decorative wood floor border. There is also a Sunroom just beyond the Sunken Family Room that has a connecting hallway to the rear facing bedrooms and the rear deck areas. Down the main hallway from the Entry Foyer is the wing containing all bedrooms—Primary Bedroom Suite with 2 sliding mirror closets and an additional smaller closet, Double Vanity Bath w/Custom Wood Cabinetry, Ceiling Light/Fan and door to the Sunroom Hallway; Bedroom #2 is accessible directly from Primary Bedroom or from hallway so its ideal for flexible use as Office/Nursery/Exercise/Sitting area; The 2nd Full Bath is in this main hallway and has a Double Vanity, Built-In Custom Wall Cabinet & Light-toned countertops; Additional bedrooms #3 and #4 are also close proximity to this Hall Bath. The back yard is like a private park setting with walkways and sitting areas including a Gazebo that conveys and multiple detached storage/utility buildings. Truly a unique offering that must be seen to be experienced boasting a generous ¾ acre cul-de-sac lot setting....
Contact an agent
Home facts
- Year built:1991
- Subdivision & Development:Branchester Lakes
- Listing ID #:2622562
- Added:45 day(s) ago
- Updated:October 04, 2026 at 02:42 PM
Rooms and interior
- Bedrooms:4
- Total bathrooms:3
- Full bathrooms:3
- Rooms Total:8
- Flooring:Carpet, Tile, Vinyl, Wood
- Dining Description:Separate/Formal Dining Room
- Bathrooms Description:Double Vanity
- Kitchen Description:Dishwasher, Disposal, Range Hood
- Bedroom Description:Main Level Primary
- Basement:Yes
- Basement Description:Crawl Space
- Living area:1,851 sq. ft.
Heating and cooling
- Cooling:Central Air, Heat Pump
- Heating:Electric, Heat Pump
- Central air:Yes
Structure and exterior
- Roof:Asphalt, Shingle
- Year built:1991
- Building area:1,851 sq. ft.
- Lot area:0.72 Acres
- Lot Features:Cul-de-sac, Level
- Architectural Style:Ranch
- Construction Materials:Block, Drywall, Frame, Vinyl Siding
- Exterior Features:Deck, Front Porch
- Levels:One
Schools
- High school:Prince George
- Middle school:Moore
- Elementary school:Beazley
Utilities
- Water:Public
- Sewer:Public Sewer
Finances and disclosures
- Price:$379,950
- Price per sq. ft.:$205.27
- Tax amount:$2,702 (2025)
Features and amenities
- Appliances:Dishwasher, Disposal, Electric Water Heater, Range Hood
- Amenities:Ceiling Fans, Granite Counters
Parking
- Parking description:Attached, Carport, Direct Access, Driveway, Garage, Paved, Paved Driveway
- Garage:Yes
- Garage spaces:2
 The information being provided is for consumers' personal, non-commercial use and may not be used for any purpose other than to identify prospective properties for purchasing. All information provided is deemed reliable but is not guaranteed accurate.The multiple listing information is provided by Central Virginia Regional Multiple Listing Service, LLC from a copyrighted compilation of listings. The compilation of listings and each individual listing are © 2026 Central Virginia Regional Multiple Listing Service, LLC. All rights reserved.
New listings near 6924 Ash Court
- Coming Soon
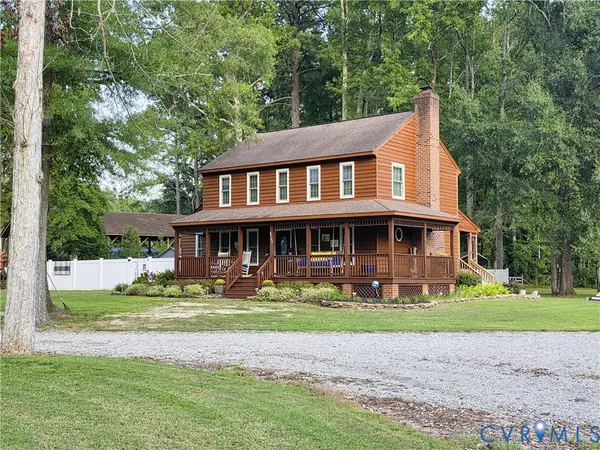 $469,900Coming Soon3 beds 3 baths1,771 sq. ft.
6723 Bull Hill Road, Prince George, VA 23875
MLS# 2625686Listed by: REAL BROKER LLC - Coming Soon
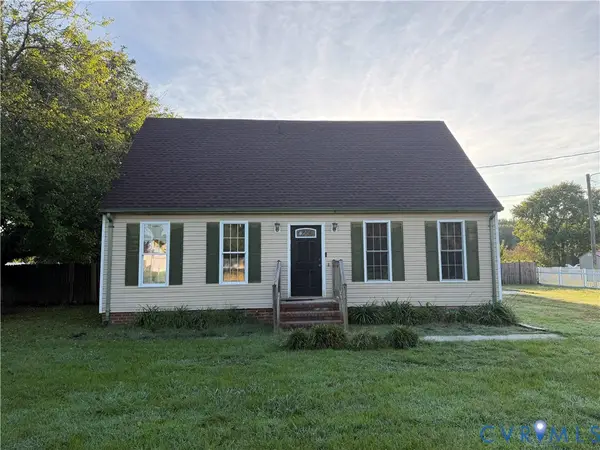 $255,000Coming Soon3 beds 2 baths1,382 sq. ft.
11307 Walton Lake Road, Prince George, VA 23842
MLS# 2625563Listed by: UNITED REAL ESTATE RICHMOND - Coming Soon
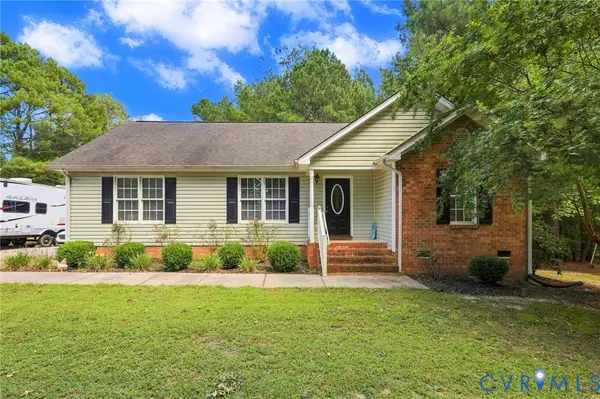 $349,900Coming Soon3 beds 2 baths1,374 sq. ft.
16753 Jolly Road, Prince George, VA 23842
MLS# 2624768Listed by: FATHOM REALTY VIRGINIA - Coming Soon
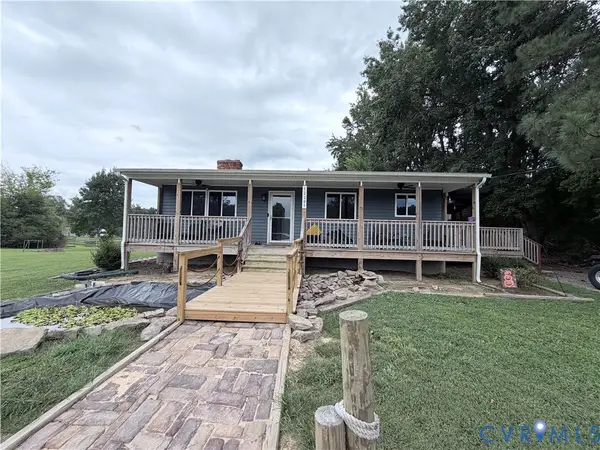 $387,500Coming Soon4 beds 3 baths2,154 sq. ft.
12201 Old Stage Road, Prince George, VA 23875
MLS# 2624665Listed by: BHHS PENFED REALTY - New
 $475,000Active5 beds 4 baths3,066 sq. ft.
4911 Aqua Lane, Prince George, VA 23875
MLS# 2627044Listed by: FATHOM REALTY VIRGINIA - New
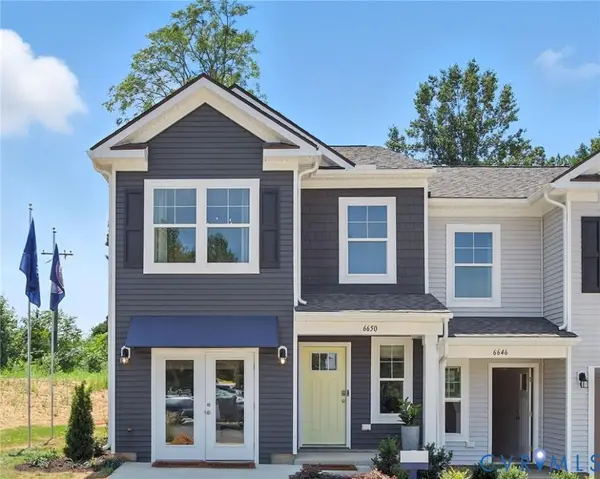 $357,990Active3 beds 3 baths1,500 sq. ft.
6606 Lunsford Drive, Prince George, VA 23875
MLS# 2626782Listed by: D R HORTON REALTY OF VIRGINIA, - New
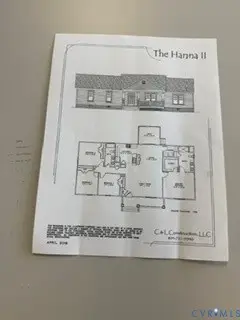 $448,870Active4 beds 2 baths1,708 sq. ft.
11016 Lawyers Road, Prince George, VA 23875
MLS# 2626490Listed by: PARR & ABERNATHY REALTY, INC. 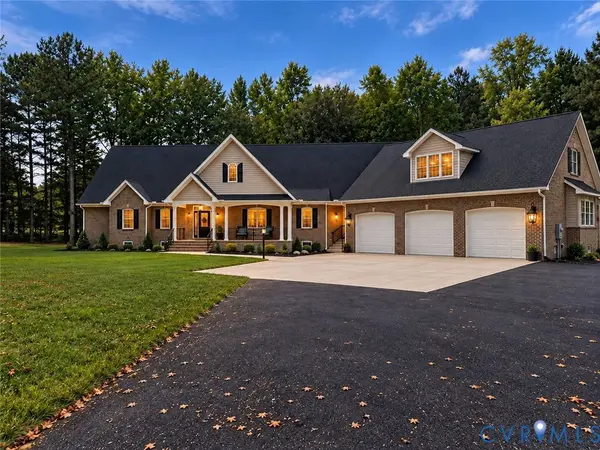 $580,000Pending3 beds 3 baths2,684 sq. ft.
5521 Allin Road, Prince George, VA 23875
MLS# 2626391Listed by: LONG & FOSTER REALTORS- New
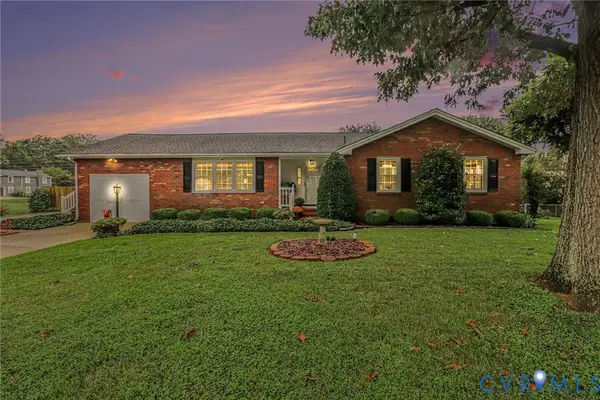 $437,500Active4 beds 3 baths1,725 sq. ft.
7113 Perrin Drive, Prince George, VA 23875
MLS# 2626115Listed by: EXP REALTY, LLC 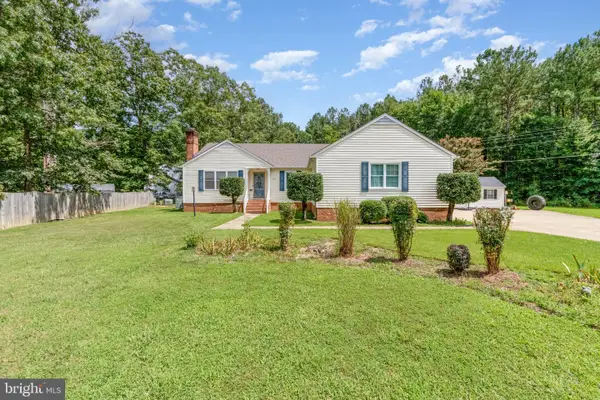 $389,990Active4 beds 3 baths2,370 sq. ft.
5212 Farmcrest Cir, PRINCE GEORGE, VA 23875
MLS# VAPV2000130Listed by: EXP REALTY, LLC


Protect your home and budget from life's surprises with an Assurant Home Warranty, backed by a partner that supports you through every step of homeownership. Explore Plans.
© 2023 - 2026 ERA Franchise Systems LLC. All rights reserved. ERA Franchise Systems LLC fully supports the principles of the Fair Housing Act and the Equal Opportunity Act. ERA, ERA Real Estate powered, and their respective logos are registered service marks of ERA Franchise Systems LLC. Each office is independently owned and operated.