
5079 Brandon Pines Way, Providence Forge, VA 23140
Local realty services provided by:ERA Real Estate Professionals
5079 Brandon Pines Way,Providence Forge, VA 23140
$744,999
- 5 Beds
- 4 Baths
- 3,090 sq. ft.
- Single family
- Active
Upcoming open houses
- Sat, Oct 3110:00 am - 11:30 am
Listed by: teresa lassiter
Office: safe haven real estate group
MLS#:10651697
Source:VA_REIN
Price summary
- Price:$744,999
- Price per sq. ft.:$241.1
- Monthly HOA dues:$125
About this home
Welcome to 5079 Brandon Pines Way, a beautiful home located in the desirable Brickshire community of New Kent County. This spacious 5-bedroom, 3.5-bath home offers an inviting layout with an open floor plan designed for comfortable living and entertaining. First-floor living includes a dining room, living room, kitchen with large island, and a master bedroom with a full bath. Enjoy a finished basement with a dedicated exercise room, flexible space for an office, playroom or hobbies, and additional storage. Outdoor living shines with a screened porch, deck, and extended patio, great for relaxing or entertaining. A whole-home generator provides added peace of mind, while the partial brick exterior and wooded surroundings enhance the home’s curb appeal. Experience the space, versatility, and lifestyle Brickshire has to offer in Providence Forge.
Contact an agent
Home facts
- Year built:2020
- Listing ID #:10651697
- Updated:October 25, 2026 at 09:50 AM
Rooms and interior
- Bedrooms:5
- Total bathrooms:4
- Full bathrooms:3
- Half bathrooms:1
- Rooms Total:10
- Flooring:Carpet, Laminate/LVP
- Kitchen Description:Dishwasher, Gas Range, Microwave, Refrigerator
- Living area:3,090 sq. ft.
Heating and cooling
- Cooling:Central Air
- Heating:Electric, Propane Gas
- Central air:Yes
Structure and exterior
- Roof:Asphalt Shingle
- Year built:2020
- Building area:3,090 sq. ft.
- Lot area:0.69 Acres
- Architectural Style:Colonial
- Construction Materials:Brick, Wood
- Exterior Features:Inground Sprinkler, Patio
- Foundation Description:Basement
- Levels:3 Story
Schools
- High school:New Kent
- Middle school:New Kent Middle
- Elementary school:New Kent Elementary
Utilities
- Water:City/County, Water Heater - Gas
- Sewer:City/County
Finances and disclosures
- Price:$744,999
- Price per sq. ft.:$241.1
- Tax amount:$4,379
Features and amenities
- Appliances:Refrigerator, Washer, Washer Hookup
- Laundry features:Cathedral Ceiling, Dryer, Dryer Hookup, Fireplace Gas-propane, Walk-In Closet, Washer, Washer Hookup, Window Treatments
- Amenities:Backup Generator, Cable Hookup, Cathedral Ceiling, Ceiling Fan, Fireplace Gas-propane, Generator Hookup, Security System, Walk-In Closet, Window Treatments
- Pool features:Pool
Parking
- Parking description:3+ Car Attached Garage, Driveway Space, Garage Door Opener
New listings near 5079 Brandon Pines Way
- Coming Soon
 $460,000Coming Soon4 beds 3 baths3,220 sq. ft.
10857 White Dogwood Drive, New Kent, VA 23140
MLS# 2628054Listed by: REAL BROKER LLC - New
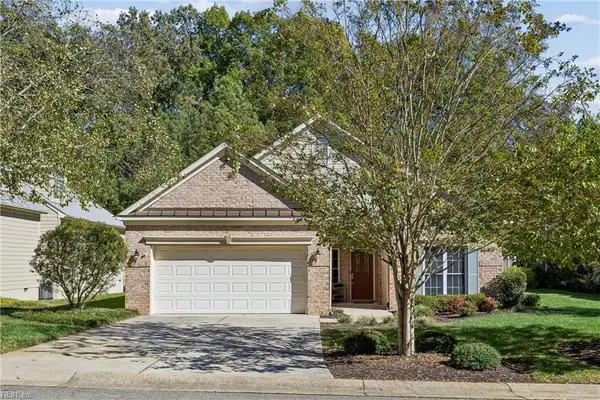 $375,000Active3 beds 2 baths1,616 sq. ft.
5697 Villa Green Drive, Providence Forge, VA 23140
MLS# 10658337Listed by: Seaside Realty - New
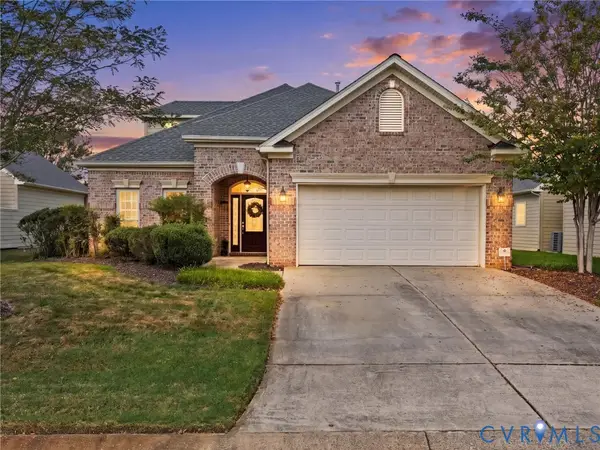 $480,000Active3 beds 3 baths2,876 sq. ft.
5530 Villa Green Drive, Providence Forge, VA 23140
MLS# 2628674Listed by: RIVER CITY ELITE PROPERTIES - REAL BROKER - New
 $1,350,000Active5 beds 5 baths5,347 sq. ft.
6650 Vintage Rose Lane, New Kent, VA 23140
MLS# 2628578Listed by: KELLER WILLIAMS REALTY - New
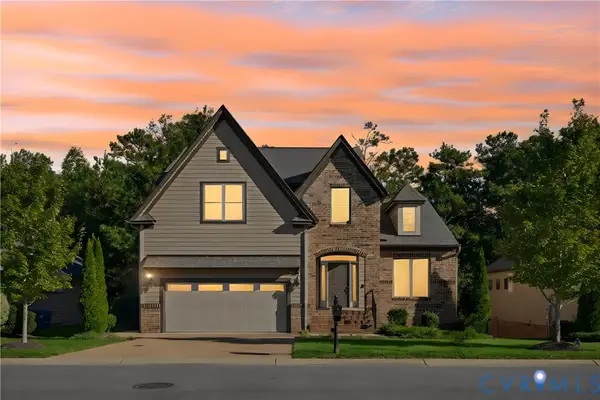 $635,000Active5 beds 5 baths4,556 sq. ft.
5365 Villa Green Court, Providence Forge, VA 23140
MLS# 2628531Listed by: LIZ MOORE & ASSOCIATES - New
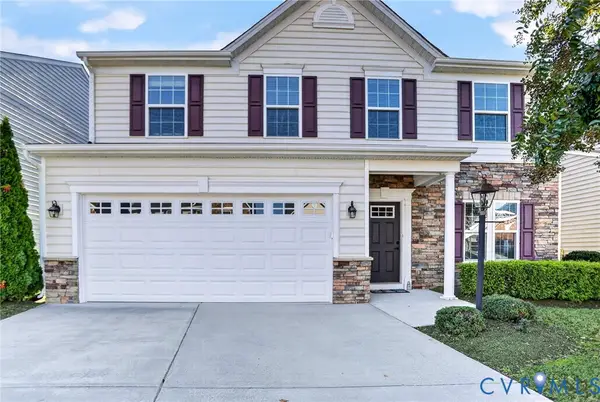 $415,000Active3 beds 3 baths2,708 sq. ft.
10851 White Dogwood Drive, New Kent, VA 23140
MLS# 2628235Listed by: EXP REALTY, LLC - New
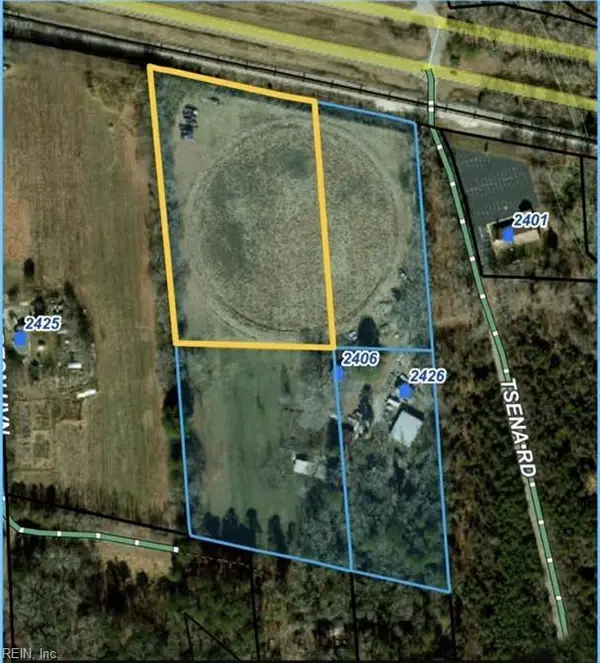 $125,000Active6 Acres
OFF Pocahontas Trail, Providence Forge, VA 23140
MLS# 10658297Listed by: FI Real Estate LLC - New
 $529,999Active7 beds 7 baths6,604 sq. ft.
6100 Red Sun Way, Providence Forge, VA 23140
MLS# 2628070Listed by: HOMETOWN REALTY - New
 $495,000Active3 beds 3 baths2,405 sq. ft.
11331 Winding River Road, Providence Forge, VA 23140
MLS# 10657455Listed by: Mission Realty Group LLC 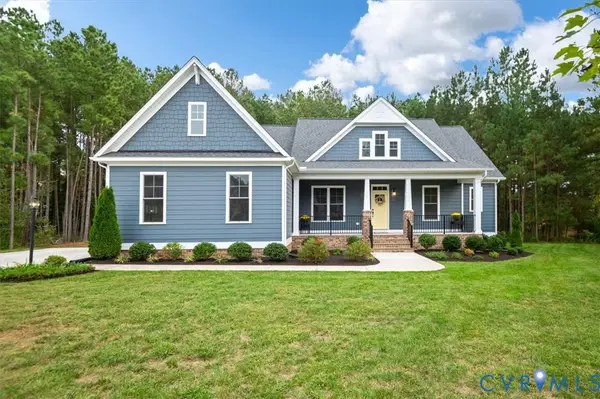 $709,990Pending5 beds 4 baths3,052 sq. ft.
4703 Kingshire Drive, Providence Forge, VA 23140
MLS# 2627730Listed by: LONG & FOSTER REALTORS


Protect your home and budget from life's surprises with an Assurant Home Warranty, backed by a partner that supports you through every step of homeownership. Explore Plans.
© 2023 - 2026 ERA Franchise Systems LLC. All rights reserved. ERA Franchise Systems LLC fully supports the principles of the Fair Housing Act and the Equal Opportunity Act. ERA, ERA Real Estate powered, and their respective logos are registered service marks of ERA Franchise Systems LLC. Each office is independently owned and operated.