
5540 Brickshire Drive, Providence Forge, VA 23140
Local realty services provided by:ERA Woody Hogg & Assoc.
5540 Brickshire Drive,Providence Forge, VA 23140
$681,950
- 4 Beds
- 4 Baths
- 3,537 sq. ft.
- Single family
- Active
Listed by: cole spicer
Office: hometown realty
MLS#:2621603
Source:RV
Price summary
- Price:$681,950
- Price per sq. ft.:$192.8
- Monthly HOA dues:$87
About this home
Introducing The Sutherland by LifeStyle Home Builders. Perfectly situated on a beautiful golf course lot with breathtaking views of the pond. This home has not yet been started, offering the unique opportunity to select from a variety of floorplans and fully personalize your design. The listing reflects our base pricing, with numerous structural and design options available.
The Sutherland plan features open concept living with cathedral ceilings in your main living areas, first floor primary, and spacious bedrooms upstairs.
Plenty of time on this one to completely redesign this plan to meet your exact dream home specifications!
Additional features include front, side, and rear irrigation, a detail that enhances curb appeal and convenience. Multiple lots and plans are available to suit your needs.
Don’t miss this chance to build your dream home with a builder known for quality, flexibility, and unmatched service. Schedule your tour today and experience the LifeStyle difference.
**Photos included within this listing are of the same floorplan with added structural and design studio options. List price represents base pricing plus any lot premium.** MULTIPLE PLANS AND LOTS AVAILABLE!...
Contact an agent
Home facts
- Year built:2026
- Subdivision & Development:Brickshire
- Listing ID #:2621603
- Added:49 day(s) ago
- Updated:September 27, 2026 at 02:37 PM
Rooms and interior
- Bedrooms:4
- Total bathrooms:4
- Full bathrooms:3
- Half bathrooms:1
- Rooms Total:10
- Flooring:Partially Carpeted, Vinyl
- Bedroom Description:Main Level Primary
- Basement:Yes
- Basement Description:Crawl Space
- Living area:3,537 sq. ft.
Heating and cooling
- Cooling:Central Air, Zoned
- Heating:Electric, Forced Air, Heat Pump, Propane, Zoned
- Central air:Yes
Structure and exterior
- Roof:Composition, Shingle
- Year built:2026
- Building area:3,537 sq. ft.
- Lot area:0.63 Acres
- Architectural Style:Farmhouse, Two Story
- Construction Materials:Frame
- Exterior Features:Front Porch
- Levels:Two, Two Story
Schools
- High school:New Kent
- Middle school:New Kent
- Elementary school:New Kent
Utilities
- Water:Public
- Sewer:Public Sewer
Finances and disclosures
- Price:$681,950
- Price per sq. ft.:$192.8
- Tax amount:$530 (2024)
Features and amenities
- Appliances:Tankless Water Heater
- Amenities:Granite Counters, High Ceilings
- Pool features:Community
Parking
- Parking description:Attached, Garage, Garage Door Opener, Garage Faces Rear
- Garage:Yes
- Garage spaces:2
 The information being provided is for consumers' personal, non-commercial use and may not be used for any purpose other than to identify prospective properties for purchasing. All information provided is deemed reliable but is not guaranteed accurate.The multiple listing information is provided by Central Virginia Regional Multiple Listing Service, LLC from a copyrighted compilation of listings. The compilation of listings and each individual listing are © 2026 Central Virginia Regional Multiple Listing Service, LLC. All rights reserved.
New listings near 5540 Brickshire Drive
- New
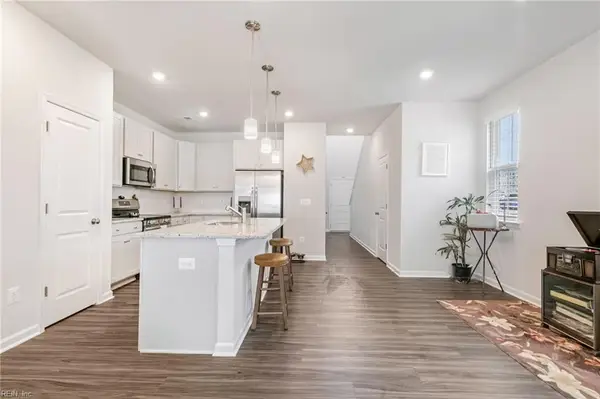 $385,000Active3 beds 3 baths1,915 sq. ft.
5847 Ginger Drive, Providence Forge, VA 23140
MLS# 10655089Listed by: Long & Foster Real Estate Inc. - New
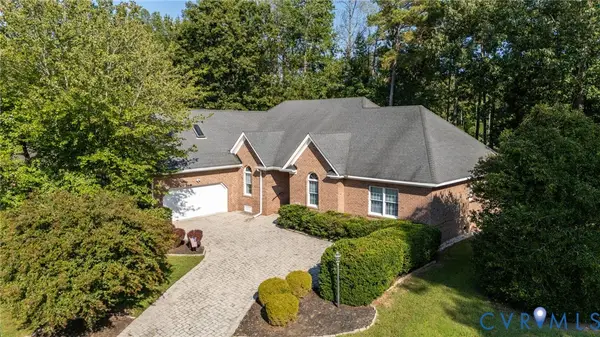 $579,950Active4 beds 3 baths2,796 sq. ft.
5901 Brickshire Drive, Providence Forge, VA 23140
MLS# 2625749Listed by: EXP REALTY, LLC - New
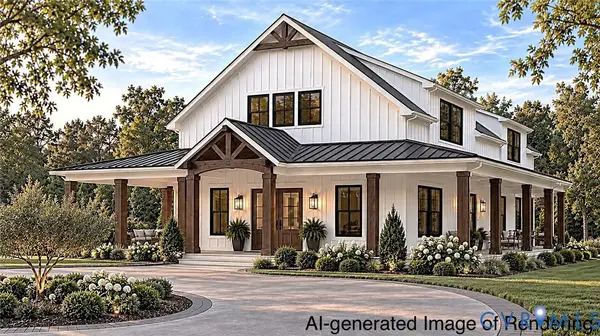 $754,900Active3 beds 3 baths2,565 sq. ft.
13545 Old Telegraph Road, Providence Forge, VA 23140
MLS# 2625745Listed by: HOMETOWN REALTY - New
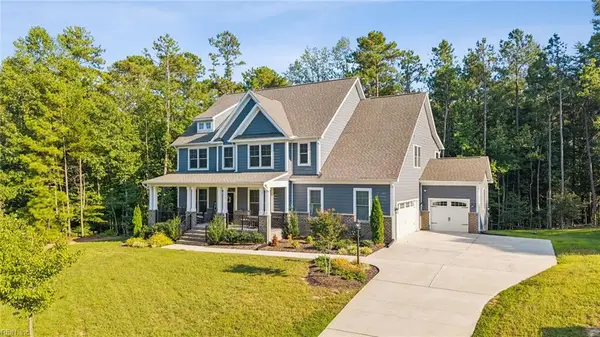 $799,000Active6 beds 5 baths3,968 sq. ft.
11491 Royal Lane, Providence Forge, VA 23140
MLS# 10654282Listed by: Capital to Coast Realty LLC - New
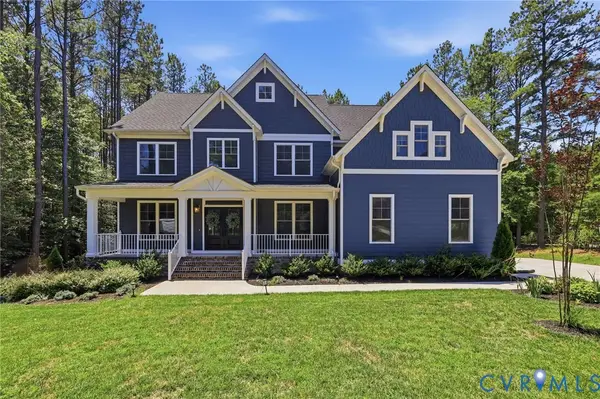 $785,000Active6 beds 3 baths3,760 sq. ft.
11441 Red Brick Court, Providence Forge, VA 23140
MLS# 2625152Listed by: COMPASS - New
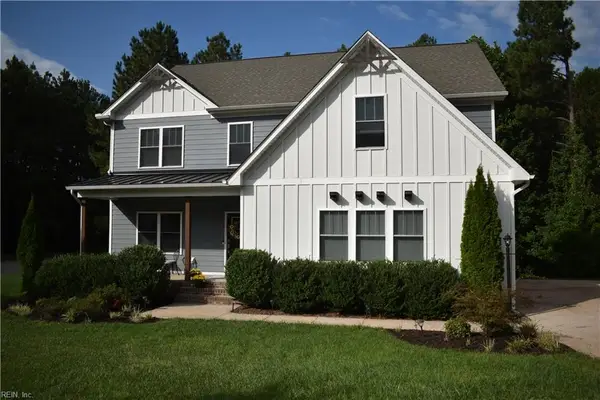 $600,000Active5 beds 3 baths2,976 sq. ft.
5156 Ashborough Drive, Providence Forge, VA 23140
MLS# 10653656Listed by: Liz Moore & Associates LLC - New
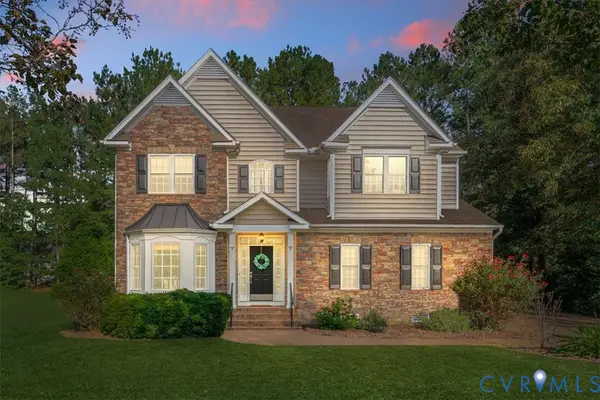 $565,000Active5 beds 4 baths3,208 sq. ft.
4197 Virginia Rail Drive, Providence Forge, VA 23140
MLS# 2625147Listed by: THE KERZANET GROUP LLC 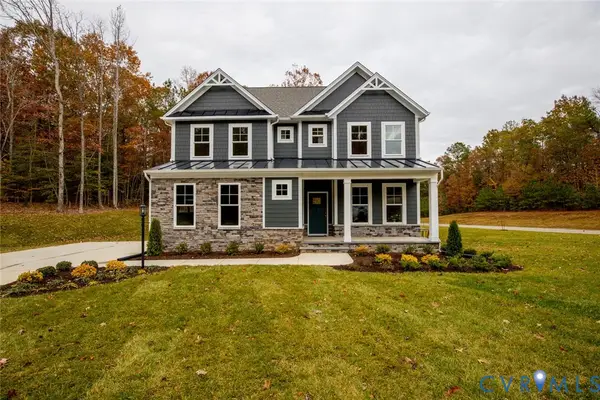 $659,990Active6 beds 4 baths3,493 sq. ft.
5387 St Leger Drive, Providence Forge, VA 23140
MLS# 2624917Listed by: KELLER WILLIAMS REALTY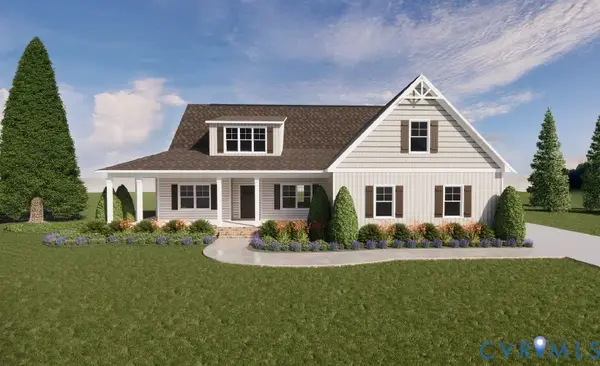 $699,950Pending4 beds 2 baths2,876 sq. ft.
3689 Shirley Commons Place, Providence Forge, VA 23140
MLS# 2625171Listed by: REALTY RICHMOND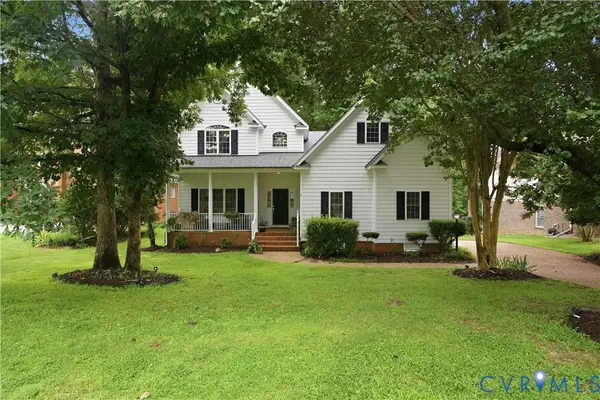 $499,550Active4 beds 3 baths2,616 sq. ft.
11341 Royal Lane, New Kent, VA 23140
MLS# 2623826Listed by: REAL BROKER LLC


Protect your home and budget from life's surprises with an Assurant Home Warranty, backed by a partner that supports you through every step of homeownership. Explore Plans.
© 2023 - 2026 ERA Franchise Systems LLC. All rights reserved. ERA Franchise Systems LLC fully supports the principles of the Fair Housing Act and the Equal Opportunity Act. ERA, ERA Real Estate powered, and their respective logos are registered service marks of ERA Franchise Systems LLC. Each office is independently owned and operated.