
16486 Purcellville Rd, Purcellville, VA 20132
Local realty services provided by:ERA Liberty Realty
16486 Purcellville Rd,Purcellville, VA 20132
$1,195,000
- 4 Beds
- 3 Baths
- 3,192 sq. ft.
- Single family
- Active
Upcoming open houses
- Sat, Oct 2411:00 am - 01:00 pm
Listed by: clorissa wince
Office: real broker, llc.
MLS#:VALO2138502
Source:BRIGHTMLS
Price summary
- Price:$1,195,000
- Price per sq. ft.:$374.37
About this home
A tree-lined driveway welcomes you to this beautifully updated colonial farmhouse on 3.74 acres, creating a charming approach to a turnkey home just minutes from downtown Purcellville and less than a mile from both the elementary and high schools. With inviting living spaces, extensive improvements, and room to enjoy the outdoors, this property is ready for its next owner.
Upon entering, a formal living room sits to the left, while an office on the right provides a dedicated space to work from home. The family room connects to the dining area and kitchen, creating a comfortable flow for everyday living and entertaining. The kitchen addition, completed in 2023, enhances the home’s gathering spaces, while the mudroom, also remodeled in 2023, adds everyday convenience.
Upstairs, four bedrooms and two full bathrooms provide ample space to spread out. Both the primary and guest bathrooms were renovated in 2022, and new upstairs carpeting was installed in 2026. The basement offers additional flexibility with a gym, office space, storage, and direct access to the backyard.
The outdoor setting is equally inviting. Apple, peach, and cherry trees, along with grapes and blueberry bushes, complement a large garden with room to grow vegetables, herbs, and seasonal favorites. Enjoy outdoor dining on the patio added in 2023, unwind in the hot tub with its own pad installed in 2022, or relax on the freshly repainted front porch. A playground added in 2025, new fencing and privacy trees in 2026, and a shed added in 2022 round out the property’s outdoor amenities.
A standout feature is the detached garage added in 2025, complete with living quarters, a bathroom, and a washer/dryer hookup. Whether envisioned as a separate home office, an au pair suite, businesses in AR1, or space for guests, this versatile area offers numerous possibilities, subject to applicable approvals.
Additional improvements include a new roof in 2022, main-floor painting in 2023, remote-controlled blinds in 2024, a water heater in 2025, new windows in 2026, and an updated basement stair opening in 2026. Two-zone HVAC adds comfort, and Dominion’s project to bury the power lines is nearing completion.
With beautifully updated interiors, versatile living spaces, and acreage to garden, play, and unwind, this property offers the charm of country living with Purcellville’s schools, shops, and restaurants close by....
Contact an agent
Home facts
- Year built:1995
- Subdivision & Development:ZYLSTRA
- Listing ID #:VALO2138502
- Added:8 day(s) ago
- Updated:October 24, 2026 at 04:44 AM
Rooms and interior
- Bedrooms:4
- Total bathrooms:3
- Full bathrooms:2
- Half bathrooms:1
- Bathrooms Description:Primary Bath(s)
- Kitchen Description:Built-In Microwave, Carpet, Commercial Range, Dishwasher, Disposal, Energy Efficient Appliances, Six Burner Stove, Water Heater
- Bedroom Description:Carpet
- Basement:Yes
- Basement Description:Partially Finished
- Living area:3,192 sq. ft.
Heating and cooling
- Cooling:Central A/C, Multi Units
- Heating:Electric, Heat Pump(s)
Structure and exterior
- Roof:Architectural Shingle
- Year built:1995
- Building area:3,192 sq. ft.
- Lot area:3.74 Acres
- Architectural Style:Colonial
- Construction Materials:Aluminum Siding
- Exterior Features:Extensive Hardscape, Outbuilding(s), Patio(s), Play Area, Porch(es)
- Foundation Description:Crawl Space, Slab
- Levels:3 Story
Utilities
- Water:Private
- Sewer:Private Sewer
Finances and disclosures
- Price:$1,195,000
- Price per sq. ft.:$374.37
- Tax amount:$7,635 (2026)
Features and amenities
- Laundry features:Dryer, ENERGY STAR Clothes Washer
- Amenities:Carpet, Ceiling Fan(s), Double Pane Windows, Exposed Beams
Parking
- Parking description:Attached Garage, Detached Garage, Garage - Side Entry, Parking Lot
- Garage:Yes
- Garage spaces:4
New listings near 16486 Purcellville Rd
- Coming Soon
 $1,350,000Coming Soon4 beds 4 baths4,219 sq. ft.
36972 Bridle Ln, PURCELLVILLE, VA 20132
MLS# VALO2138864Listed by: COTTAGE STREET REALTY LLC - Coming Soon
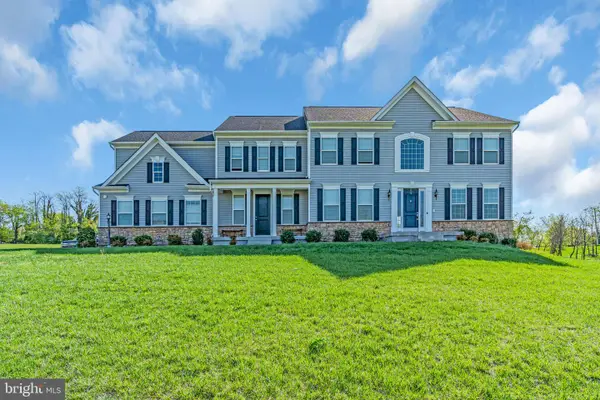 $1,175,000Coming Soon4 beds 4 baths3,775 sq. ft.
17864 Morning Bird Pl, PURCELLVILLE, VA 20132
MLS# VALO2128124Listed by: CENTURY 21 NEW MILLENNIUM - New
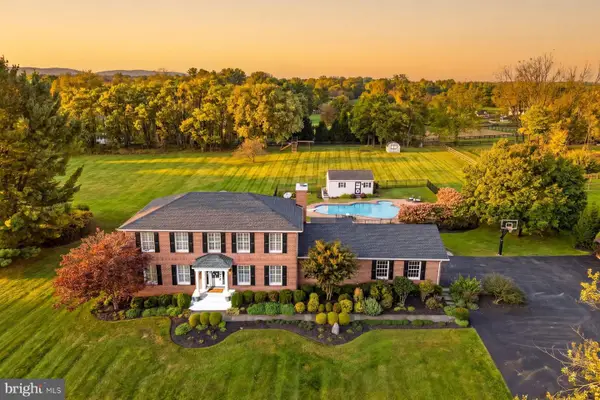 $1,299,000Active4 beds 4 baths4,080 sq. ft.
37586 Hughesville Rd, PURCELLVILLE, VA 20132
MLS# VALO2138456Listed by: HUNT COUNTRY SOTHEBY'S INTERNATIONAL REALTY - Open Sat, 1 to 3pmNew
 $639,000Active3 beds 2 baths1,228 sq. ft.
13780 Mountain, PURCELLVILLE, VA 20132
MLS# VALO2138710Listed by: LONG & FOSTER REAL ESTATE, INC. - Open Sat, 1 to 3pmNew
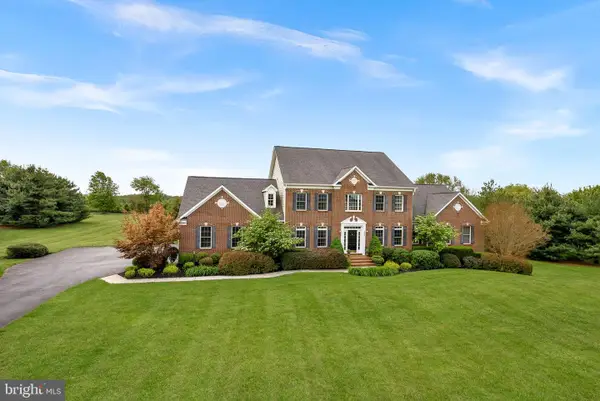 $1,550,000Active5 beds 5 baths6,576 sq. ft.
38087 Highland Farm Pl, PURCELLVILLE, VA 20132
MLS# VALO2138772Listed by: LONG & FOSTER REAL ESTATE, INC.  $975,000Pending4 beds 3 baths3,101 sq. ft.
17400 Tranquility Rd, PURCELLVILLE, VA 20132
MLS# VALO2138620Listed by: CORCORAN MCENEARNEY- Open Sat, 1 to 3pmNew
 $1,499,000Active5 beds 5 baths5,621 sq. ft.
19227 Skyfield Ridge Pl, PURCELLVILLE, VA 20132
MLS# VALO2138380Listed by: PEARSON SMITH REALTY, LLC - Open Sat, 1 to 3pmNew
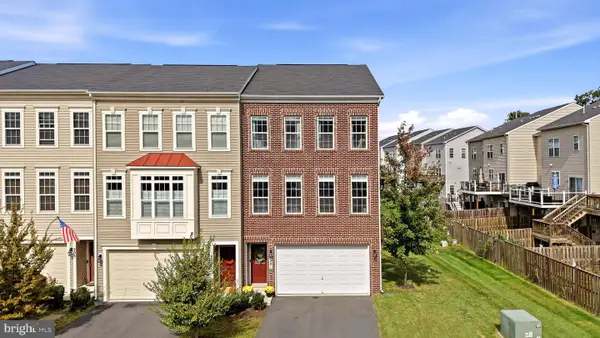 $635,000Active4 beds 4 baths2,646 sq. ft.
201 Apsley Ter, PURCELLVILLE, VA 20132
MLS# VALO2138296Listed by: KELLER WILLIAMS REALTY 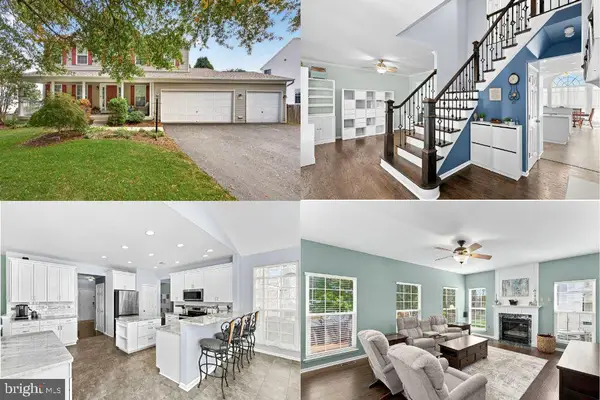 $799,000Pending5 beds 4 baths2,932 sq. ft.
945 Devonshire Cir, PURCELLVILLE, VA 20132
MLS# VALO2138294Listed by: PEARSON SMITH REALTY, LLC


Protect your home and budget from life's surprises with an Assurant Home Warranty, backed by a partner that supports you through every step of homeownership. Explore Plans.
© 2023 - 2026 ERA Franchise Systems LLC. All rights reserved. ERA Franchise Systems LLC fully supports the principles of the Fair Housing Act and the Equal Opportunity Act. ERA, ERA Real Estate powered, and their respective logos are registered service marks of ERA Franchise Systems LLC. Each office is independently owned and operated.