
38087 Highland Farm Pl, Purcellville, VA 20132
Local realty services provided by:ERA Martin Associates
38087 Highland Farm Pl,Purcellville, VA 20132
$1,550,000
- 5 Beds
- 5 Baths
- 6,576 sq. ft.
- Single family
- Active
Upcoming open houses
- Sat, Oct 2401:00 pm - 03:00 pm
Listed by: lydia m. clark
Office: long & foster real estate, inc.
MLS#:VALO2138772
Source:BRIGHTMLS
Price summary
- Price:$1,550,000
- Price per sq. ft.:$235.71
- Monthly HOA dues:$71
About this home
Welcome to Wright Farm, one of Western Loudoun's most desirable communities, where peaceful countryside views, beautiful homes, and everyday convenience come together just two minutes from downtown Purcellville. Situated on three acres and backing to open fields, this exceptional home offers privacy, beautiful pastoral views, and an incredible combination of indoor and outdoor living spaces. Recently refreshed with new paint throughout the main and upper levels, an updated primary bathroom, resurfaced driveway, and refreshed landscaping, this home is ready for its next chapter!
Thoughtfully designed for both entertaining and comfortable everyday living, the home features a spacious main-level primary suite with a beautifully updated bathroom showcasing new granite countertops, lighting, faucets, and a frameless glass shower enclosure. A dedicated main-level office offers the perfect work-from-home space with access to high-speed FIOS or Xfinity internet.
The spectacular two-story family room features soaring ceilings, abundant natural light, and a beautiful stone fireplace. The adjoining gourmet kitchen offers a generous center island, ample cabinetry, and a spacious dining area ideal for gathering with family and friends. A large mudroom provides exceptional storage with upper and lower cabinetry, along with a convenient main-level washer and dryer. Just beyond, the enclosed sun porch is surrounded by windows overlooking the picturesque countryside, creating a peaceful retreat to enjoy throughout the seasons.
Upstairs, four generously sized bedrooms and two full bathrooms offer plenty of space, while fresh paint, new carpeting, and an additional washer and dryer add comfort and convenience.
The finished walk-out lower level is perfect for entertaining, featuring a spacious recreation area, wet bar with refrigerator and dishwasher, two versatile bonus rooms, and an expansive unfinished storage area. Step outside to the beautifully resurfaced patio and spectacular pool, surrounded by refreshed landscaping and breathtaking views of the open countryside. Whether hosting summer gatherings, enjoying sunset swims, or simply relaxing outdoors, this private retreat offers resort-style living at home. Additional enclosed storage beneath the sun porch provides convenient space for lawn and pool equipment.
Numerous improvements add to the home's appeal, including the recently resurfaced driveway, landscaping refresh, updated primary bathroom, and fresh interior paint. Additional updates include a roof replacement with upgraded gutters and downspouts (2018), new upper-level and office carpeting (2026), epoxy resurfaced patio (2025), cooktop (2026), refrigerator (2024), and newer heat pump, dishwasher, and main-level washer and dryer.
Enjoy the best of Western Loudoun living with three acres of privacy while remaining minutes from downtown Purcellville's restaurants, shops, breweries, wineries, and everyday conveniences. Route 7 is easily accessible, Leesburg is approximately 15 minutes away, and Dulles International Airport is roughly 30 minutes away.
With its desirable Wright Farm location, main-level primary suite, flexible living spaces, spectacular pool, and sweeping countryside views, this property offers a wonderful opportunity to enjoy the beauty of Western Loudoun without sacrificing convenience. A beautiful home, an exceptional setting, and a lifestyle you'll love! *Professional photos coming soon!**...
Contact an agent
Home facts
- Year built:2007
- Subdivision & Development:WRIGHT FARM
- Listing ID #:VALO2138772
- Added:2 day(s) ago
- Updated:October 24, 2026 at 04:44 AM
Rooms and interior
- Bedrooms:5
- Total bathrooms:5
- Full bathrooms:4
- Half bathrooms:1
- Flooring:Carpet, Ceramic Tile, Luxury Vinyl Tile
- Dining Description:Dining Area, Dining Room, Formal/Separate Dining Room
- Bathrooms Description:Bathroom 2, Bathroom 3, Full Bath, Half Bath, Primary Bath(s), Primary Bathroom
- Kitchen Description:Built-In Microwave, Built-Ins, Butlers Pantry, Carpet, Cooktop, Crown Moldings, Dishwasher, Disposal, Kitchen - Gourmet, Kitchen - Island, Kitchen - Table Space, Oven - Double, Oven - Self Cleaning, Oven - Wall, Recessed Lighting, Refrigerator, Stainless Steel Appliances, Water Heater
- Bedroom Description:Carpet, Entry Level Bedroom, Primary Bedroom, Walk In Closet(s)
- Basement:Yes
- Basement Description:Fully Finished, Heated, Improved, Interior Access, Outside Entrance, Poured Concrete, Rear Entrance, Walkout Level, Windows
- Living area:6,576 sq. ft.
Heating and cooling
- Cooling:Ceiling Fan(s), Central A/C, Zoned
- Heating:90% Forced Air, Electric, Heat Pump(s), Propane - Leased, Zoned
Structure and exterior
- Year built:2007
- Building area:6,576 sq. ft.
- Lot area:3.2 Acres
- Lot Features:Level, Private
- Architectural Style:Traditional
- Construction Materials:Brick, Vinyl Siding
- Exterior Features:BBQ Grill, Deck(s), Enclosed, Extensive Hardscape, Exterior Lighting, Patio(s), Porch(es), Screened
- Foundation Description:Concrete Perimeter
- Levels:3 Story
Schools
- High school:WOODGROVE
- Middle school:HARMONY
- Elementary school:KENNETH W. CULBERT
Utilities
- Water:Well
- Sewer:Private Septic Tank
Finances and disclosures
- Price:$1,550,000
- Price per sq. ft.:$235.71
- Tax amount:$9,859 (2026)
Features and amenities
- Laundry features:Dryer, Has Laundry, Laundry, Washer
- Amenities:Bar, Built-Ins, Cable TV Available, Carpet, Ceiling Fan(s), Chair Railings, Crown Moldings, Recessed Lighting, Underground Utilities, Water Treat System
- Pool features:Fenced, Gunite, In Ground
Parking
- Parking description:Asphalt Driveway, Attached Garage, Garage - Side Entry, Garage Door Opener, Inside Access
- Garage:Yes
- Garage spaces:3
New listings near 38087 Highland Farm Pl
- Coming Soon
 $1,350,000Coming Soon4 beds 4 baths4,219 sq. ft.
36972 Bridle Ln, PURCELLVILLE, VA 20132
MLS# VALO2138864Listed by: COTTAGE STREET REALTY LLC - Coming Soon
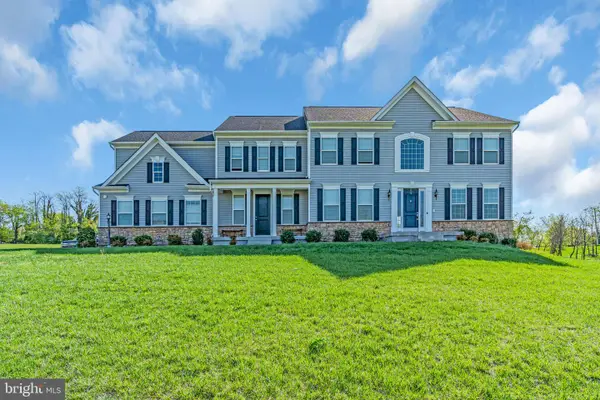 $1,175,000Coming Soon4 beds 4 baths3,775 sq. ft.
17864 Morning Bird Pl, PURCELLVILLE, VA 20132
MLS# VALO2128124Listed by: CENTURY 21 NEW MILLENNIUM - New
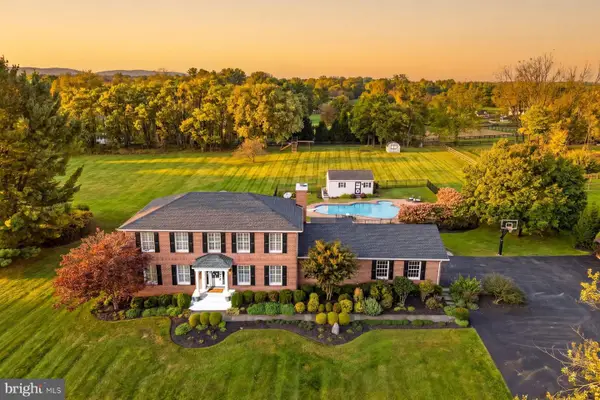 $1,299,000Active4 beds 4 baths4,080 sq. ft.
37586 Hughesville Rd, PURCELLVILLE, VA 20132
MLS# VALO2138456Listed by: HUNT COUNTRY SOTHEBY'S INTERNATIONAL REALTY - Open Sat, 1 to 3pmNew
 $639,000Active3 beds 2 baths1,228 sq. ft.
13780 Mountain, PURCELLVILLE, VA 20132
MLS# VALO2138710Listed by: LONG & FOSTER REAL ESTATE, INC.  $975,000Pending4 beds 3 baths3,101 sq. ft.
17400 Tranquility Rd, PURCELLVILLE, VA 20132
MLS# VALO2138620Listed by: CORCORAN MCENEARNEY- Open Sat, 1 to 3pmNew
 $1,499,000Active5 beds 5 baths5,621 sq. ft.
19227 Skyfield Ridge Pl, PURCELLVILLE, VA 20132
MLS# VALO2138380Listed by: PEARSON SMITH REALTY, LLC - Open Sat, 11am to 1pmNew
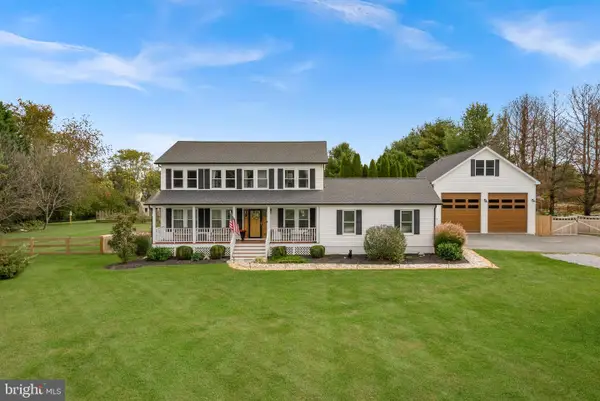 $1,195,000Active4 beds 3 baths3,192 sq. ft.
16486 Purcellville Rd, PURCELLVILLE, VA 20132
MLS# VALO2138502Listed by: REAL BROKER, LLC - Open Sat, 1 to 3pmNew
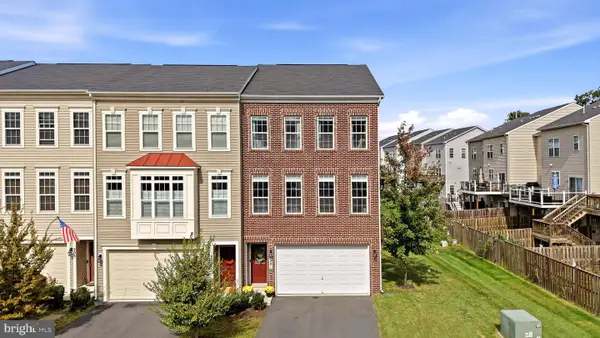 $635,000Active4 beds 4 baths2,646 sq. ft.
201 Apsley Ter, PURCELLVILLE, VA 20132
MLS# VALO2138296Listed by: KELLER WILLIAMS REALTY 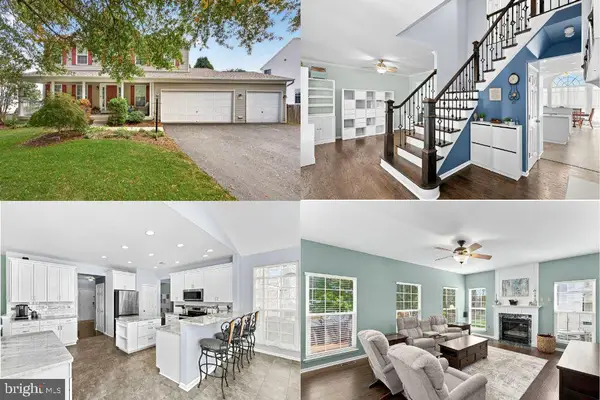 $799,000Pending5 beds 4 baths2,932 sq. ft.
945 Devonshire Cir, PURCELLVILLE, VA 20132
MLS# VALO2138294Listed by: PEARSON SMITH REALTY, LLC


Protect your home and budget from life's surprises with an Assurant Home Warranty, backed by a partner that supports you through every step of homeownership. Explore Plans.
© 2023 - 2026 ERA Franchise Systems LLC. All rights reserved. ERA Franchise Systems LLC fully supports the principles of the Fair Housing Act and the Equal Opportunity Act. ERA, ERA Real Estate powered, and their respective logos are registered service marks of ERA Franchise Systems LLC. Each office is independently owned and operated.