
201 Apsley Ter, Purcellville, VA 20132
Local realty services provided by:ERA Liberty Realty
201 Apsley Ter,Purcellville, VA 20132
$635,000
- 4 Beds
- 4 Baths
- 2,646 sq. ft.
- Townhouse
- Active
Upcoming open houses
- Sat, Oct 2401:00 pm - 03:00 pm
Listed by: cynthia k. greenya
Office: keller williams realty
MLS#:VALO2138296
Source:BRIGHTMLS
Price summary
- Price:$635,000
- Price per sq. ft.:$239.98
- Monthly HOA dues:$93
About this home
Welcome to 201 Apsley Terrace, a spacious brick-front end-unit townhome in Purcellville's Mayfair community! Built in 2017, this beautifully designed home offers 4 bedrooms, 3 full bathrooms, 1 half bathroom, and 2,646 square feet of finished living space across three levels. With an open floor plan, versatile living areas, and an attached two-car garage, this home offers the space and functionality you've been looking for.
Inside, you'll find hardwood flooring, recessed lighting, and an inviting layout designed for comfortable everyday living and entertaining. The spacious kitchen features a center island, plenty of room for dining, and an easy flow into the adjoining family room, creating a welcoming space to gather with friends or enjoy a quiet evening at home. Upstairs, the bedrooms offer comfortable retreats, while walk-in closets provide generous storage and upper-level laundry adds everyday convenience. With four bedrooms and three full bathrooms, the flexible floor plan provides plenty of options for a home office, guest accommodations, or additional living space.
The end-unit location offers additional separation from neighboring homes, while the fenced outdoor area provides space to relax and enjoy the outdoors. An attached two-car garage with interior access adds even more convenience.
Living in Mayfair means enjoying community amenities including walking paths, basketball courts, playgrounds, and picnic areas. The HOA also includes common area maintenance, trash service, and snow removal. Located in the heart of Purcellville, you'll enjoy convenient access to local restaurants, shopping, parks, and everything western Loudoun County has to offer.
Offering an ideal combination of space, comfort, and convenience, 201 Apsley Terrace is a wonderful opportunity to enjoy townhome living in one of Purcellville's established communities. Schedule your private showing today!...
Contact an agent
Home facts
- Year built:2017
- Subdivision & Development:MAYFAIR
- Listing ID #:VALO2138296
- Added:7 day(s) ago
- Updated:October 23, 2026 at 02:00 PM
Rooms and interior
- Bedrooms:4
- Total bathrooms:4
- Full bathrooms:3
- Half bathrooms:1
- Flooring:Carpet, Hardwood
- Kitchen Description:Built-In Microwave, Dishwasher, Disposal, Icemaker, Kitchen - Eat-In, Kitchen - Island, Oven/Range - Electric, Recessed Lighting, Refrigerator, Water Heater
- Bedroom Description:Walk In Closet(s)
- Basement:Yes
- Basement Description:Interior Access, Outside Entrance, Walkout Level
- Living area:2,646 sq. ft.
Heating and cooling
- Cooling:Central A/C
- Heating:Electric, Forced Air
Structure and exterior
- Year built:2017
- Building area:2,646 sq. ft.
- Lot area:0.07 Acres
- Architectural Style:Colonial
- Construction Materials:Masonry
- Exterior Features:Enclosed, Exterior Lighting, Street Lights
- Foundation Description:Slab
- Levels:3 Story
Schools
- High school:WOODGROVE
- Middle school:HARMONY
- Elementary school:MOUNTAIN VIEW
Utilities
- Water:Public
- Sewer:Public Sewer
Finances and disclosures
- Price:$635,000
- Price per sq. ft.:$239.98
- Tax amount:$6,808 (2026)
Features and amenities
- Laundry features:Dryer, Washer
- Amenities:Main Entrance Lock, Recessed Lighting, Smoke Detector, Window Treatments
Parking
- Parking description:Attached Garage, Garage - Front Entry, Garage Door Opener, Inside Access, On Street
- Garage:Yes
- Garage spaces:2
New listings near 201 Apsley Ter
- Coming Soon
 $1,350,000Coming Soon4 beds 4 baths4,219 sq. ft.
36972 Bridle Ln, PURCELLVILLE, VA 20132
MLS# VALO2138864Listed by: COTTAGE STREET REALTY LLC - Coming Soon
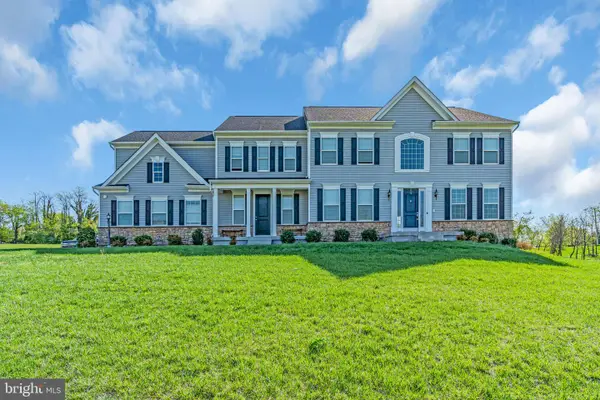 $1,175,000Coming Soon4 beds 4 baths3,775 sq. ft.
17864 Morning Bird Pl, PURCELLVILLE, VA 20132
MLS# VALO2128124Listed by: CENTURY 21 NEW MILLENNIUM - New
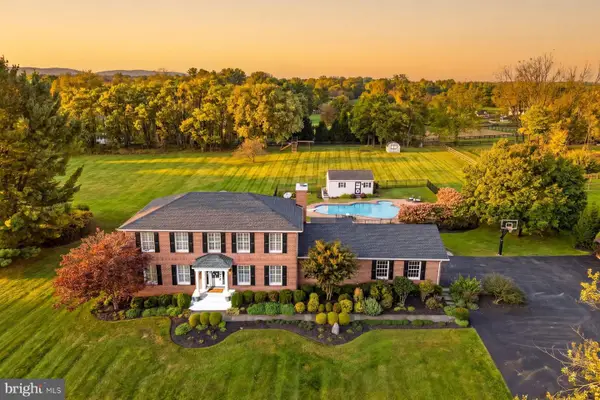 $1,299,000Active4 beds 4 baths4,080 sq. ft.
37586 Hughesville Rd, PURCELLVILLE, VA 20132
MLS# VALO2138456Listed by: HUNT COUNTRY SOTHEBY'S INTERNATIONAL REALTY - Open Sat, 1 to 3pmNew
 $639,000Active3 beds 2 baths1,228 sq. ft.
13780 Mountain, PURCELLVILLE, VA 20132
MLS# VALO2138710Listed by: LONG & FOSTER REAL ESTATE, INC. - Open Sat, 1 to 3pmNew
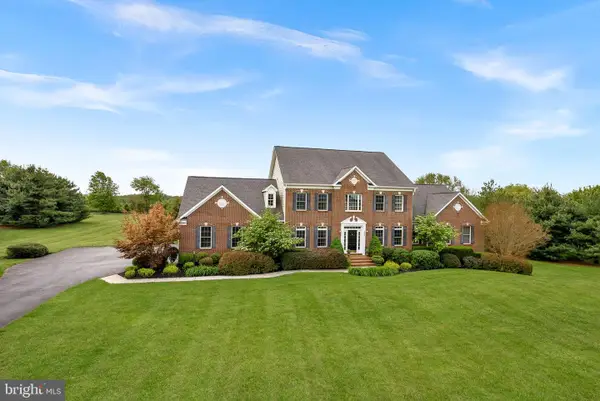 $1,550,000Active5 beds 5 baths6,576 sq. ft.
38087 Highland Farm Pl, PURCELLVILLE, VA 20132
MLS# VALO2138772Listed by: LONG & FOSTER REAL ESTATE, INC.  $975,000Pending4 beds 3 baths3,101 sq. ft.
17400 Tranquility Rd, PURCELLVILLE, VA 20132
MLS# VALO2138620Listed by: CORCORAN MCENEARNEY- Open Sat, 1 to 3pmNew
 $1,499,000Active5 beds 5 baths5,621 sq. ft.
19227 Skyfield Ridge Pl, PURCELLVILLE, VA 20132
MLS# VALO2138380Listed by: PEARSON SMITH REALTY, LLC - Open Sat, 11am to 1pmNew
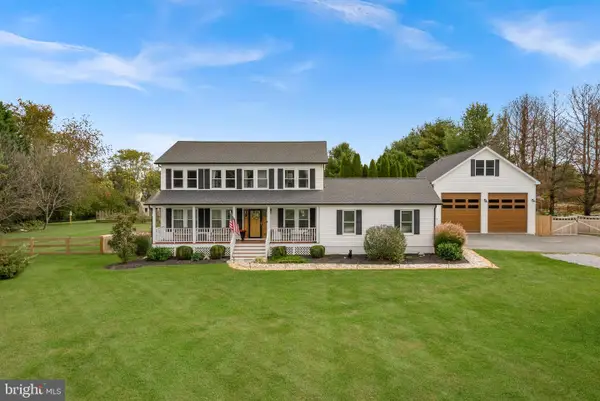 $1,195,000Active4 beds 3 baths3,192 sq. ft.
16486 Purcellville Rd, PURCELLVILLE, VA 20132
MLS# VALO2138502Listed by: REAL BROKER, LLC 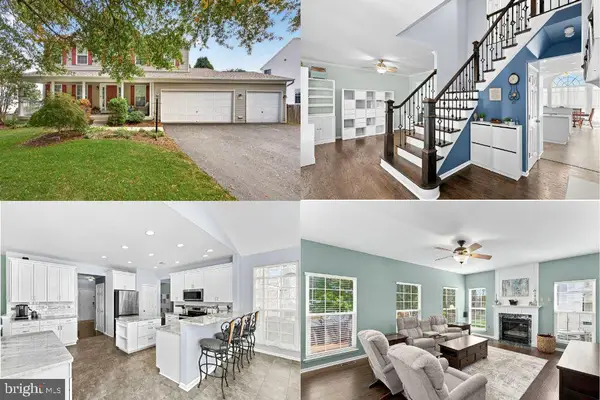 $799,000Pending5 beds 4 baths2,932 sq. ft.
945 Devonshire Cir, PURCELLVILLE, VA 20132
MLS# VALO2138294Listed by: PEARSON SMITH REALTY, LLC


Protect your home and budget from life's surprises with an Assurant Home Warranty, backed by a partner that supports you through every step of homeownership. Explore Plans.
© 2023 - 2026 ERA Franchise Systems LLC. All rights reserved. ERA Franchise Systems LLC fully supports the principles of the Fair Housing Act and the Equal Opportunity Act. ERA, ERA Real Estate powered, and their respective logos are registered service marks of ERA Franchise Systems LLC. Each office is independently owned and operated.