
19016 Bridle Branch Ln, Purcellville, VA 20132
Local realty services provided by:ERA Valley Realty
Listed by: lisa e thompson
Office: hunt country sotheby's international realty
MLS#:VALO2130846
Source:BRIGHTMLS
Price summary
- Price:$2,349,999
- Price per sq. ft.:$233.74
- Monthly HOA dues:$100
About this home
$50,000 Buyer Incentive — The seller is offering a $50,000 credit toward buyer closing costs or a mortgage rate buydown.
A winding approach, a woodland backdrop, and fifteen acres of breathing room introduce an exceptional expression of Virginia Hunt Country living. Set within Hunt Ridge Preserve in Purcellville, this Carrington Magnolia Way residence invites a life where gracious entertaining, quiet retreat, and the beauty of Western Loudoun unfold naturally.
Inside, sunlight and views lend warmth to generously proportioned rooms, while engineered hardwood floors and thoughtfully selected finishes create a sense of understated elegance. Formal living and dining rooms offer beautiful settings for special occasions, complemented by a private office and a morning room made for unhurried coffee overlooking the grounds.
The kitchen draws everyone together around an expansive quartzite-topped island, with abundant cabinetry and a walk-in pantry keeping the essentials close at hand. Opening to the family room, where a gas fireplace anchors the space, this welcoming heart of the home accommodates intimate evenings and larger gatherings with equal ease.
Upstairs, the primary suite offers a peaceful place to begin and end the day, with two walk-in closets and a spacious bath illuminated by a designer crystal chandelier. Two additional bedrooms feature en suite baths, while two others share a Jack-and-Jill bath. A conveniently placed laundry room completes the upper level.
Life extends into the finished walk-out lower level, where a custom bar, full bath, and expansive recreation areas invite movie nights, celebrations, and space devoted to personal pursuits. An oversized four-car side-load garage features custom storage, an EV charging outlet, and a dog wash station, while the adjoining mudroom’s custom welcome center brings thoughtful organization to everyday arrivals. Whole-house water filtration and softening, along with a main-floor HVAC humidifier, enhance daily comfort.
Outside, open grounds meet mature woodland, creating a private canvas for an outdoor living vision uniquely your own. Whether drawn to the surrounding wineries, historic towns, or the simple pleasure of coming home to a quieter setting, this Purcellville luxury home on acreage offers room to settle in, spread out, and savor the distinctive beauty of Loudoun County....
Contact an agent
Home facts
- Year built:2023
- Subdivision & Development:HUNT RIDGE PRESERVE
- Listing ID #:VALO2130846
- Added:110 day(s) ago
- Updated:November 13, 2026 at 03:02 PM
Rooms and interior
- Bedrooms:6
- Total bathrooms:8
- Full bathrooms:5
- Half bathrooms:3
- Flooring:Carpet, Engineered Wood
- Dining Description:Combination Kitchen/Dining, Dining Area, Dining Room
- Bathrooms Description:Primary Bathroom
- Kitchen Description:Built-In Microwave, Carpet, Cooktop, Crown Moldings, Dishwasher, Disposal, Double/Dual Staircase, Kitchen - Gourmet, Kitchen - Island, Kitchen - Table Space, Oven - Double, Pantry, Refrigerator, Stainless Steel Appliances, Wet/Dry Bar
- Bedroom Description:Carpet, Primary Bedroom, Walk In Closet(s)
- Basement:Yes
- Basement Description:Walkout Level
- Living area:10,054 sq. ft.
Heating and cooling
- Cooling:Programmable Thermostat, Zoned
- Heating:Forced Air, Programmable Thermostat, Propane - Leased, Zoned
Structure and exterior
- Roof:Architectural Shingle
- Year built:2023
- Building area:10,054 sq. ft.
- Lot area:15.08 Acres
- Architectural Style:Colonial
- Foundation Description:Concrete Perimeter
- Levels:3 Story
Utilities
- Water:Well
- Sewer:Septic Exists
Finances and disclosures
- Price:$2,349,999
- Price per sq. ft.:$233.74
- Tax amount:$16,461 (2026)
Features and amenities
- Laundry features:Dryer, Laundry, Washer
- Amenities:Bar, Carpet, Chair Railings, Crown Moldings, Double/Dual Staircase, Electric Alarm, Humidifer, Water Treat System, Wet/Dry Bar, Window Treatments
Parking
- Parking description:Attached Garage, Garage - Side Entry
- Garage:Yes
- Garage spaces:4
New listings near 19016 Bridle Branch Ln
- Coming SoonOpen Sun, 2 to 4pm
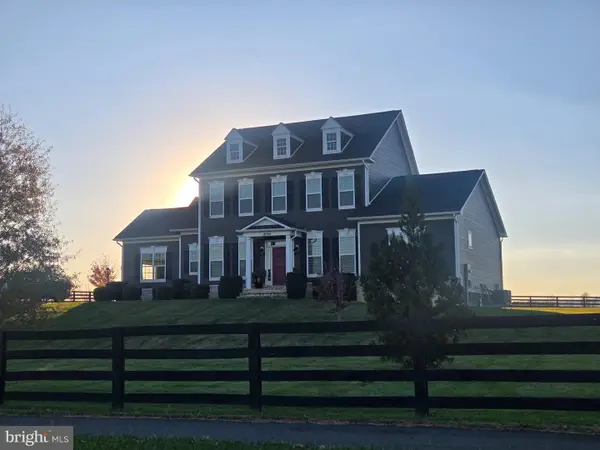 $1,279,900Coming Soon5 beds 5 baths5,186 sq. ft.
16744 Misty Ridge Ln, PURCELLVILLE, VA 20132
MLS# VALO2139798Listed by: CENTURY 21 NEW MILLENNIUM - Coming Soon
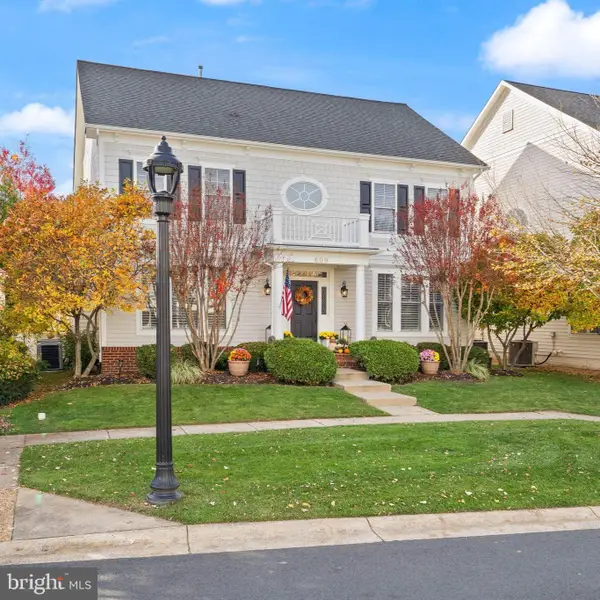 $795,000Coming Soon4 beds 3 baths2,786 sq. ft.
609 Kinvarra Pl, PURCELLVILLE, VA 20132
MLS# VALO2139672Listed by: SAMSON PROPERTIES - Coming Soon
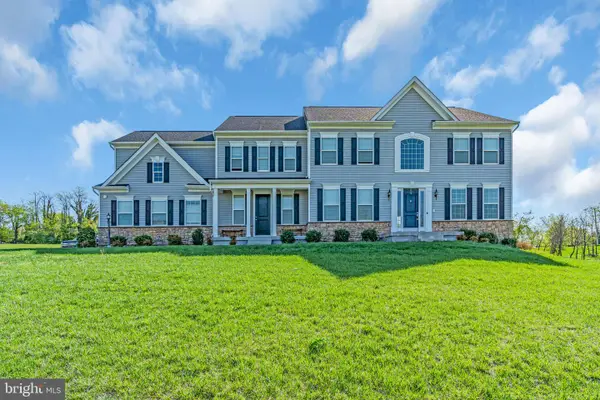 $1,175,000Coming Soon4 beds 4 baths3,775 sq. ft.
17864 Morning Bird Pl, PURCELLVILLE, VA 20132
MLS# VALO2128124Listed by: CENTURY 21 NEW MILLENNIUM - New
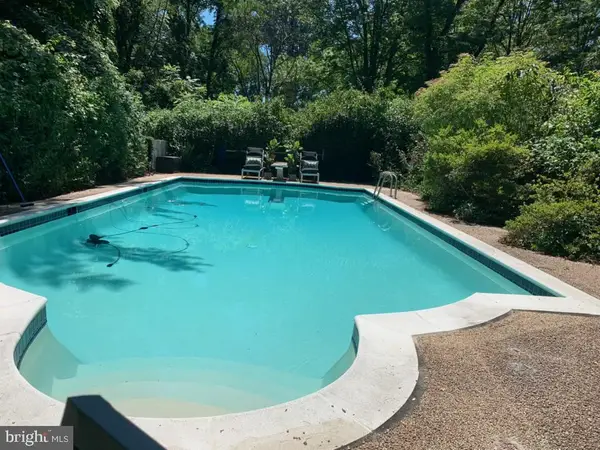 $450,000Active3 beds 3 baths2,355 sq. ft.
15718 Edgegrove Rd, PURCELLVILLE, VA 20132
MLS# VALO2140012Listed by: CENTURY 21 REDWOOD REALTY - Open Sat, 1 to 3pmNew
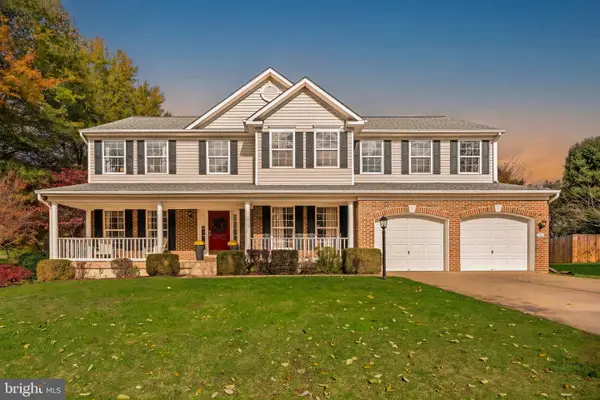 $915,000Active4 beds 4 baths4,390 sq. ft.
705 Wintergreen Dr, PURCELLVILLE, VA 20132
MLS# VALO2139004Listed by: HUNT COUNTRY SOTHEBY'S INTERNATIONAL REALTY - New
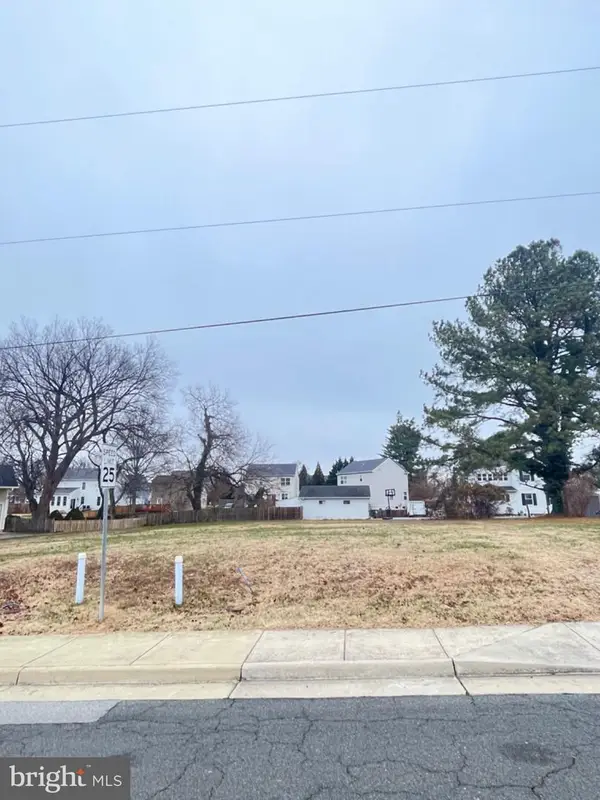 $312,500Active0.21 Acres
425 E E St St, PURCELLVILLE, VA 20132
MLS# VALO2139658Listed by: RLAH @PROPERTIES - Open Sat, 11am to 1pmNew
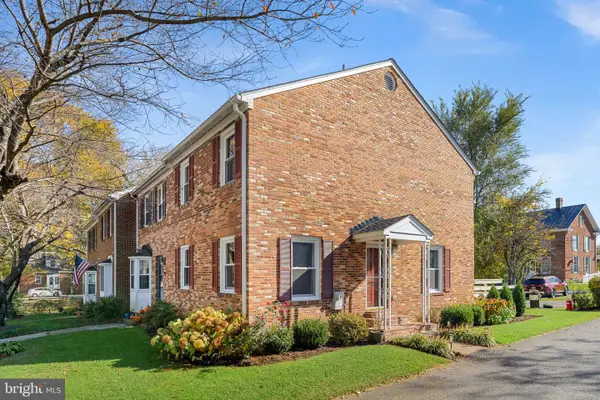 $495,000Active3 beds 3 baths1,816 sq. ft.
119-4 E Main St, PURCELLVILLE, VA 20132
MLS# VALO2138996Listed by: COMPASS - New
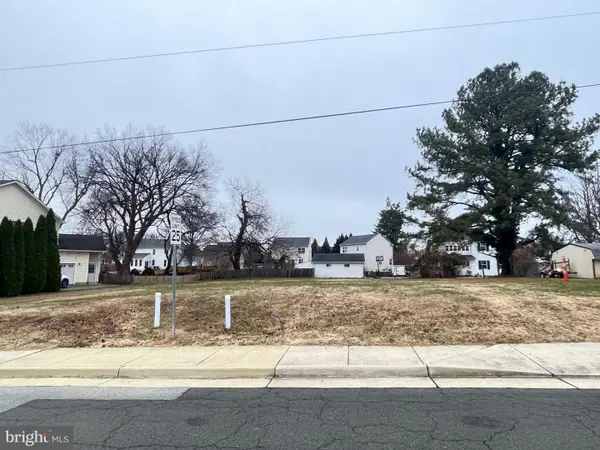 $262,500Active0.2 Acres
431 E E St St, PURCELLVILLE, VA 20132
MLS# VALO2139570Listed by: RLAH @PROPERTIES - New
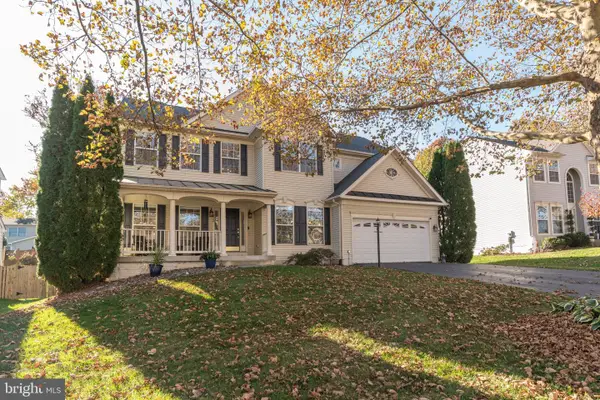 $875,000Active5 beds 4 baths3,817 sq. ft.
232 E King James St, PURCELLVILLE, VA 20132
MLS# VALO2127854Listed by: CORCORAN MCENEARNEY - New
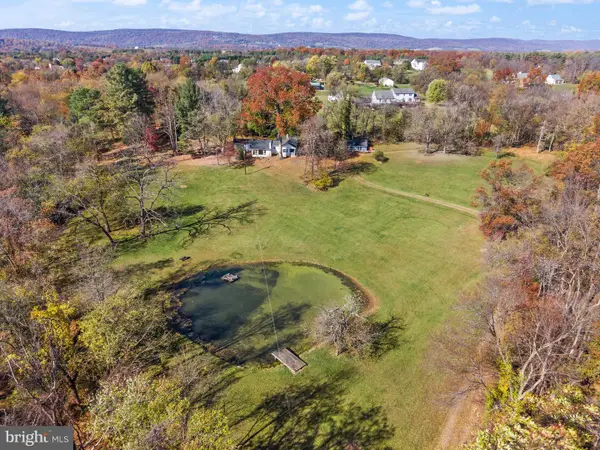 $685,000Active2 beds 1 baths1,050 sq. ft.
36582 W Main St, PURCELLVILLE, VA 20132
MLS# VALO2139430Listed by: REAL BROKER, LLC


Protect your home and budget from life's surprises with an Assurant Home Warranty, backed by a partner that supports you through every step of homeownership. Explore Plans.
© 2023 - 2026 ERA Franchise Systems LLC. All rights reserved. ERA Franchise Systems LLC fully supports the principles of the Fair Housing Act and the Equal Opportunity Act. ERA, ERA Real Estate powered, and their respective logos are registered service marks of ERA Franchise Systems LLC. Each office is independently owned and operated.