
202 Croft Sq, Purcellville, VA 20132
Local realty services provided by:O'BRIEN REALTY ERA POWERED
202 Croft Sq,Purcellville, VA 20132
$599,900
- 3 Beds
- 4 Baths
- 2,272 sq. ft.
- Townhouse
- Coming Soon
Listed by: thomas b millar
Office: century 21 new millennium
MLS#:VALO2138434
Source:BRIGHTMLS
Price summary
- Price:$599,900
- Price per sq. ft.:$264.04
- Monthly HOA dues:$88
About this home
Fresh updates, classic architectural details, and a convenient downtown Purcellville location come together at this three-bedroom townhome in excellent condition, offering three finished levels, a two-car garage, and inviting spaces for everyday living and entertaining!
Refinished wood floors and fresh paint welcome you to the main level, where crown molding, decorative wood panel molding, and dining room columns add character and style. The bright living room and formal dining area offer space to gather, while the kitchen features granite countertops, stainless steel appliances, a new dishwasher, a refrigerator installed in 2026, and a breakfast nook. Step outside onto the new rear deck for outdoor dining or a quiet morning coffee.
Upstairs, the spacious primary suite features a vaulted ceiling and a large walk-in closet. The primary bathroom was updated in 2026 with large-format ceramic tile, a new vanity, and new light fixtures. Two additional bedrooms, a second full bathroom, fresh paint, and conveniently located laundry with newer LG washer and dryer installed in 2023 complete the upper level.
The finished lower level offers a recreation room with walkout access to the fenced backyard, a half bathroom, and flexible space for relaxing, hobbies, or working from home. New carpet installed in 2026 on the stairs and in the basement adds to the home’s refreshed feel. The two-car garage features premium overhead storage racks that maximize storage while preserving valuable floor space.
Enjoy being within walking distance of downtown shops and dining, including Magnolias at the Mill, Monk’s BBQ, and Nichols Hardware, with the W&OD Trail and Franklin Park nearby. Thoughtful updates and a location close to Purcellville���s local favorites make this home an appealing place to settle in.
Seller welcomes offers with a closing before year-end and is open to negotiating a credit toward an interest rate buydown or buyer closing costs, subject to lender approval and acceptable contract terms....
Contact an agent
Home facts
- Year built:2014
- Subdivision & Development:PURCELLVILLE
- Listing ID #:VALO2138434
- Updated:November 19, 2026 at 11:34 AM
Rooms and interior
- Bedrooms:3
- Total bathrooms:4
- Full bathrooms:2
- Half bathrooms:2
- Flooring:Carpet, Luxury Vinyl Plank, Wood
- Dining Description:Dining Area, Dining Room
- Bathrooms Description:Half Bath, Primary Bathroom
- Kitchen Description:Breakfast Area, Built-In Microwave, Built-In Range, Carpet, Crown Moldings, Dishwasher, Disposal, Icemaker, Kitchen - Island, Refrigerator, Stainless Steel Appliances, Stove, Upgraded Countertops
- Bedroom Description:Carpet, Primary Bedroom, Walk In Closet(s)
- Basement:Yes
- Basement Description:Daylight, Full, Outside Entrance, Partial
- Living area:2,272 sq. ft.
Heating and cooling
- Cooling:Ceiling Fan(s), Central A/C
- Heating:Electric, Forced Air
Structure and exterior
- Year built:2014
- Building area:2,272 sq. ft.
- Lot area:0.05 Acres
- Architectural Style:Colonial
- Exterior Features:Deck(s)
- Foundation Description:Slab
- Levels:3 Story
Schools
- High school:LOUDOUN VALLEY
- Middle school:BLUE RIDGE
- Elementary school:MOUNTAIN VIEW
Utilities
- Water:Public
- Sewer:Public Sewer
Finances and disclosures
- Price:$599,900
- Price per sq. ft.:$264.04
- Tax amount:$6,318 (2026)
Features and amenities
- Laundry features:Dryer, Laundry, Washer
- Amenities:Carpet, Ceiling Fan(s), Crown Moldings
Parking
- Parking description:Asphalt Driveway, Attached Garage, Garage - Front Entry, Garage Door Opener, Inside Access
- Garage:Yes
- Garage spaces:2
New listings near 202 Croft Sq
- Coming Soon
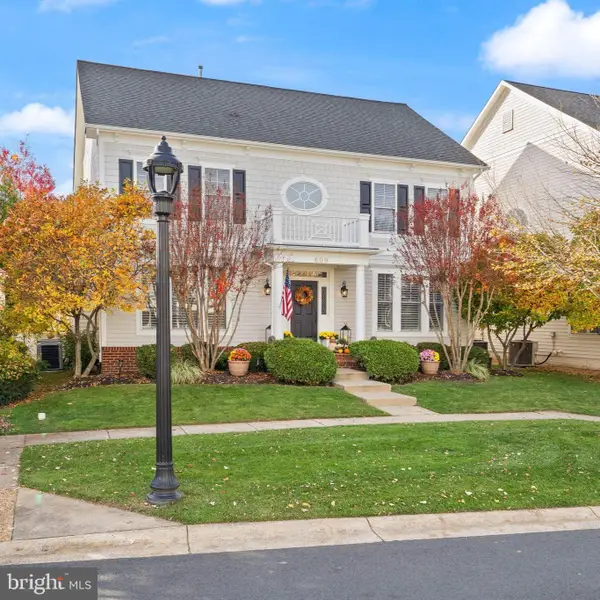 $795,000Coming Soon4 beds 3 baths2,786 sq. ft.
609 Kinvarra Pl, PURCELLVILLE, VA 20132
MLS# VALO2139672Listed by: SAMSON PROPERTIES - Coming Soon
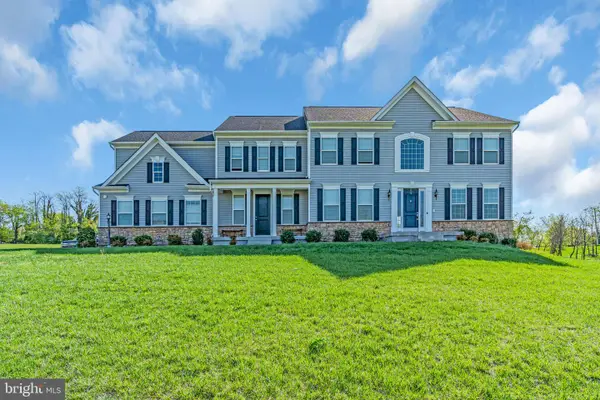 $1,175,000Coming Soon4 beds 4 baths3,775 sq. ft.
17864 Morning Bird Pl, PURCELLVILLE, VA 20132
MLS# VALO2128124Listed by: CENTURY 21 NEW MILLENNIUM  $619,000Active3 beds 2 baths1,228 sq. ft.
13780 Mountain Rd, PURCELLVILLE, VA 20132
MLS# VALO2138710Listed by: LONG & FOSTER REAL ESTATE, INC.- New
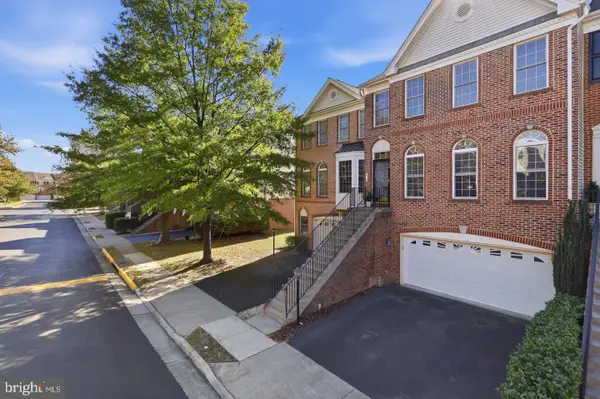 $629,000Active4 beds 4 baths3,134 sq. ft.
814 Maple Flats Ter, PURCELLVILLE, VA 20132
MLS# VALO2140092Listed by: PEARSON SMITH REALTY, LLC - New
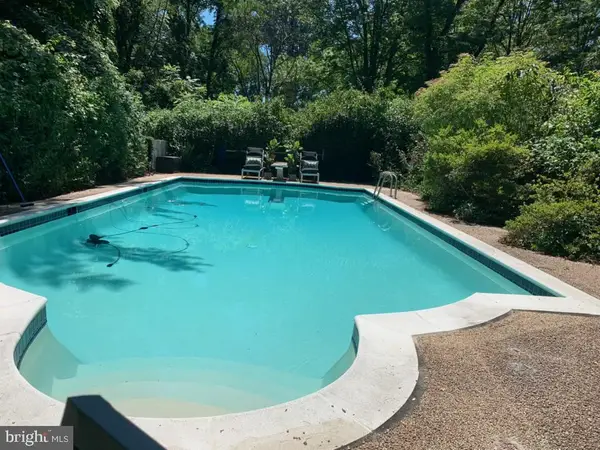 $450,000Active3 beds 3 baths2,355 sq. ft.
15718 Edgegrove Rd, PURCELLVILLE, VA 20132
MLS# VALO2140012Listed by: CENTURY 21 REDWOOD REALTY - New
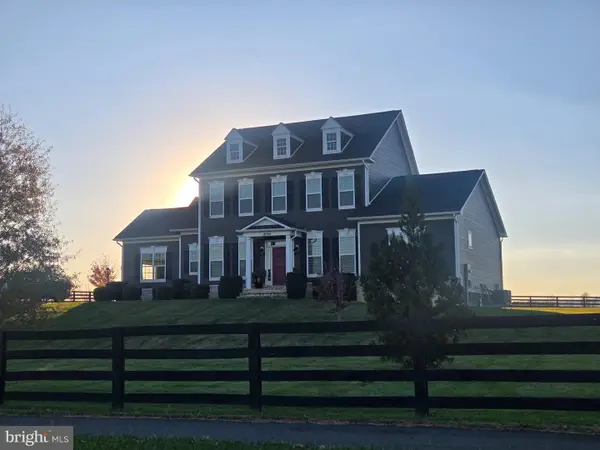 $1,279,900Active5 beds 5 baths5,186 sq. ft.
16744 Misty Ridge Ln, PURCELLVILLE, VA 20132
MLS# VALO2139798Listed by: CENTURY 21 NEW MILLENNIUM - New
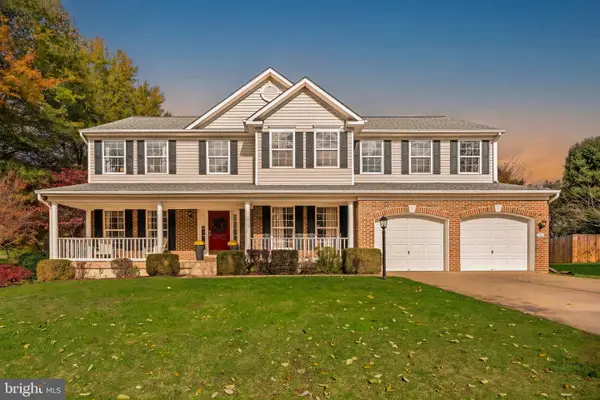 $915,000Active4 beds 4 baths4,390 sq. ft.
705 Wintergreen Dr, PURCELLVILLE, VA 20132
MLS# VALO2139004Listed by: HUNT COUNTRY SOTHEBY'S INTERNATIONAL REALTY 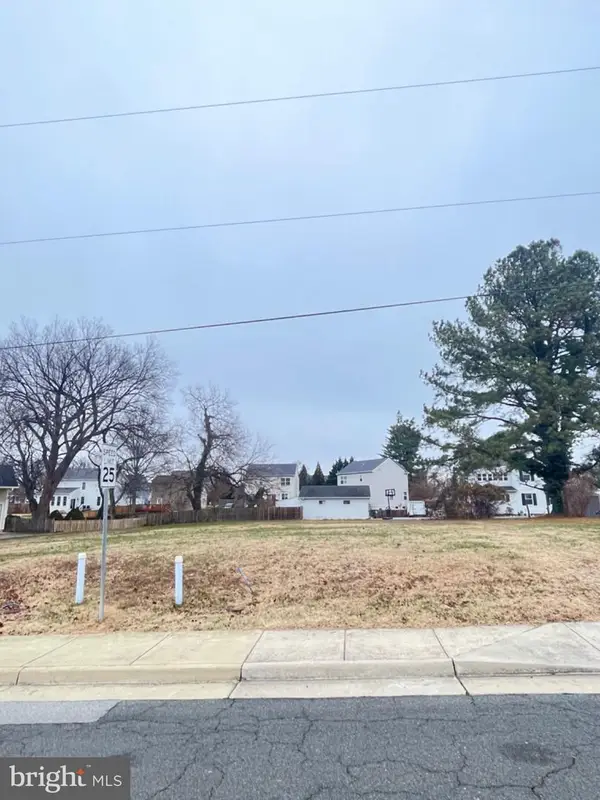 $312,500Active0.21 Acres
425 E E St St, PURCELLVILLE, VA 20132
MLS# VALO2139658Listed by: RLAH @PROPERTIES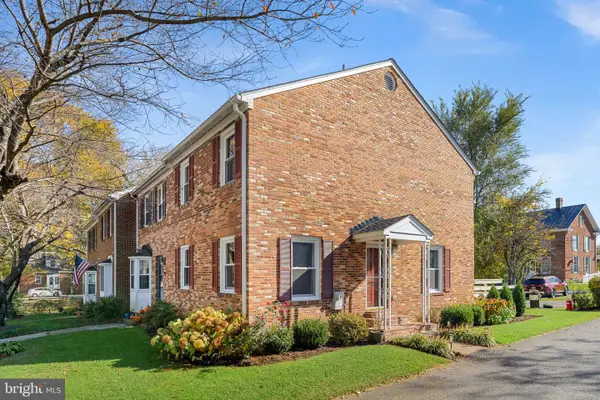 $495,000Active3 beds 3 baths1,816 sq. ft.
119-4 E Main St, PURCELLVILLE, VA 20132
MLS# VALO2138996Listed by: COMPASS


Protect your home and budget from life's surprises with an Assurant Home Warranty, backed by a partner that supports you through every step of homeownership. Explore Plans.
© 2023 - 2026 ERA Franchise Systems LLC. All rights reserved. ERA Franchise Systems LLC fully supports the principles of the Fair Housing Act and the Equal Opportunity Act. ERA, ERA Real Estate powered, and their respective logos are registered service marks of ERA Franchise Systems LLC. Each office is independently owned and operated.