
814 Maple Flats Ter, Purcellville, VA 20132
Local realty services provided by:Pagoda Realty ERA Powered
814 Maple Flats Ter,Purcellville, VA 20132
$669,000
- 4 Beds
- 4 Baths
- 3,134 sq. ft.
- Townhouse
- Active
Listed by: kerry shannon
Office: pearson smith realty, llc.
MLS#:VALO2126430
Source:BRIGHTMLS
Price summary
- Price:$669,000
- Price per sq. ft.:$213.47
- Monthly HOA dues:$171
About this home
SELLER MAY PROVIDE ASSISTANCE TOWARD A 2-1 RATE BUYDOWN WITH AN ACCEPTABLE OFFER, WHICH COULD LOWER YOUR MONTHLY MORTGAGE PAYMENT FOR THE FIRST TWO YEARS!. CONTACT LISTING AGENT FOR DETAILS.
Welcome to this spacious 4-bedroom, 3.5-bath townhome offering over 3,100 finished square feet in sought-after Purcellville Ridge. With three finished levels and a walkout basement, this home offers an impressive amount of living space with room to spread out, entertain, work from home, and more. Thoughtfully maintained and updated, the home features a new roof (2024), upper-level HVAC replacement (2023), new dishwasher and refrigerator (2024), and a freshly painted interior, providing peace of mind and a move-in ready experience.
The main level features a bright, open layout with generous living and dining spaces and a kitchen designed for everyday living and entertaining. Upstairs, you'll find a spacious primary suite with a private bath, along with additional bedrooms and plenty of room for family, guests, or a home office.
The finished walkout lower level adds even more flexibility and opens directly to the fenced backyard—perfect for relaxing, entertaining, pets, or enjoying your own private outdoor space. A deck provides another great spot to unwind and enjoy the outdoors.
Located in Purcellville Ridge, residents enjoy community amenities including an outdoor pool, clubhouse, walking paths, playgrounds, tennis and basketball courts, all while being conveniently located near downtown Purcellville, shopping, dining, commuter routes, and everything Western Loudoun has to offer.
With over 3,100 finished square feet, a finished walkout lower level, fenced yard, garage, and a fantastic Purcellville location, 814 Maple Flats Terrace offers the space of a larger home with the convenience of townhome living....
Contact an agent
Home facts
- Year built:2005
- Subdivision & Development:PURCELLVILLE RIDGE
- Listing ID #:VALO2126430
- Added:64 day(s) ago
- Updated:September 30, 2026 at 11:46 AM
Rooms and interior
- Bedrooms:4
- Total bathrooms:4
- Full bathrooms:3
- Half bathrooms:1
- Flooring:Carpet, Ceramic Tile, Luxury Vinyl Plank
- Bathrooms Description:Primary Bath(s)
- Kitchen Description:Breakfast Area, Crown Moldings, Dishwasher, Disposal, Exhaust Fan, Kitchen - Gourmet, Kitchen - Island, Oven/Range - Electric, Refrigerator, Stove, Upgraded Countertops, Water Heater
- Living area:3,134 sq. ft.
Heating and cooling
- Cooling:Central A/C
- Heating:Electric, Heat Pump(s)
Structure and exterior
- Year built:2005
- Building area:3,134 sq. ft.
- Lot area:0.06 Acres
- Lot Features:Backs to Trees
- Architectural Style:Colonial
- Construction Materials:Masonry
- Exterior Features:Deck(s), Patio(s)
- Foundation Description:Slab
- Levels:3 Story
Utilities
- Water:Public
- Sewer:Public Sewer
Finances and disclosures
- Price:$669,000
- Price per sq. ft.:$213.47
- Tax amount:$6,480 (2026)
Features and amenities
- Laundry features:Dryer, Washer
- Amenities:Crown Moldings, Main Entrance Lock, Smoke Detector
Parking
- Parking description:Asphalt Driveway, Attached Garage, Garage - Front Entry, Garage Door Opener, Inside Access
- Garage:Yes
- Garage spaces:2
New listings near 814 Maple Flats Ter
- Coming Soon
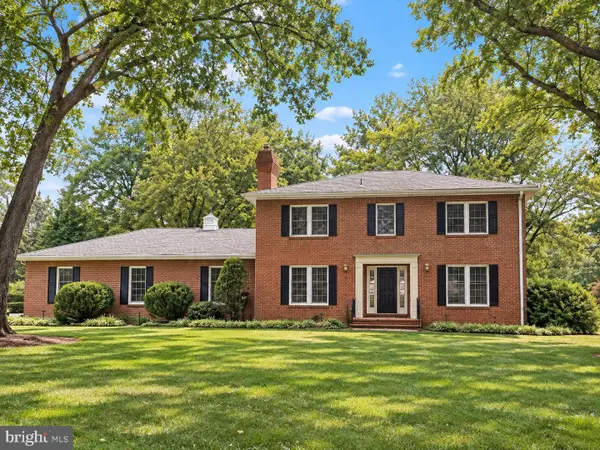 $925,000Coming Soon3 beds 3 baths2,648 sq. ft.
19701 Silcott Springs Rd, PURCELLVILLE, VA 20132
MLS# VALO2137496Listed by: CORCORAN MCENEARNEY - Coming Soon
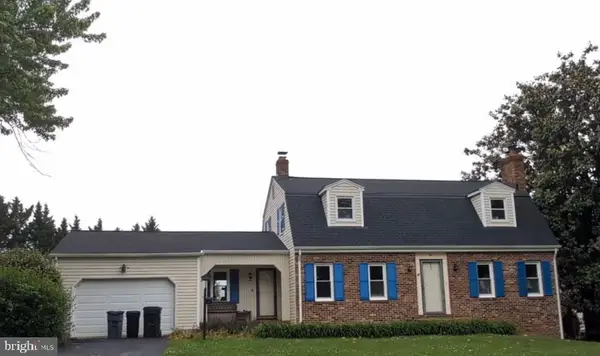 $760,000Coming Soon3 beds 4 baths3,049 sq. ft.
911 W Country Club Dr, PURCELLVILLE, VA 20132
MLS# VALO2135428Listed by: EXP REALTY, LLC - Coming SoonOpen Sun, 1 to 4pm
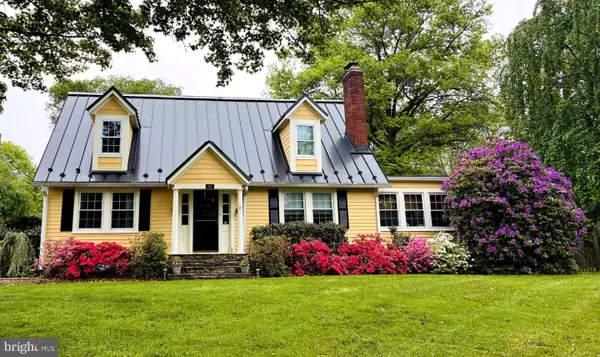 $895,000Coming Soon3 beds 3 baths2,890 sq. ft.
300 32nd St S, PURCELLVILLE, VA 20132
MLS# VALO2137376Listed by: SAMSON PROPERTIES - Coming Soon
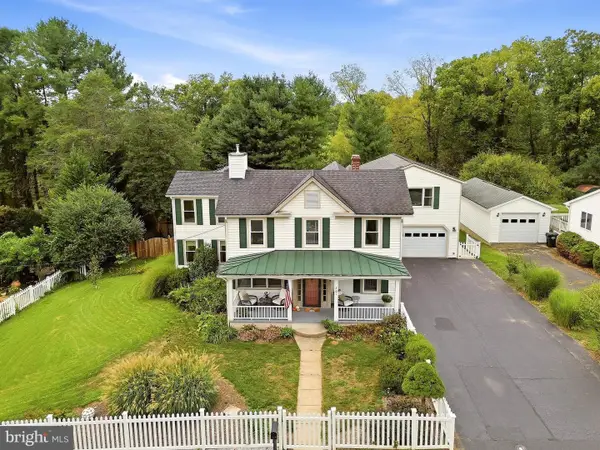 $899,000Coming Soon5 beds 3 baths3,500 sq. ft.
201 N 33rd St, PURCELLVILLE, VA 20132
MLS# VALO2136970Listed by: LONG & FOSTER REAL ESTATE, INC. - Coming Soon
 $880,500Coming Soon4 beds 4 baths2,985 sq. ft.
120 Positano, PURCELLVILLE, VA 20132
MLS# VALO2136640Listed by: WEICHERT, REALTORS - Coming SoonOpen Fri, 4 to 6pm
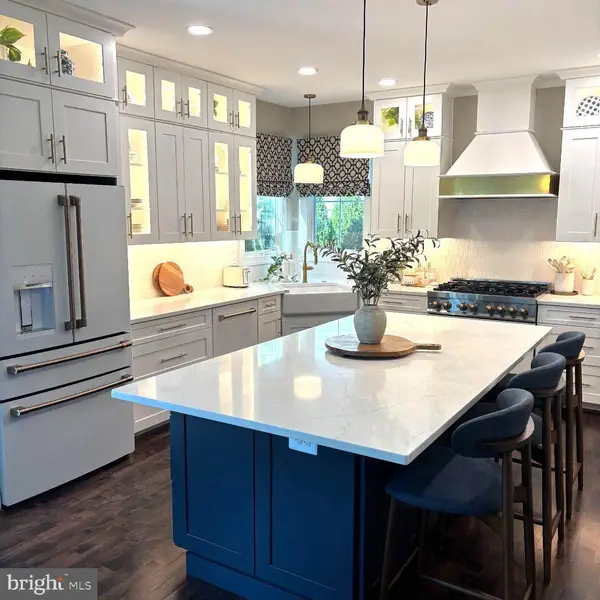 $899,000Coming Soon5 beds 4 baths4,045 sq. ft.
100 Ravello Ct, PURCELLVILLE, VA 20132
MLS# VALO2136470Listed by: EXP REALTY, LLC - Coming Soon
 $895,000Coming Soon3 beds 5 baths4,026 sq. ft.
101 Desales Dr, PURCELLVILLE, VA 20132
MLS# VALO2135228Listed by: BERKSHIRE HATHAWAY HOMESERVICES PENFED REALTY - Coming Soon
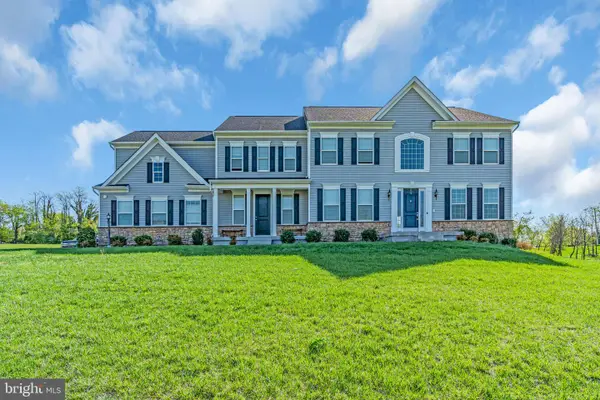 $1,175,000Coming Soon4 beds 4 baths3,775 sq. ft.
17864 Morning Bird Pl, PURCELLVILLE, VA 20132
MLS# VALO2128124Listed by: CENTURY 21 NEW MILLENNIUM - New
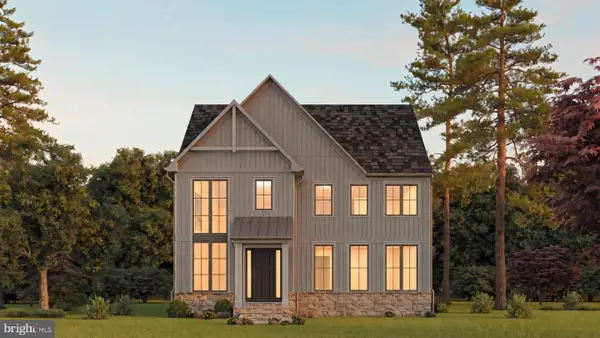 $1,149,900Active5 beds 5 baths5,400 sq. ft.
00 Bernardini Ct #lot 24, PURCELLVILLE, VA 20132
MLS# VALO2137362Listed by: WORMALD REALTY, LLC. - Open Sat, 12 to 3pmNew
 $1,850,000Active4 beds 7 baths8,274 sq. ft.
16544 Goldencrest Cir, PURCELLVILLE, VA 20132
MLS# VALO2137260Listed by: LONG & FOSTER REAL ESTATE, INC.


Protect your home and budget from life's surprises with an Assurant Home Warranty, backed by a partner that supports you through every step of homeownership. Explore Plans.
© 2023 - 2026 ERA Franchise Systems LLC. All rights reserved. ERA Franchise Systems LLC fully supports the principles of the Fair Housing Act and the Equal Opportunity Act. ERA, ERA Real Estate powered, and their respective logos are registered service marks of ERA Franchise Systems LLC. Each office is independently owned and operated.