
Lot 1 Tunstall Road, Quinton, VA 23141
Local realty services provided by:ERA Real Estate Professionals
Lot 1 Tunstall Road,Quinton, VA 23141
$768,950
- 4 Beds
- 4 Baths
- 2,958 sq. ft.
- Single family
- Active
Listed by: kim tierney
Office: virginia colony realty inc
MLS#:2628239
Source:RV
Price summary
- Price:$768,950
- Price per sq. ft.:$259.96
About this home
Welcome to Shaun’s Ridge, an exclusive Main Street Homes community offering six wooded homesites ranging from 15 to 38 acres in beautiful New Kent County. Here, you can enjoy the privacy of a spacious homesite, the beauty of a natural setting, and the freedom to create a home that feels distinctly yours. Set on 15 wooded acres, this to-be-built Stuart offers a blend of peaceful surroundings and thoughtfully designed living spaces. Inside, an open-concept layout brings everyone together, with a gourmet kitchen featuring a large center island, a sunny breakfast nook, and an inviting great room that makes everyday moments and entertaining feel effortless. A flexible formal room offers the option of a dedicated dining room or private home office. The first-floor primary suite provides a welcome retreat, complete with a spacious bath and walk-in closet, while two additional bedrooms are thoughtfully positioned on the opposite side of the home. Upstairs, a generous bonus room, additional bedroom, and full bath offer the flexibility to accommodate overnight guests, pursue favorite hobbies, or create a space for recreation. Make the Stuart your own with personalized selections at the Main Street Homes Design Studio, and enjoy the added benefits of Energy Advantage+ construction. At Shaun’s Ridge, the possibilities extend well beyond your front door. With substantial acreage, a beautiful wooded setting, and convenient access to I-64, Richmond, and Williamsburg, you can enjoy a greater sense of privacy without giving up access to the places you need. Discover the opportunity to build a home that reflects your lifestyle, with the space to enjoy today and room to imagine what comes next. ADDITIONAL LOTS AND FLOOR PLANS ARE AVAILABLE. THIS HOME IS TO BE BUILT. THE PHOTOS, VIDEOS, AND/OR 3D TOUR SHOWN REPRESENT THE FLOOR PLAN BUT ARE NOT OF THIS SPECIFIC HOME. SELECTIONS AND FEATURES ARE SAMPLES AND NOT THE ACTUAL SELECTIONS AND FEATURES IN THE HOME....
Contact an agent
Home facts
- Year built:2026
- Subdivision & Development:None
- Listing ID #:2628239
- Added:5 day(s) ago
- Updated:October 22, 2026 at 02:41 PM
Rooms and interior
- Bedrooms:4
- Total bathrooms:4
- Full bathrooms:3
- Half bathrooms:1
- Rooms Total:8
- Flooring:Carpet, Laminate
- Dining Description:Breakfast Area, Dining Area
- Bathrooms Description:Double Vanity
- Kitchen Description:Dishwasher, Disposal, Kitchen Island, Microwave, Pantry
- Bedroom Description:Main Level Primary
- Basement:Yes
- Basement Description:Crawl Space
- Living area:2,958 sq. ft.
Heating and cooling
- Cooling:Electric, Heat Pump, Zoned
- Heating:Electric, Heat Pump, Zoned
Structure and exterior
- Roof:Shingle
- Year built:2026
- Building area:2,958 sq. ft.
- Lot area:15 Acres
- Architectural Style:Craftsman
- Construction Materials:Drywall, Frame, Vinyl Siding
- Exterior Features:Front Porch, Porch
- Levels:Two
Schools
- High school:New Kent
- Middle school:New Kent
- Elementary school:Quinton
Utilities
- Water:Well
- Sewer:Septic Tank
Finances and disclosures
- Price:$768,950
- Price per sq. ft.:$259.96
Features and amenities
- Appliances:Dishwasher, Disposal, Microwave
- Laundry features:Dryer Hookup, Washer Hookup
- Amenities:Granite Counters, High Ceilings, High Speed Internet, Walk-In Closets
Parking
- Parking description:Attached, Garage, Garage Door Opener
- Garage:Yes
- Garage spaces:2
 The information being provided is for consumers' personal, non-commercial use and may not be used for any purpose other than to identify prospective properties for purchasing. All information provided is deemed reliable but is not guaranteed accurate.The multiple listing information is provided by Central Virginia Regional Multiple Listing Service, LLC from a copyrighted compilation of listings. The compilation of listings and each individual listing are © 2026 Central Virginia Regional Multiple Listing Service, LLC. All rights reserved.
New listings near Lot 1 Tunstall Road
- Coming Soon
 $325,000Coming Soon3 beds 1 baths1,300 sq. ft.
8840 Black Creek Road, New Kent, VA 23141
MLS# 2628443Listed by: REDFIN CORPORATION - New
 $699,000Active5 beds 5 baths4,532 sq. ft.
7040 Old Roxbury Road, New Kent, VA 23141
MLS# 2628496Listed by: EXP REALTY, LLC - New
 $697,950Active4 beds 4 baths2,915 sq. ft.
7842 Dandridge Drive, Quinton, VA 23141
MLS# 2628452Listed by: VIRGINIA COLONY REALTY INC - New
 $885,000Active3 beds 4 baths1,574 sq. ft.
9877 Swinging Bridge Road, Quinton, VA 23141
MLS# 2628193Listed by: OPEN GATE REALTY GROUP - New
 $899,900Active4 beds 3 baths3,123 sq. ft.
8860 Emily Jane Place, Quinton, VA 23141
MLS# 2628369Listed by: HOMETOWN REALTY - New
 $499,900Active4 beds 3 baths2,856 sq. ft.
7822 Arbor Marsh Terrace, New Kent, VA 23124
MLS# 2627853Listed by: FREEDOM 1 REALTY - New
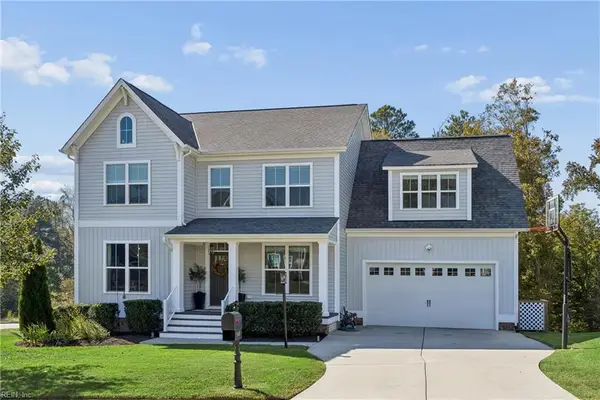 $674,900Active5 beds 4 baths4,051 sq. ft.
7460 Winding Jasmine Rd Road, Quinton, VA 23141
MLS# 10657268Listed by: Century 21 Together  $646,950Pending4 beds 4 baths3,032 sq. ft.
7820 Grasston Place, Quinton, VA 23141
MLS# 2627901Listed by: VIRGINIA COLONY REALTY INC- New
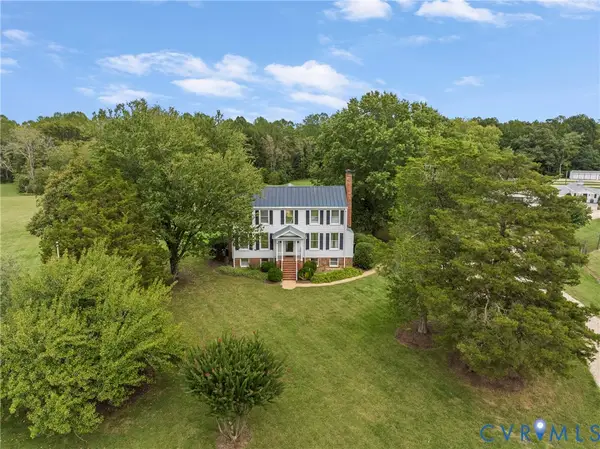 $2,900,000Active4 beds 4 baths3,532 sq. ft.
6800 New Kent Highway, New Kent, VA 23124
MLS# 2625798Listed by: SHAHEEN RUTH MARTIN & FONVILLE


Protect your home and budget from life's surprises with an Assurant Home Warranty, backed by a partner that supports you through every step of homeownership. Explore Plans.
© 2023 - 2026 ERA Franchise Systems LLC. All rights reserved. ERA Franchise Systems LLC fully supports the principles of the Fair Housing Act and the Equal Opportunity Act. ERA, ERA Real Estate powered, and their respective logos are registered service marks of ERA Franchise Systems LLC. Each office is independently owned and operated.