
7040 Old Roxbury Road, Quinton, VA 23141
Local realty services provided by:ERA Real Estate Professionals
7040 Old Roxbury Road,New Kent, VA 23141
$699,000
- 5 Beds
- 5 Baths
- 4,532 sq. ft.
- Single family
- Active
Upcoming open houses
- Sun, Oct 2502:00 pm - 03:30 pm
Listed by: danae dobler, kaitlin price
Office: exp realty, llc.
MLS#:2628496
Source:RV
Price summary
- Price:$699,000
- Price per sq. ft.:$154.24
About this home
5 bedrooms, 4 full bathrooms 2 half baths set on 5 private acres with a rare combination of possible multi-generational living or work from home/income-producing potential. The main home features a full wrap around porch with 360 views including a pond. Behind our 5 acres there is an additional 9 acres of protected land that will not be developed. 3,125 sq ft of main living area you have an Open Floor Plan - New Hardwood Floors, Updated Kitchen (2025) & Dining as well as an Office/Rec Room. Large First-floor Primary Suite includes Walk-in Closet, Jet Tub, New Tiled Floors in Bath. Bedroom two on 1st floor as well. Outside the Bay window in your dining room you have a large sundeck & grilling station. Tons of Natural light throughout. Upstairs 3 generous sized bedrooms and a full bath. Head downstairs to the walk-out basement, which features flexible a complete apartment - kitchen, living, bedroom, & full bath—ideal for extended family, or potential rental use. Plus a Rec Room/Theater Room. Your Outdoor Oasis features 5 private acres w/ multiple overlooks - 2nd floor Balcony, Large open rear Deck, covered grilling deck area, and large privacy fenced-in yard. Detached 3-bay garage - turned into office and apartment (separately metered). The main level includes approximately 1200 sq ft with reception area, conference room, office, break room, full bath, unfinished bay for storage, suitable for a home-based business or workshop. UPSTAIRS APARTMENT 600 sq ft - The upper level offers an open deck to enjoy the acreage, walk in and see your large living room with an open kitchen, good sized 1 bedroom, 1 bath apartment -- previously rented for $900/month. Recent updates include HVAC (2022), new well pump, updated decks, new garage doors, and updated kitchen countertops/backsplash. A unique opportunity offering flexibility for residential living, business use, or supplemental income! Selling As-Is! This home has much to offer!...
Contact an agent
Home facts
- Year built:1999
- Subdivision & Development:None
- Listing ID #:2628496
- Added:1 day(s) ago
- Updated:October 23, 2026 at 12:06 AM
Rooms and interior
- Bedrooms:5
- Total bathrooms:5
- Full bathrooms:3
- Half bathrooms:2
- Rooms Total:11
- Flooring:Ceramic Tile, Partially Carpeted, Wood
- Dining Description:Dining Area
- Kitchen Description:Dishwasher, Electric Cooking, Refrigerator, Stove
- Basement:Yes
- Basement Description:Common Basement, Full, Walk-Out Access
- Living area:4,532 sq. ft.
Heating and cooling
- Cooling:Central Air
- Heating:Electric
- Central air:Yes
Structure and exterior
- Roof:Shingle
- Year built:1999
- Building area:4,532 sq. ft.
- Lot area:5 Acres
- Architectural Style:Cape Cod
- Construction Materials:Brick, Drywall, Vinyl Siding
- Exterior Features:Deck, Lighting, Porch
- Levels:Three Or More
Schools
- High school:New Kent
- Middle school:New Kent
- Elementary school:G. W. Watkins
Utilities
- Water:Well
- Sewer:Septic Tank
Finances and disclosures
- Price:$699,000
- Price per sq. ft.:$154.24
- Tax amount:$3,005 (2025)
Features and amenities
- Appliances:Dishwasher, Electric Cooking, Electric Water Heater, Generator, Refrigerator, Stove
- Laundry features:Washer Hookup
- Amenities:Ceiling Fans, Granite Counters, Recessed Lighting, Wet Bar
Parking
- Parking description:Attached, Detached, Direct Access, Finished Garage, Garage, Off Street
- Garage:Yes
- Garage spaces:4
 The information being provided is for consumers' personal, non-commercial use and may not be used for any purpose other than to identify prospective properties for purchasing. All information provided is deemed reliable but is not guaranteed accurate.The multiple listing information is provided by Central Virginia Regional Multiple Listing Service, LLC from a copyrighted compilation of listings. The compilation of listings and each individual listing are © 2026 Central Virginia Regional Multiple Listing Service, LLC. All rights reserved.
New listings near 7040 Old Roxbury Road
- Coming Soon
 $325,000Coming Soon3 beds 1 baths1,300 sq. ft.
8840 Black Creek Road, New Kent, VA 23141
MLS# 2628443Listed by: REDFIN CORPORATION - New
 $697,950Active4 beds 4 baths2,915 sq. ft.
7842 Dandridge Drive, Quinton, VA 23141
MLS# 2628452Listed by: VIRGINIA COLONY REALTY INC - New
 $885,000Active3 beds 4 baths1,574 sq. ft.
9877 Swinging Bridge Road, Quinton, VA 23141
MLS# 2628193Listed by: OPEN GATE REALTY GROUP - Open Fri, 12 to 5pmNew
 $899,900Active4 beds 3 baths3,123 sq. ft.
8860 Emily Jane Place, Quinton, VA 23141
MLS# 2628369Listed by: HOMETOWN REALTY - New
 $499,900Active4 beds 3 baths2,856 sq. ft.
7822 Arbor Marsh Terrace, New Kent, VA 23124
MLS# 2627853Listed by: FREEDOM 1 REALTY - New
 $768,950Active4 beds 4 baths2,958 sq. ft.
Lot 1 Tunstall Road, Quinton, VA 23141
MLS# 2628239Listed by: VIRGINIA COLONY REALTY INC - Open Sat, 11am to 1pmNew
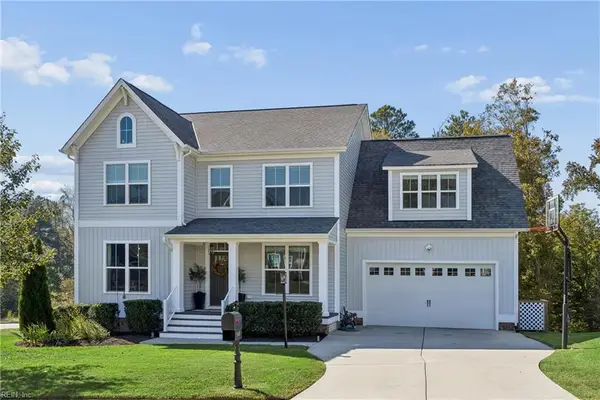 $674,900Active5 beds 4 baths4,051 sq. ft.
7460 Winding Jasmine Rd Road, Quinton, VA 23141
MLS# 10657268Listed by: Century 21 Together  $646,950Pending4 beds 4 baths3,032 sq. ft.
7820 Grasston Place, Quinton, VA 23141
MLS# 2627901Listed by: VIRGINIA COLONY REALTY INC- New
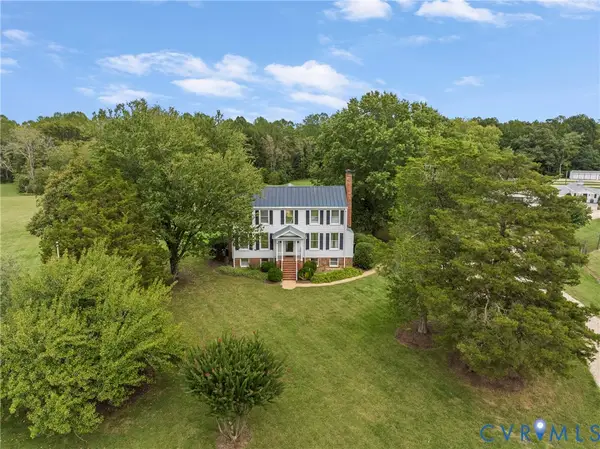 $2,900,000Active4 beds 4 baths3,532 sq. ft.
6800 New Kent Highway, New Kent, VA 23124
MLS# 2625798Listed by: SHAHEEN RUTH MARTIN & FONVILLE


Protect your home and budget from life's surprises with an Assurant Home Warranty, backed by a partner that supports you through every step of homeownership. Explore Plans.
© 2023 - 2026 ERA Franchise Systems LLC. All rights reserved. ERA Franchise Systems LLC fully supports the principles of the Fair Housing Act and the Equal Opportunity Act. ERA, ERA Real Estate powered, and their respective logos are registered service marks of ERA Franchise Systems LLC. Each office is independently owned and operated.