
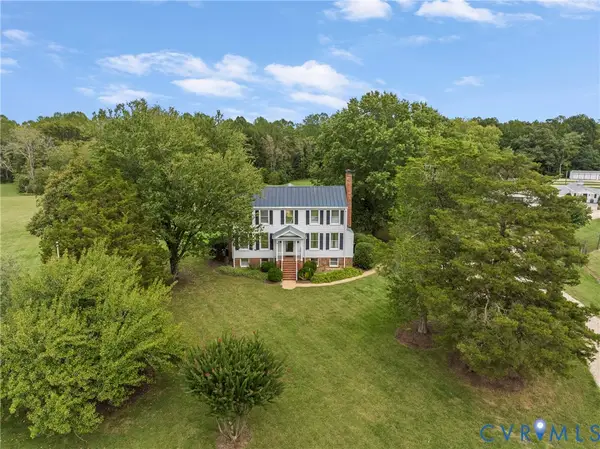
7460 Winding Jasmine Rd Road, Quinton, VA 23141
Local realty services provided by:ERA Real Estate Professionals
7460 Winding Jasmine Rd Road,Quinton, VA 23141
$674,900
- 5 Beds
- 4 Baths
- 4,051 sq. ft.
- Single family
- Active
Upcoming open houses
- Sat, Oct 2411:00 am - 01:00 pm
Listed by: lakisha brown, brian white
Office: century 21 together
MLS#:10657268
Source:VA_REIN
Price summary
- Price:$674,900
- Price per sq. ft.:$166.6
- Monthly HOA dues:$70
About this home
Welcome to the Island in desirable Patriots Landing, with private gated access! Set on a corner lot, this 5-bedroom home lets you unwind on the deck and watch the sunset with nature's best views! Gather in the gourmet kitchen with gas cooking, stainless appliances, and backsplash, flowing into a semi-open floor plan. The first floor offers a formal dining room plus a bedroom and full bath. Upstairs, retreat to the primary suite with a dream walk-in closet, soaking tub, and standing shower, plus two more bedrooms and a bonus room for a 5th bedroom/flex room. The HUGE FINISHED WALKOUT BASEMENT offers endless possibilities, including a potential 6th bedroom and full bath. Fresh paint, new carpet, new heat pump, Wi-Fi irrigation, and a 2-car garage. In New Kent County, the community offers lakes, a clubhouse, trails, and parks, with I-64, I-295, VCU Medical Center hopping, and the airport minutes away, just outside Richmond.
Above ground sq footage is 2,843 (4,051 finished total as per public records)...
Contact an agent
Home facts
- Year built:2018
- Listing ID #:10657268
- Updated:October 23, 2026 at 09:51 AM
Rooms and interior
- Bedrooms:5
- Total bathrooms:4
- Full bathrooms:4
- Rooms Total:9
- Flooring:Carpet, Ceramic, Laminate/LVP
- Dining Description:Breakfast Area
- Kitchen Description:Dishwasher, Disposal, Gas Range, Microwave, Range, Refrigerator
- Bedroom Description:1st Floor Bedroom
- Living area:4,051 sq. ft.
Heating and cooling
- Cooling:Central Air, Zoned
- Heating:Electric, Forced Hot Air, Heat Pump, Natural Gas
- Central air:Yes
Structure and exterior
- Roof:Asphalt Shingle
- Year built:2018
- Building area:4,051 sq. ft.
- Lot area:0.29 Acres
- Lot Features:Corner, Wooded
- Architectural Style:Craftsman, Farmhouse
- Construction Materials:Brick, Vinyl
- Exterior Features:Corner, Deck, Inground Sprinkler, Irrigation Control, Patio, Wooded
- Foundation Description:Basement
- Levels:3 Story
Schools
- High school:New Kent
- Middle school:New Kent Middle
- Elementary school:George W. Watkins Elementary
Utilities
- Water:City/County, Water Heater - Gas
- Sewer:City/County
Finances and disclosures
- Price:$674,900
- Price per sq. ft.:$166.6
- Tax amount:$3,850
Features and amenities
- Appliances:Range, Refrigerator, Washer, Washer Hookup
- Laundry features:Dryer, Dryer Hookup, Fireplace Gas-natural, Pull Down Attic Stairs, Walk-In Attic, Walk-In Closet, Washer, Washer Hookup, Window Treatments
- Amenities:Cable Hookup, Ceiling Fan, Fireplace Gas-natural, Pull Down Attic Stairs, Sump Pump, Walk-In Attic, Walk-In Closet, Window Treatments
- Pool features:Pool
Parking
- Parking description:2 Car Attached Garage, 4 Space, Driveway Space, Garage Door Opener, Street
New listings near 7460 Winding Jasmine Rd Road
- Open Sun, 2 to 3:30pmNew
 $699,000Active5 beds 5 baths4,532 sq. ft.
7040 Old Roxbury Road, New Kent, VA 23141
MLS# 2628496Listed by: EXP REALTY, LLC - New
 $697,950Active4 beds 4 baths2,915 sq. ft.
7842 Dandridge Drive, Quinton, VA 23141
MLS# 2628452Listed by: VIRGINIA COLONY REALTY INC - New
 $325,000Active3 beds 1 baths1,300 sq. ft.
8840 Black Creek Road, New Kent, VA 23141
MLS# 2628443Listed by: REDFIN CORPORATION - New
 $885,000Active3 beds 4 baths1,574 sq. ft.
9877 Swinging Bridge Road, Quinton, VA 23141
MLS# 2628193Listed by: OPEN GATE REALTY GROUP - Open Sat, 11am to 5pmNew
 $899,900Active4 beds 3 baths3,123 sq. ft.
8860 Emily Jane Place, Quinton, VA 23141
MLS# 2628369Listed by: HOMETOWN REALTY - New
 $499,900Active4 beds 3 baths2,856 sq. ft.
7822 Arbor Marsh Terrace, New Kent, VA 23124
MLS# 2627853Listed by: FREEDOM 1 REALTY - New
 $768,950Active4 beds 4 baths2,958 sq. ft.
Lot 1 Tunstall Road, Quinton, VA 23141
MLS# 2628239Listed by: VIRGINIA COLONY REALTY INC  $646,950Pending4 beds 4 baths3,032 sq. ft.
7820 Grasston Place, Quinton, VA 23141
MLS# 2627901Listed by: VIRGINIA COLONY REALTY INC- New
 $2,900,000Active4 beds 4 baths3,532 sq. ft.
6800 New Kent Highway, New Kent, VA 23124
MLS# 2625798Listed by: SHAHEEN RUTH MARTIN & FONVILLE


Protect your home and budget from life's surprises with an Assurant Home Warranty, backed by a partner that supports you through every step of homeownership. Explore Plans.
© 2023 - 2026 ERA Franchise Systems LLC. All rights reserved. ERA Franchise Systems LLC fully supports the principles of the Fair Housing Act and the Equal Opportunity Act. ERA, ERA Real Estate powered, and their respective logos are registered service marks of ERA Franchise Systems LLC. Each office is independently owned and operated.