
5700 Lakeview Road, Quinton, VA 23141
Local realty services provided by:ERA Woody Hogg & Assoc.
5700 Lakeview Road,Quinton, VA 23141
$285,000
- 2 Beds
- 1 Baths
- 768 sq. ft.
- Single family
- Active
Listed by: veronica meagher, morgan poro
Office: river fox realty
MLS#:2630783
Source:RV
Price summary
- Price:$285,000
- Price per sq. ft.:$371.09
- Monthly HOA dues:$41.33
About this home
Straight out of a storybook! Tucked along the shores of Kent Lake in the charming Woodhaven Shores neighborhood, this whimsical waterfront cottage feels like your very own private treehouse retreat. From its gingerbread-inspired decorative rakeboard to its soaring vaulted ceilings and peaceful lake views, this 2-bedroom, 1-bathroom home is absolutely bursting with character.
Step inside to discover a thoughtfully maintained and freshly painted interior, complete with a spacious laundry/mudroom, two cozy bedrooms, and a full bathroom. Toward the back of the home, the space opens into an airy, light-filled living room and eat-in kitchen, where dramatic vaulted ceilings and large glass doors frame beautiful views of the lake and surrounding trees. Step outside onto the wraparound deck, where morning coffee, evening sunsets, and the sights and sounds of nature become part of your everyday routine.
This property includes TWO separate parcels (totaling 0.56 acres) and over 125 feet of lakefront shoreline, offering a rare opportunity for additional space, privacy, and future possibilities. The second parcel is buildable, presenting potential for an additional residence, guest cottage, or even a separate sale, subject to applicable approvals. A private dock and TWO included kayaks make it easy to spend your days exploring Kent Lake, while the generous grassy front yard offers plenty of room for gardening, entertaining, or creating your own outdoor oasis.
Additional highlights include a paved circular driveway, a large walkout unfinished basement offering abundant storage, and major systems that are all less than 10 years old and have been regularly maintained.
Whether you’re dreaming of a peaceful full-time residence, a weekend escape, or a charming investment property, this one-of-a-kind waterfront cottage offers a little slice of lakeside magic just outside the city. Come see what makes this sweet retreat so special!...
Contact an agent
Home facts
- Year built:1977
- Subdivision & Development:Woodhaven Shores
- Listing ID #:2630783
- Added:1 day(s) ago
- Updated:November 19, 2026 at 12:05 AM
Rooms and interior
- Bedrooms:2
- Total bathrooms:1
- Full bathrooms:1
- Rooms Total:5
- Flooring:Laminate
- Kitchen Description:Disposal, Electric Cooking, Microwave, Refrigerator
- Bedroom Description:Main Level Primary
- Basement:Yes
- Basement Description:Partial, Unfinished, Walk-Out Access
- Living area:768 sq. ft.
Heating and cooling
- Cooling:Central Air
- Heating:Electric, Heat Pump
- Central air:Yes
Structure and exterior
- Year built:1977
- Building area:768 sq. ft.
- Lot area:0.24 Acres
- Lot Features:Additional Land Available, Buildable
- Architectural Style:Bungalow, Cottage
- Construction Materials:Drywall, Frame, Vinyl Siding
- Exterior Features:Deck, Dock, Wrap Around
- Levels:One
Schools
- High school:New Kent
- Middle school:New Kent
- Elementary school:G. W. Watkins
Utilities
- Water:Community/Coop, Shared Well
- Sewer:Septic Tank
Finances and disclosures
- Price:$285,000
- Price per sq. ft.:$371.09
- Tax amount:$1,654 (2025)
Features and amenities
- Appliances:Disposal, Dryer, Electric Cooking, Electric Water Heater, Microwave, Refrigerator, Washer
- Laundry features:Dryer, Washer
- Amenities:Ceiling Fans, High Ceilings, Laminate Counters
Parking
- Parking description:Circular Driveway, Driveway, Paved, Paved Driveway
 The information being provided is for consumers' personal, non-commercial use and may not be used for any purpose other than to identify prospective properties for purchasing. All information provided is deemed reliable but is not guaranteed accurate.The multiple listing information is provided by Central Virginia Regional Multiple Listing Service, LLC from a copyrighted compilation of listings. The compilation of listings and each individual listing are © 2026 Central Virginia Regional Multiple Listing Service, LLC. All rights reserved.
New listings near 5700 Lakeview Road
- Coming Soon
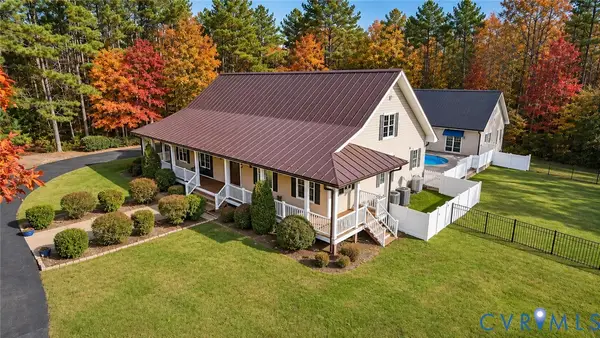 $1,100,000Coming Soon4 beds 5 baths3,268 sq. ft.
10615 Continental Road, Quinton, VA 23141
MLS# 2630515Listed by: RE/MAX COMMONWEALTH - New
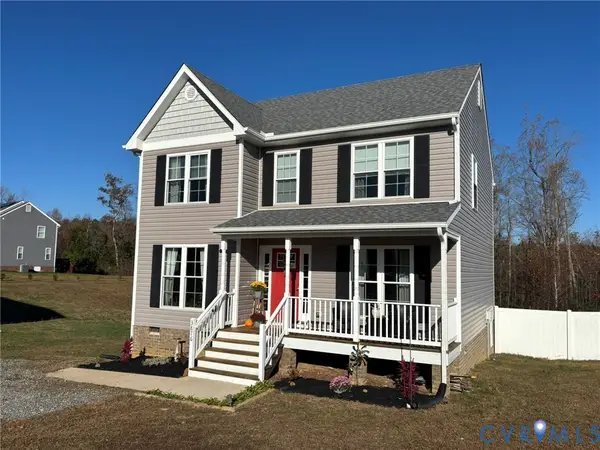 $410,000Active3 beds 3 baths1,800 sq. ft.
3876 Elliot Field Trace, Quinton, VA 23141
MLS# 2630589Listed by: FRANCISCO, ROBINSON & ASSOC. 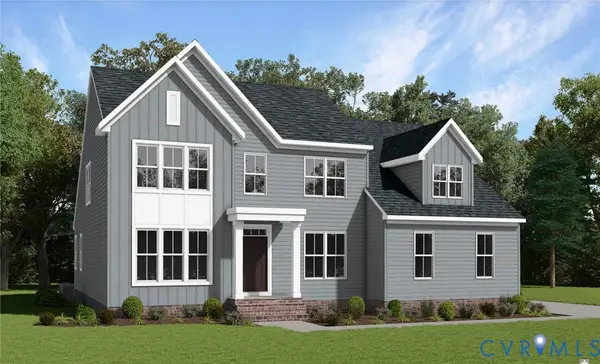 $637,950Pending3 beds 3 baths3,248 sq. ft.
8038 Davana Court, Quinton, VA 23141
MLS# 2630710Listed by: VIRGINIA COLONY REALTY INC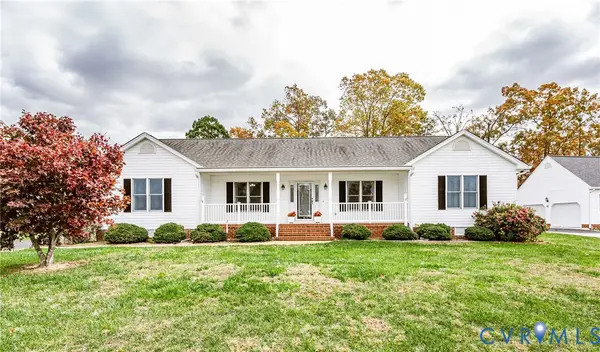 $419,950Pending3 beds 2 baths1,984 sq. ft.
7431 Fairway Ridge Drive, Quinton, VA 23141
MLS# 2630488Listed by: VIRGINIA CAPITAL REALTY- New
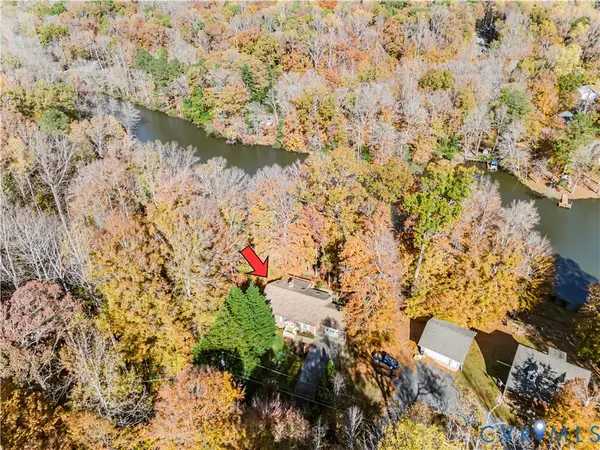 $375,000Active3 beds 2 baths1,408 sq. ft.
6537 Lakeside Drive, Quinton, VA 23141
MLS# 2630310Listed by: VIRGINIA CAPITAL REALTY - New
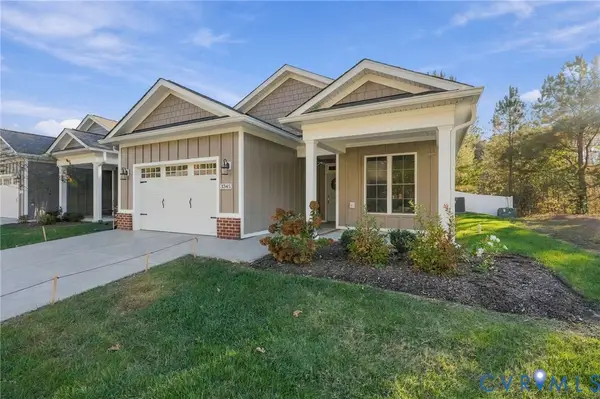 $399,950Active3 beds 2 baths1,636 sq. ft.
3345 Rock Creek Villa Drive, Quinton, VA 23141
MLS# 2630209Listed by: LONG & FOSTER REALTORS - New
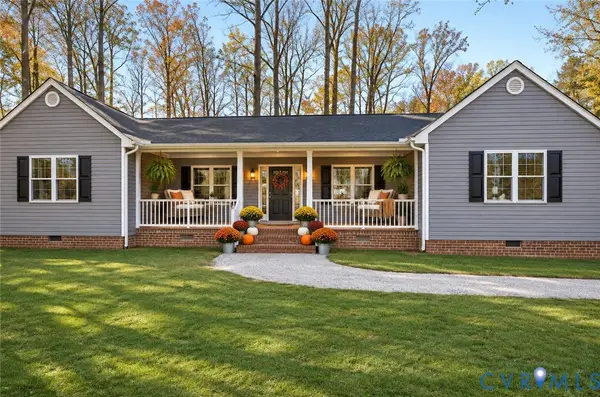 $479,000Active3 beds 2 baths1,656 sq. ft.
3101 New Kent Hwy, Quinton, VA 23141
MLS# 2630127Listed by: LONG & FOSTER REALTORS  $634,950Pending4 beds 3 baths2,930 sq. ft.
5875 Toe Ink Terrace, Quinton, VA 23141
MLS# 2605207Listed by: VIRGINIA COLONY REALTY INC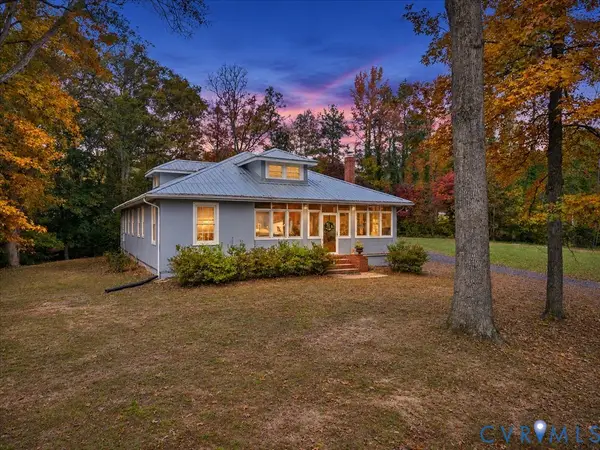 $479,000Active3 beds 3 baths3,040 sq. ft.
8720 Black Creek Road, Quinton, VA 23141
MLS# 2629475Listed by: EXP REALTY, LLC


Protect your home and budget from life's surprises with an Assurant Home Warranty, backed by a partner that supports you through every step of homeownership. Explore Plans.
© 2023 - 2026 ERA Franchise Systems LLC. All rights reserved. ERA Franchise Systems LLC fully supports the principles of the Fair Housing Act and the Equal Opportunity Act. ERA, ERA Real Estate powered, and their respective logos are registered service marks of ERA Franchise Systems LLC. Each office is independently owned and operated.