
661 Sweet Hall Drive, Reedville, VA 22539
Local realty services provided by:ERA Real Estate Professionals
Listed by: beth groner
Office: keller williams fairfax gateway
MLS#:120203
Source:VA_NNAR
Price summary
- Price:$339,900
- Price per sq. ft.:$250.29
About this home
Move-in Ready New Construction in Reedville, VA with Water Views from your front porch and your back yard AND Builder and Lender Pay All Closing Costs! This fantastic Laurel Creek plan has an open-concept design with 3 bedrooms and 2 full baths, and features a spacious great room with a dramatic cathedral ceiling. The gourmet kitchen features a large prep island, sophisticated cabinetry, and granite countertops, creating an ideal space for everyday living and entertaining. The main-level primary suite includes a generous en-suite bath with an oversized shower and a walk-in closet. Two large guest bedrooms share a spacious hall bath, and a dedicated laundry/mud room with a rear entrance adds everyday convenience. Distinctive quality finishes set this Rock River home apart, including luxury vinyl plank flooring in the living areas and baths, 9-foot and cathedral ceilings, ceiling fans in all bedrooms and the great room, Delta faucets, bullnose drywall corners, and 6-inch baseboards. The exterior is equally impressive with upgraded board-and-batten vertical vinyl siding on the front, a large front porch, double-pane windows, a four-sided brick water table detail, and a conditioned crawl space. OVER an ACRE, with views of Bridge Creek and just minutes from the charming village of Reedville, and it's Victorian homes, waterfront restaurant Reedville Market, Fawn's coffee shop/bakery, ice-cream shop. Coastal living, and small-town charm in the Northern Neck. Builder One Year Warranty....
Contact an agent
Home facts
- Year built:2026
- Subdivision & Development:NONE
- Listing ID #:120203
- Added:51 day(s) ago
- Updated:October 12, 2026 at 03:10 PM
Rooms and interior
- Bedrooms:3
- Total bathrooms:2
- Full bathrooms:2
- Rooms Total:7
- Dining Description:On Main Level
- Kitchen Description:Convection Oven, Dishwasher, Microwave, On Main Level, Range
- Bedroom Description:1st Floor Bedroom
- Living area:1,358 sq. ft.
Heating and cooling
- Cooling:Ceiling Fans, Central A/C, Electric, Heat Pump
- Heating:Electric, Heat Pump
Structure and exterior
- Roof:Composition
- Year built:2026
- Building area:1,358 sq. ft.
- Lot area:1.05 Acres
- Architectural Style:Ranch
- Construction Materials:Vinyl Siding
- Foundation Description:Conditioned Crawl Space
- Levels:1 Story
Utilities
- Water:Artesian
- Sewer:Septic System
Finances and disclosures
- Price:$339,900
- Price per sq. ft.:$250.29
Features and amenities
- Laundry features:Washer/Dryer Hookup
- Amenities:Cable TV, Cathedral/Vaulted/Tray Ceilings, Ceiling 9 Ft+, Great Room, Smoke Detector, Special Lighting, Walk-In Closets
Parking
- Parking description:Stone Driveway
New listings near 661 Sweet Hall Drive
- Coming Soon
 Listed by ERA$149,500Coming Soon3 beds 1 baths1,083 sq. ft.
36 Beach Road, Reedville, VA 22539
MLS# 2625512Listed by: ERA WOODY HOGG & ASSOC - New
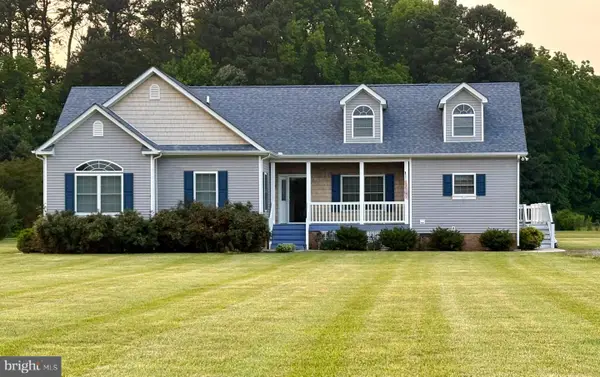 $459,900Active3 beds 3 baths2,946 sq. ft.
167 Greenfield Point Dr, REEDVILLE, VA 22539
MLS# VANV2002322Listed by: CALL IT CLOSED INTERNATIONAL REALTY - New
 $769,000Active4 beds 2 baths3,330 sq. ft.
99 Whaley Lane, Reedville, VA 22539
MLS# 2627570Listed by: KEN HURST REAL ESTATE - New
 $215,000Active0.95 Acres
TBD Hopedale Farm Road, , VA 22539
MLS# 121097Listed by: KELLER WILLIAMS FAIRFAX GATEWAY - New
 $419,000Active3 beds 2 baths2,018 sq. ft.
1881 Fairport Road, , VA 22539
MLS# 121093Listed by: BHHS PENFED REALTY - New
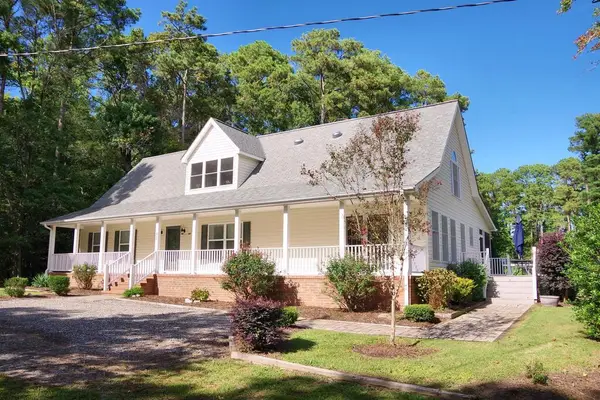 $440,000Active5 beds 5 baths2,821 sq. ft.
50 Byers Street, , VA 22539
MLS# 121090Listed by: CONNEMARA AND COMPANY REAL ESTATE LTD - New
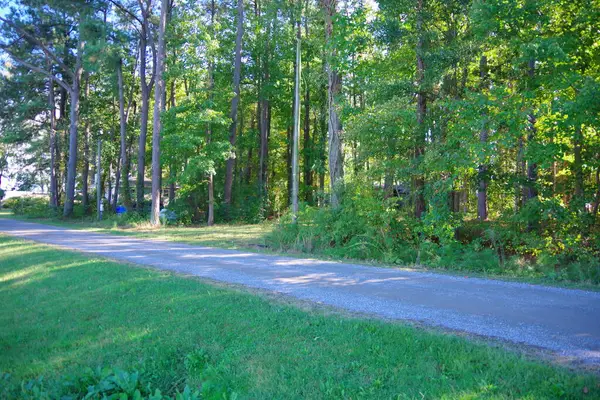 $40,000Active0.09 Acres
200 Chesapeake Street, , VA 22539
MLS# 121091Listed by: CONNEMARA AND COMPANY REAL ESTATE LTD - New
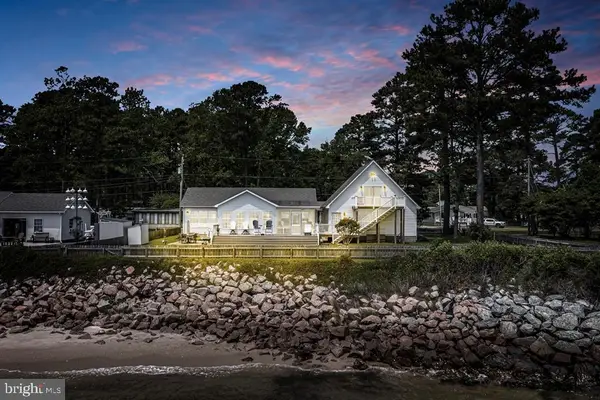 $799,000Active3 beds 4 baths2,100 sq. ft.
13 Leming Ave, REEDVILLE, VA 22539
MLS# VANV2002270Listed by: SAMSON PROPERTIES - New
 $435,000Active3 beds 2 baths1,440 sq. ft.
94 Nottingham Drive, , VA 22539
MLS# 121079Listed by: MIDDLE BAY REALTY - B  $110,000Active3.55 Acres
Lot 4 Blackberry Road, , VA 22539
MLS# 121074Listed by: CONNEMARA AND COMPANY REAL ESTATE LTD


Protect your home and budget from life's surprises with an Assurant Home Warranty, backed by a partner that supports you through every step of homeownership. Explore Plans.
© 2023 - 2026 ERA Franchise Systems LLC. All rights reserved. ERA Franchise Systems LLC fully supports the principles of the Fair Housing Act and the Equal Opportunity Act. ERA, ERA Real Estate powered, and their respective logos are registered service marks of ERA Franchise Systems LLC. Each office is independently owned and operated.