
2236 Sedgwick Dr, Remington, VA 22734
Local realty services provided by:Pagoda Realty ERA Powered
2236 Sedgwick Dr,Remington, VA 22734
$490,000
- 4 Beds
- 3 Baths
- - sq. ft.
- Single family
- Sold
Listed by: stacey caito
Office: samson properties
MLS#:VAFQ2022958
Source:BRIGHTMLS
Sorry, we are unable to map this address
Price summary
- Price:$490,000
- Monthly HOA dues:$97
About this home
Set on a premium lot with scenic open space stretching beyond the backyard, this 4-bedroom, 3-bath home offers a setting that's hard to find in Rappahannock Landing. Sunlight fills the open floor plan, where updated flooring, fresh interior paint, and upgraded lighting create a bright, refreshed feel from the moment you walk in.
The kitchen features new upgraded granite countertops, a large island with seating, abundant cabinetry, and a spacious dining area. With the kitchen and living room connected, the main living space feels open, comfortable, and effortlessly suited to both everyday life and special occasions. The main level also includes the primary bedroom, two additional bedrooms, two full bathrooms, and a conveniently located laundry room.
The fully finished lower level provides even more space to spread out with a large recreation room and a fourth bedroom (NTC) that works well as a guest room, home office, craft room, workout room, or playroom. A generous unfinished storage room offers plenty of space for seasonal items and future expansion.
The backyard is one of the home's standout features. Enjoy a deck with stairs leading to the fully fenced yard, where scenic open space creates a peaceful backdrop with no homes directly behind. Whether you're hosting friends, letting pets run, or simply unwinding after a long day, it's an outdoor space you'll appreciate year-round.
Located just minutes from Warrenton and Bealeton, Rappahannock Landing offers the charm of small-town living with shopping, restaurants, schools, and commuter routes all within easy reach. If you've been searching for a home with a premium lot, main-level living, and backyard views that are rarely available, this is one you won't want to miss....
Contact an agent
Home facts
- Year built:2017
- Subdivision & Development:RAPPAHONNOCK LANDING
- Listing ID #:VAFQ2022958
- Added:42 day(s) ago
- Updated:August 27, 2026 at 06:01 AM
Rooms and interior
- Bedrooms:4
- Total bathrooms:3
- Full bathrooms:3
- Flooring:Carpet, Hardwood
- Bathrooms Description:Primary Bath(s)
- Kitchen Description:Built-In Microwave, Built-Ins, Carpet, Dishwasher, Disposal, Icemaker, Recessed Lighting, Refrigerator, Stainless Steel Appliances, Stove
- Bedroom Description:Carpet, Walk In Closet(s)
- Basement:Yes
- Basement Description:Daylight, Full, Fully Finished, Walkout Level
Heating and cooling
- Cooling:Ceiling Fan(s), Central A/C
- Heating:Electric, Heat Pump(s)
Structure and exterior
- Roof:Asphalt, Shingle
- Year built:2017
- Lot Features:Backs to Trees
- Architectural Style:Ranch/Rambler
- Construction Materials:Vinyl Siding
- Exterior Features:Deck(s)
- Foundation Description:Slab
- Levels:2 Stories
Schools
- High school:LIBERTY
- Middle school:CEDAR LEE
- Elementary school:P. B. SMITH
Utilities
- Water:Public
- Sewer:Public Sewer
Finances and disclosures
- Price:$490,000
- Tax amount:$3,790 (2025)
Features and amenities
- Laundry features:Dryer, Washer
- Amenities:Built-Ins, Carpet, Ceiling Fan(s), Recessed Lighting, Window Treatments
Parking
- Parking description:Attached Garage, Garage - Front Entry, Garage Door Opener, Paved Driveway
- Garage:Yes
- Garage spaces:2
New listings near 2236 Sedgwick Dr
- Coming Soon
 $579,900Coming Soon3 beds 2 baths1,738 sq. ft.
6740 Sumerduck Rd, REMINGTON, VA 22734
MLS# VAFQ2023596Listed by: LARSON FINE PROPERTIES - New
 $515,000Active4 beds 3 baths2,352 sq. ft.
11876 Poland Ct, REMINGTON, VA 22734
MLS# VAFQ2023568Listed by: M.O. WILSON PROPERTIES  $334,900Pending3 beds 2 baths1,452 sq. ft.
7687 Wankoma Dr, REMINGTON, VA 22734
MLS# VAFQ2023358Listed by: SAMSON PROPERTIES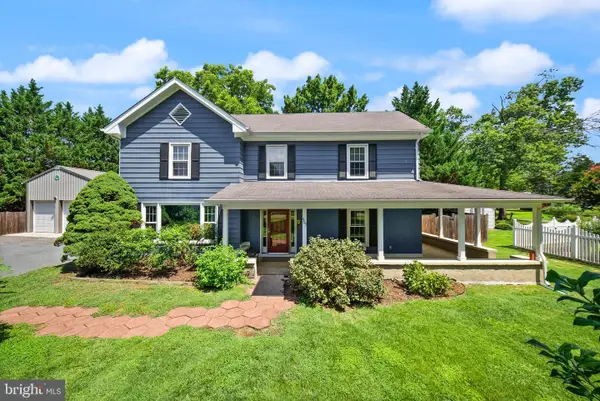 $499,900Pending4 beds 3 baths2,340 sq. ft.
403 W Main St, REMINGTON, VA 22734
MLS# VAFQ2023094Listed by: REAL BROKER, LLC $300,000Pending2 beds 3 baths1,285 sq. ft.
183 Wankoma Dr, REMINGTON, VA 22734
MLS# VAFQ2023154Listed by: KELLER WILLIAMS REALTY/LEE BEAVER & ASSOC. $499,900Active3 beds 3 baths1,638 sq. ft.
11747 Battle Ridge Dr, REMINGTON, VA 22734
MLS# VAFQ2023002Listed by: SANCTUM SELECT REALTY $367,789Active4 beds 2 baths1,500 sq. ft.
203 W Bowen St, REMINGTON, VA 22734
MLS# VAFQ2022342Listed by: FATHOM REALTY $624,900Active3 beds 2 baths1,920 sq. ft.
11119 Lees Mill Rd, REMINGTON, VA 22734
MLS# VAFQ2022820Listed by: CENTURY 21 REDWOOD REALTY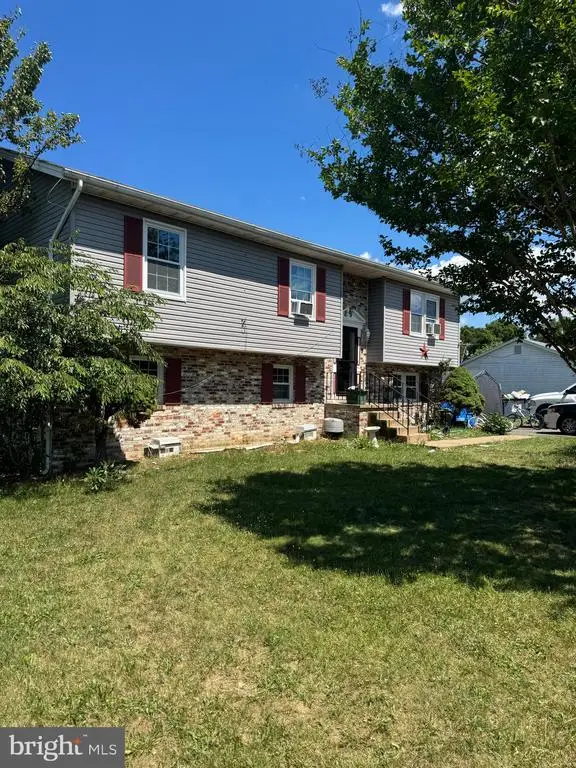 $435,000Active6 beds 3 baths2,364 sq. ft.
12235 Cedarwood Dr, REMINGTON, VA 22734
MLS# VAFQ2022746Listed by: ROSS REAL ESTATE $435,000Pending6 beds 3 baths2,364 sq. ft.
12235 Cedarwood Dr, REMINGTON, VA 22734
MLS# VAFQ2022746Listed by: ROSS REAL ESTATE


Protect your home and budget from life's surprises with an Assurant Home Warranty, backed by a partner that supports you through every step of homeownership. Explore Plans.
© 2023 - 2026 ERA Franchise Systems LLC. All rights reserved. ERA Franchise Systems LLC fully supports the principles of the Fair Housing Act and the Equal Opportunity Act. ERA, ERA Real Estate powered, and their respective logos are registered service marks of ERA Franchise Systems LLC. Each office is independently owned and operated.