
7012 Helm Dr, Remington, VA 22734
Local realty services provided by:ERA Valley Realty
7012 Helm Dr,Remington, VA 22734
$445,000
- 3 Beds
- 2 Baths
- 1,232 sq. ft.
- Single family
- Active
Listed by: christine purcell
Office: pearson smith realty, llc.
MLS#:VAFQ2024116
Source:BRIGHTMLS
Price summary
- Price:$445,000
- Price per sq. ft.:$361.2
About this home
Welcome to 7012 Helm Drive, a charming 3-bedroom, 2-bath detached home nestled in the established Meadows community of Remington! Situated on approximately one-quarter acre with no HOA, this inviting split-foyer home offers comfortable living, a functional layout, and room to make it your own. The main level features a welcoming living area, a convenient kitchen and dining combination, three bedrooms, and two full bathrooms, including a private primary bath. Ceiling fans and central air conditioning add everyday comfort, while the full unfinished basement with exterior access offers excellent possibilities for storage, a workshop, home gym, or future finished living space. Enjoy the appeal of small-town living with convenient access to shopping, dining, and everyday essentials in Remington, Bealeton, Culpeper, and Warrenton. Outdoor enthusiasts will appreciate nearby Rappahannock River access for kayaking, canoeing, and fishing, along with C.M. Crockett Park at Germantown Lake, offering scenic trails, boating, fishing, and picnic areas. Additional recreation opportunities include the Southern Fauquier Sports Complex and nearby historic Kelly's Ford. Commuters benefit from convenient access to Routes 15, 29, and 28, providing connections toward Warrenton, Gainesville, Manassas, Culpeper, and Northern Virginia employment centers. Discover the perfect balance of peaceful Fauquier County living, outdoor recreation, and commuter convenience!...
Contact an agent
Home facts
- Year built:1999
- Subdivision & Development:THE MEADOWS
- Listing ID #:VAFQ2024116
- Added:10 day(s) ago
- Updated:November 15, 2026 at 02:53 PM
Rooms and interior
- Bedrooms:3
- Total bathrooms:2
- Full bathrooms:2
- Dining Description:Combination Kitchen/Dining
- Bathrooms Description:Primary Bath(s)
- Kitchen Description:Dishwasher, Disposal, Exhaust Fan, Icemaker, Oven/Range - Electric, Refrigerator, Stove
- Basement:Yes
- Basement Description:Full, Outside Entrance, Unfinished
- Living area:1,232 sq. ft.
Heating and cooling
- Cooling:Ceiling Fan(s), Central A/C
- Heating:Electric, Heat Pump(s)
Structure and exterior
- Year built:1999
- Building area:1,232 sq. ft.
- Lot area:0.24 Acres
- Architectural Style:Split Foyer
- Construction Materials:Vinyl Siding
- Foundation Description:Concrete Perimeter
- Levels:2 Stories
Schools
- High school:LIBERTY
- Middle school:CEDAR LEE
- Elementary school:MARGARET M. PIERCE
Utilities
- Water:Public
- Sewer:Public Sewer
Finances and disclosures
- Price:$445,000
- Price per sq. ft.:$361.2
- Tax amount:$3,472 (2025)
Features and amenities
- Laundry features:Dryer, Washer
- Amenities:Ceiling Fan(s)
Parking
- Parking description:Off Street
New listings near 7012 Helm Dr
- New
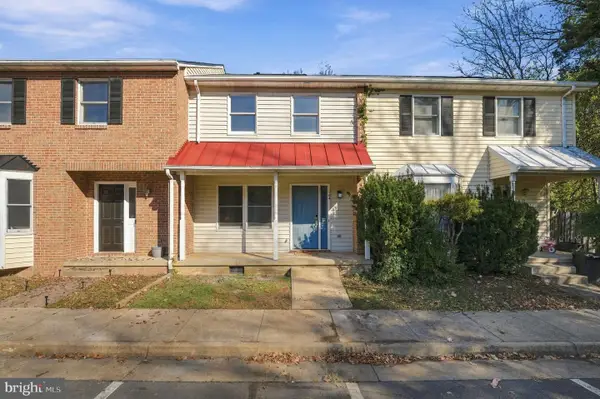 $289,000Active2 beds 2 baths1,071 sq. ft.
184 Wankoma Dr, REMINGTON, VA 22734
MLS# VAFQ2024576Listed by: WILLIAMS REALTY, LLC - New
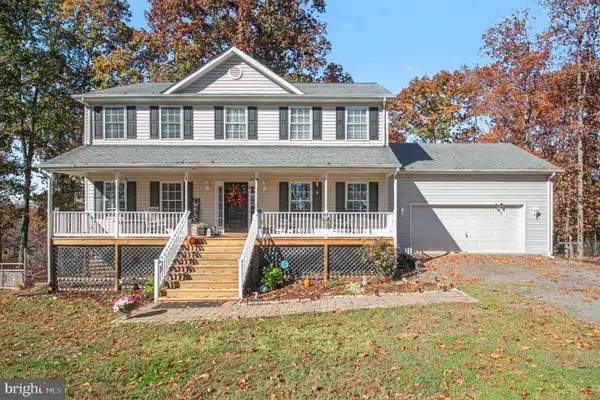 $680,000Active4 beds 4 baths2,412 sq. ft.
11292 St. Pauls Rd, REMINGTON, VA 22734
MLS# VAFQ2024586Listed by: KW UNITED - New
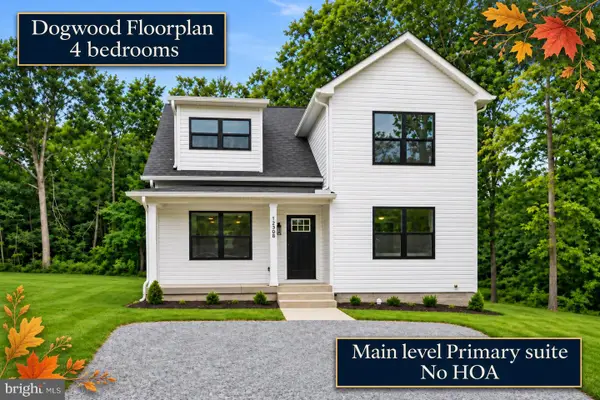 $460,000Active4 beds 3 baths1,580 sq. ft.
12308 Piney Ln, REMINGTON, VA 22734
MLS# VAFQ2024432Listed by: LPT REALTY, LLC - Open Sun, 1:30 to 4pm
 $449,000Active3 beds 2 baths1,196 sq. ft.
12236 Cedarwood Dr, REMINGTON, VA 22734
MLS# VAFQ2024446Listed by: LONG & FOSTER REAL ESTATE, INC.  $497,000Active4 beds 3 baths2,352 sq. ft.
11876 Poland Ct, REMINGTON, VA 22734
MLS# VAFQ2024416Listed by: M.O. WILSON PROPERTIES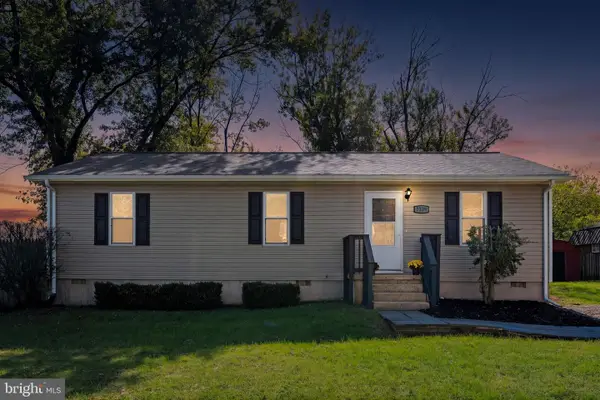 $370,000Active3 beds 2 baths1,056 sq. ft.
7239 3rd St, REMINGTON, VA 22734
MLS# VAFQ2024364Listed by: LONG & FOSTER REAL ESTATE, INC. $465,000Active3 beds 3 baths1,440 sq. ft.
5011 Godwins Landing Dr, REMINGTON, VA 22734
MLS# VAFQ2024058Listed by: REAL BROKER, LLC $524,900Active3 beds 2 baths1,738 sq. ft.
6740 Sumerduck Rd, REMINGTON, VA 22734
MLS# VAFQ2023596Listed by: LARSON FINE PROPERTIES $525,000Active3 beds 3 baths1,638 sq. ft.
11747 Battle Ridge Dr, REMINGTON, VA 22734
MLS# VAFQ2023002Listed by: SANCTUM SELECT REALTY


Protect your home and budget from life's surprises with an Assurant Home Warranty, backed by a partner that supports you through every step of homeownership. Explore Plans.
© 2023 - 2026 ERA Franchise Systems LLC. All rights reserved. ERA Franchise Systems LLC fully supports the principles of the Fair Housing Act and the Equal Opportunity Act. ERA, ERA Real Estate powered, and their respective logos are registered service marks of ERA Franchise Systems LLC. Each office is independently owned and operated.