
10906 Barton Hill Ct, Reston, VA 20191
Local realty services provided by:ERA Valley Realty
10906 Barton Hill Ct,Reston, VA 20191
$674,000
- 3 Beds
- 4 Baths
- 1,650 sq. ft.
- Townhouse
- Pending
Listed by: susannah palik
Office: long & foster real estate, inc.
MLS#:VAFX2326290
Source:BRIGHTMLS
Price summary
- Price:$674,000
- Price per sq. ft.:$408.48
- Monthly HOA dues:$166.67
About this home
Welcome to this beautifully updated end-unit townhome in one of Reston's most sought-after neighborhoods! Thoughtfully improved with modern updates, this home features renovated bathrooms completed in 2025 and 2026, an updated kitchen (2022) and a brand new roof in June 2026 offering both style and peace of mind. Enjoy the best of Reston living with mature trees, scenic walking trails and shopping and dining just minutes away. The spacious back patio provides the perfect setting for relaxing or entertaining while enjoying the private, wooded surroundings. Conveniently located near the Metro, parks and all of Reston's exceptional amenities, this move-in ready home offers the ideal combination of comfort, convenience and lifestyle.
Contact an agent
Home facts
- Year built:1981
- Subdivision & Development:BARTON HILL
- Listing ID #:VAFX2326290
- Added:45 day(s) ago
- Updated:August 21, 2026 at 08:27 AM
Rooms and interior
- Bedrooms:3
- Total bathrooms:4
- Full bathrooms:2
- Half bathrooms:2
- Flooring:Carpet, Hardwood
- Kitchen Description:Built-In Microwave, Dishwasher, Disposal, Icemaker, Refrigerator, Stainless Steel Appliances, Stove, Water Heater
- Basement:Yes
- Basement Description:Walkout Level
- Living area:1,650 sq. ft.
Heating and cooling
- Cooling:Central A/C
- Heating:Electric, Heat Pump(s)
Structure and exterior
- Year built:1981
- Building area:1,650 sq. ft.
- Lot area:0.05 Acres
- Lot Features:Backs to Trees, Landscaping
- Architectural Style:Colonial
- Construction Materials:Aluminum Siding
- Exterior Features:Exterior Lighting, Patio(s), Play Area, Tennis Court(s)
- Foundation Description:Slab
- Levels:3 Story
Schools
- High school:SOUTH LAKES
- Middle school:HUGHES
- Elementary school:SUNRISE VALLEY
Utilities
- Water:Public
- Sewer:Public Sewer
Finances and disclosures
- Price:$674,000
- Price per sq. ft.:$408.48
- Tax amount:$7,361 (2025)
Features and amenities
- Laundry features:Dryer, Washer
- Amenities:Electric Available
Parking
- Parking description:Parking Lot
New listings near 10906 Barton Hill Ct
- Coming Soon
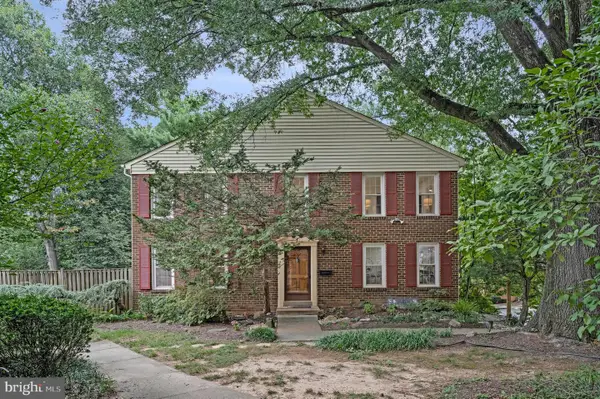 $649,900Coming Soon4 beds 4 baths2,321 sq. ft.
2334 Harleyford Ct, RESTON, VA 20191
MLS# VAFX2336356Listed by: COMPASS - Coming Soon
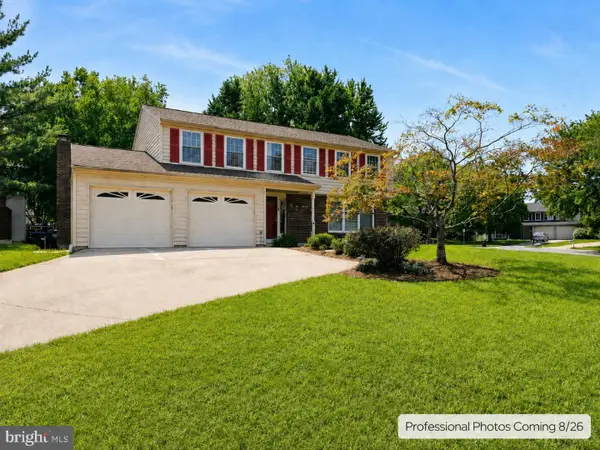 $1,075,000Coming Soon4 beds 4 baths3,201 sq. ft.
12555 Cross Country Ln, RESTON, VA 20191
MLS# VAFX2336328Listed by: VYLLA HOME - Coming Soon
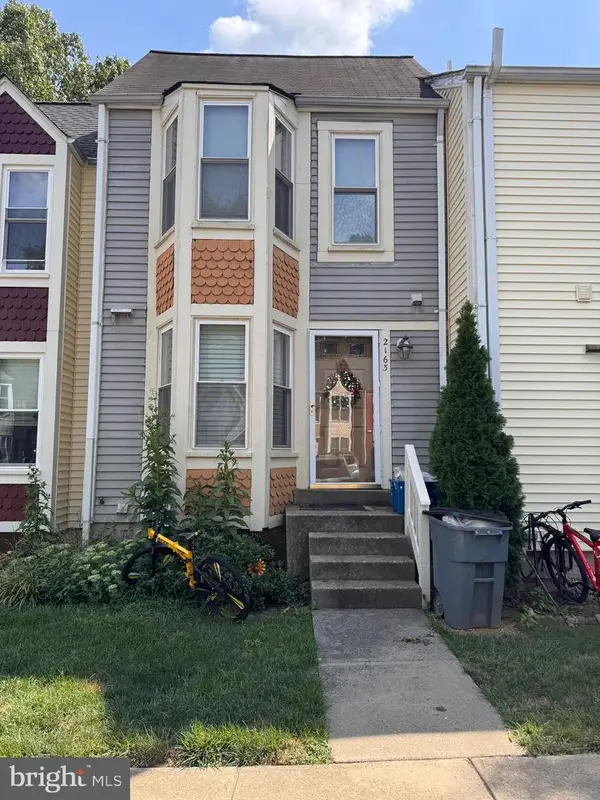 $475,000Coming Soon3 beds 3 baths1,090 sq. ft.
2163 Whisper Way, RESTON, VA 20191
MLS# VAFX2333296Listed by: LONG & FOSTER REAL ESTATE, INC. - Coming Soon
 $1,250,000Coming Soon4 beds 4 baths2,904 sq. ft.
11424 Purple Beech Dr, RESTON, VA 20191
MLS# VAFX2328586Listed by: COMPASS - Coming Soon
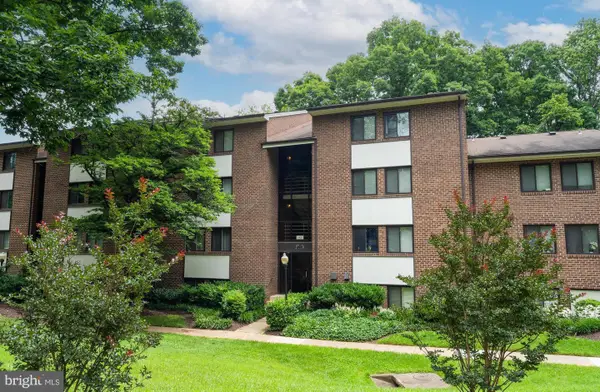 $322,500Coming Soon2 beds 2 baths956 sq. ft.
1403 Northgate #1b, RESTON, VA 20190
MLS# VAFX2335198Listed by: RE/MAX GATEWAY, LLC - Coming Soon
 $1,230,000Coming Soon4 beds 5 baths2,794 sq. ft.
1888 Easterly Rd, RESTON, VA 20190
MLS# VAFX2334790Listed by: LONG & FOSTER REAL ESTATE, INC. - Coming Soon
 $925,000Coming Soon3 beds 3 baths1,881 sq. ft.
1676 Chimney House Rd, RESTON, VA 20190
MLS# VAFX2334562Listed by: LONG & FOSTER REAL ESTATE, INC. - Coming Soon
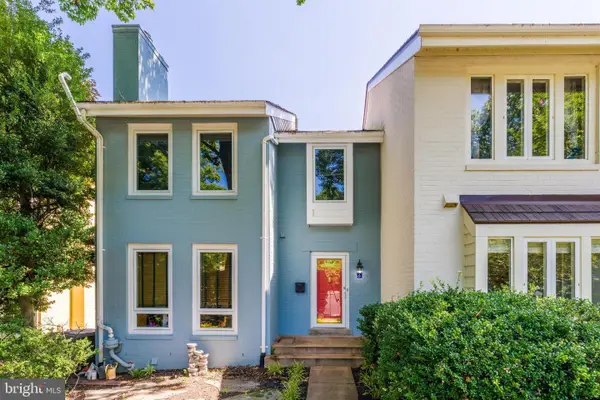 $1,250,000Coming Soon3 beds 4 baths2,520 sq. ft.
2001 Chadds Ford Dr, RESTON, VA 20191
MLS# VAFX2332964Listed by: PROPERTY COLLECTIVE - Open Sun, 12 to 2pmNew
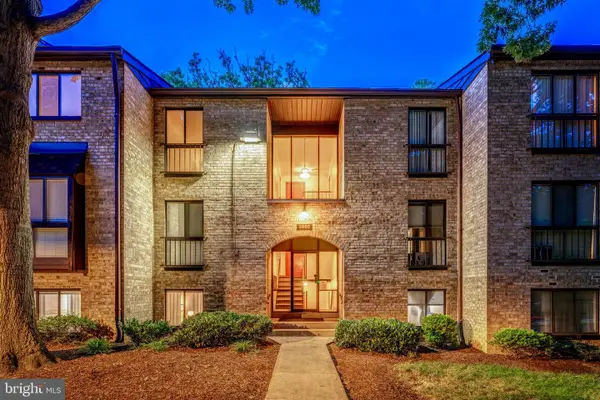 $324,990Active2 beds 1 baths991 sq. ft.
2055 Royal Fern Ct #1b, RESTON, VA 20191
MLS# VAFX2336382Listed by: BERKSHIRE HATHAWAY HOMESERVICES PENFED REALTY - Open Sun, 1 to 3pmNew
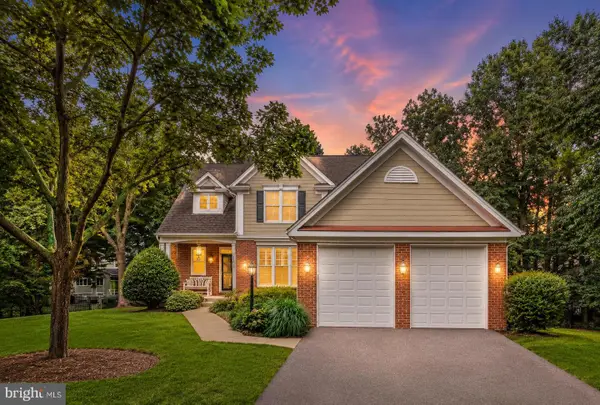 $1,350,000Active5 beds 4 baths4,116 sq. ft.
11412 Night Star Way, RESTON, VA 20194
MLS# VAFX2334068Listed by: REDFIN CORPORATION


Protect your home and budget from life's surprises with an Assurant Home Warranty, backed by a partner that supports you through every step of homeownership. Explore Plans.
© 2023 - 2026 ERA Franchise Systems LLC. All rights reserved. ERA Franchise Systems LLC fully supports the principles of the Fair Housing Act and the Equal Opportunity Act. ERA, ERA Real Estate powered, and their respective logos are registered service marks of ERA Franchise Systems LLC. Each office is independently owned and operated.