
2055 Royal Fern Ct #1b, Reston, VA 20191
Local realty services provided by:ERA Martin Associates
Listed by: nikki lagouros
Office: berkshire hathaway homeservices penfed realty
MLS#:VAFX2336382
Source:BRIGHTMLS
Price summary
- Price:$324,990
- Price per sq. ft.:$327.94
About this home
I bought this condo because it just made sense the moment I walked in, and I think you'll feel the same thing. It's a ground floor, all brick unit with two bedrooms and one bath, and I put real thought and money into upgrading it from top to bottom so whoever moves in next doesn't have to do a thing, new HVAC in 2022, new electrical panel in 2026, so the big ticket items are already handled. The kitchen is where I spent most of my time, granite counters, warm shaker cabinets, a big island for morning coffee or wine with friends, and new stainless appliances installed in 2024/25 including a gas stove, all open to the dining area so nobody's ever stuck cooking alone while everyone else is in the next room. New interior doors throughout in 2024 give the whole place a fresh, finished feel. The family room off the kitchen and dining space gives you real room to spread out, and beyond that is a patio that looks out over common space with flowers planted along it, which became my favorite spot to sit with a book or catch up with neighbors. Both bedrooms are a generous size, and the primary has a walk in closet you'll actually be happy with. The bathroom was fully remodeled in 2023 with an extended white shaker vanity, granite top, a glass shower enclosure, and tile and lighting that still feel current. Storage was never a worry here, there's indoor storage for anything you want to keep safe and organized plus separate bike storage, and parking is genuinely easy with one dedicated spot, two resident passes, a guest pass, and plenty of visitor parking on top of that, so you're never circling the lot when people come over. The condo fee is one of the lowest in Reston and covers heat, water, sewer, trash, snow removal, and exterior maintenance, so the only utility you're on the hook for is electricity, and the association is in good standing with solid reserves and no special assessments, which gave me real peace of mind owning here. And then there's where it sits. You're steps from the new metro station, so your commute stops being something you dread, and the new Wegmans is a short walk away for anything you need. Reston Town Center is just minutes off for dinner, shopping, or a night out, the farmers market at Halley Rise is close by for weekend mornings. I have a full list of the upgrades I made available for anyone who wants the details, but honestly, the easiest way to understand what living here feels like is to come see it yourself. As part of Reston Association, residents enjoy access to 15 pools, 55 miles of trails, numerous parks, 4 beautiful lakes, 52 tennis courts, 18 pickle ball courts, a variety of community events and programs throughout the year including festivals, concerts, workshops, and social gatherings, plus several community centers including the Reston Association headquarters, Walker Nature Center, and the Lake House at Lake Newport, which offer space for meetings, classes, and special events....
Contact an agent
Home facts
- Year built:1973
- Subdivision & Development:SOUTHGATE CONDOS
- Listing ID #:VAFX2336382
- Added:45 day(s) ago
- Updated:October 05, 2026 at 08:13 AM
Rooms and interior
- Bedrooms:2
- Total bathrooms:1
- Full bathrooms:1
- Flooring:Luxury Vinyl Plank
- Dining Description:Dining Area
- Kitchen Description:Built-In Microwave, Dishwasher, Disposal, Oven/Range - Gas, Refrigerator, Stainless Steel Appliances, Upgraded Countertops
- Bedroom Description:Entry Level Bedroom
- Living area:991 sq. ft.
Heating and cooling
- Cooling:Central A/C
- Heating:Forced Air, Natural Gas
Structure and exterior
- Year built:1973
- Building area:991 sq. ft.
- Lot Features:Backs - Open Common Area
- Architectural Style:Contemporary
- Construction Materials:Brick
- Exterior Features:Patio(s)
- Foundation Description:Slab
- Levels:1 Story
Schools
- High school:SOUTH LAKES
Utilities
- Water:Public
- Sewer:Public Sewer
Finances and disclosures
- Price:$324,990
- Price per sq. ft.:$327.94
- Tax amount:$3,666 (2025)
Features and amenities
- Laundry features:Dryer - Front Loading, Washer - Front Loading
- Amenities:Main Entrance Lock, Window Treatments
Parking
- Parking description:Assigned, Parking Lot
New listings near 2055 Royal Fern Ct #1b
- Coming SoonOpen Sat, 1 to 3pm
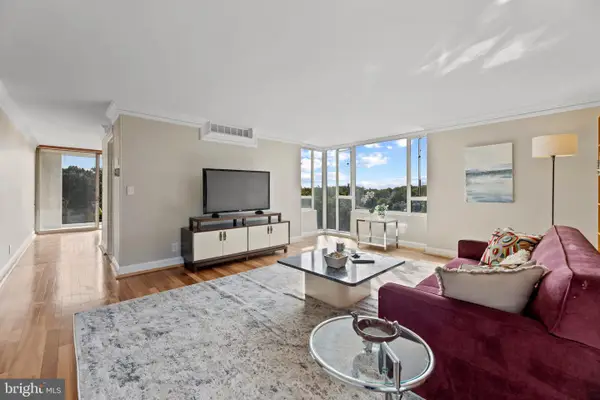 $364,900Coming Soon2 beds 2 baths1,259 sq. ft.
11400 Washington Plz W #1003, RESTON, VA 20190
MLS# VAFX2344598Listed by: COLDWELL BANKER REALTY - Coming Soon
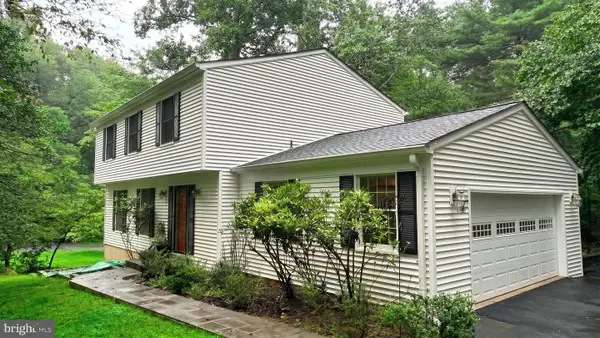 $849,000Coming Soon4 beds 3 baths2,236 sq. ft.
11718 Blue Smoke Trl, RESTON, VA 20191
MLS# VAFX2344672Listed by: EXP REALTY, LLC - Coming SoonOpen Wed, 4 to 6:30pm
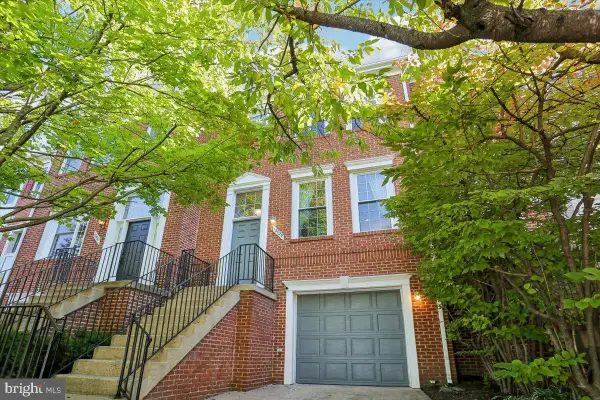 $814,999Coming Soon3 beds 4 baths1,472 sq. ft.
12029 Edgemere Cir, RESTON, VA 20190
MLS# VAFX2341966Listed by: LONG & FOSTER REAL ESTATE, INC. - Coming Soon
 $824,000Coming Soon3 beds 4 baths1,472 sq. ft.
12026 Edgemere Cir, RESTON, VA 20190
MLS# VAFX2343752Listed by: SAMSON PROPERTIES - Coming Soon
 $399,900Coming Soon2 beds 2 baths922 sq. ft.
11760 Sunrise Valley Dr #304, RESTON, VA 20191
MLS# VAFX2344208Listed by: COMPASS - Coming Soon
 $514,900Coming Soon3 beds 3 baths1,636 sq. ft.
11610 Windbluff Ct #07/ 7b1, RESTON, VA 20191
MLS# VAFX2343956Listed by: SAMSON PROPERTIES - Coming Soon
 $699,900Coming Soon4 beds 3 baths1,960 sq. ft.
11547 Maple Ridge Rd, RESTON, VA 20190
MLS# VAFX2341650Listed by: EXP REALTY, LLC - Coming Soon
 $1,550,000Coming Soon4 beds 4 baths4,282 sq. ft.
2003 Upper Lake Dr, RESTON, VA 20191
MLS# VAFX2343462Listed by: EXP REALTY, LLC - Coming SoonOpen Sat, 1 to 3pm
 $699,000Coming Soon2 beds 2 baths1,432 sq. ft.
11200 Reston Station Blvd #502, RESTON, VA 20190
MLS# VAFX2337014Listed by: KELLER WILLIAMS REALTY - Coming SoonOpen Sat, 12 to 2pm
 $649,000Coming Soon5 beds 2 baths1,976 sq. ft.
2368 Old Trail Dr, RESTON, VA 20191
MLS# VAFX2343188Listed by: PEARSON SMITH REALTY, LLC


Protect your home and budget from life's surprises with an Assurant Home Warranty, backed by a partner that supports you through every step of homeownership. Explore Plans.
© 2023 - 2026 ERA Franchise Systems LLC. All rights reserved. ERA Franchise Systems LLC fully supports the principles of the Fair Housing Act and the Equal Opportunity Act. ERA, ERA Real Estate powered, and their respective logos are registered service marks of ERA Franchise Systems LLC. Each office is independently owned and operated.