
11412 Night Star Way, Reston, VA 20194
Local realty services provided by:ERA OakCrest Realty, Inc.
11412 Night Star Way,Reston, VA 20194
$1,350,000
- 5 Beds
- 4 Baths
- 4,116 sq. ft.
- Single family
- Active
Upcoming open houses
- Sun, Aug 2301:00 pm - 03:00 pm
Listed by: cheryl h wood, michelle c soto
Office: redfin corporation
MLS#:VAFX2334068
Source:BRIGHTMLS
Price summary
- Price:$1,350,000
- Price per sq. ft.:$327.99
- Monthly HOA dues:$170
About this home
Welcome to 11412 Night Star Way, a beautifully refreshed Reston home where thoughtful renovations, modern finishes, and meaningful upgrades come together to create a space that feels both polished and inviting. Step inside to discover a light-filled interior enhanced by whole-house replacement windows (2025), LED recessed lighting, and refinished hardwood floors throughout the main level and upstairs hall (2026). At the heart of the home, the newly remodeled kitchen (2026) is designed for gathering, featuring new cabinetry, quartz countertops and backsplash, a Kraus workstation-style sink, and built-in LG oven and microwave—creating a stylish setting for everything from quiet mornings to lively dinners with friends. Recent improvements continue with an updated powder room (2026), refreshed laundry room with new flooring (2026), four newer toilets, updated bathroom plumbing and lighting hardware, matte black interior door hardware, rocker switches, and ceiling fans with remotes in every upstairs bedroom. An extra-large-capacity LG washer/dryer tower (2023) and new water heater (2025) add everyday convenience, while the garage has been refreshed with painted walls and flooring plus insulated replacement doors and quiet-lift motors (2025). Outside, ongoing landscaping improvements since 2023 enhance the home's welcoming surroundings, complemented by an electric pet fence installed around the property in 2023. With extensive updates already completed and spaces thoughtfully refreshed for today's lifestyle, this is a home where you can settle in, make memories, and enjoy the best of Reston living from the moment you arrive....
Contact an agent
Home facts
- Year built:1994
- Subdivision & Development:RESTON
- Listing ID #:VAFX2334068
- Added:1 day(s) ago
- Updated:August 22, 2026 at 02:48 AM
Rooms and interior
- Bedrooms:5
- Total bathrooms:4
- Full bathrooms:3
- Half bathrooms:1
- Flooring:Carpet, Hardwood
- Dining Description:Dining Area, Dining Room, Formal/Separate Dining Room
- Bathrooms Description:Bathroom 2, Bathroom 3, Primary Bath(s), Primary Bathroom
- Kitchen Description:Breakfast Area, Built-In Microwave, Built-Ins, Carpet, Cooktop - Down Draft, Crown Moldings, Dishwasher, Disposal, ENERGY STAR Dishwasher, ENERGY STAR Refrigerator, Exhaust Fan, Extra Refrigerator/Freezer, Icemaker, Kitchen - Island, Kitchen - Table Space, Microwave, Oven - Single, Oven - Wall, Oven/Range - Electric, Pantry, Recessed Lighting, Upgraded Countertops, Water Dispenser, Wet/Dry Bar, Wine Storage
- Bedroom Description:Carpet, Primary Bedroom, Walk In Closet(s)
- Basement:Yes
- Basement Description:Fully Finished, Interior Access, Rear Entrance, Walkout Level, Windows
- Living area:4,116 sq. ft.
Heating and cooling
- Cooling:Central A/C
- Heating:Forced Air, Natural Gas
Structure and exterior
- Roof:Architectural Shingle
- Year built:1994
- Building area:4,116 sq. ft.
- Lot area:0.27 Acres
- Lot Features:Backs to Trees
- Architectural Style:Colonial, Contemporary, Craftsman, Transitional
- Construction Materials:Brick, Cement Siding, HardiPlank Type
- Exterior Features:Deck(s), Extensive Hardscape, Exterior Lighting, Patio(s), Porch(es), Sidewalks, Stone Retaining Walls
- Foundation Description:Concrete Perimeter, Slab
- Levels:3 Story
Schools
- High school:HERNDON
- Middle school:HERNDON
- Elementary school:ALDRIN
Utilities
- Water:Public
- Sewer:Public Sewer
Finances and disclosures
- Price:$1,350,000
- Price per sq. ft.:$327.99
- Tax amount:$15,230 (2026)
Features and amenities
- Laundry features:Dryer - Electric, Dryer - Front Loading, ENERGY STAR Clothes Washer, Laundry
- Amenities:Attic/House Fan, Bar, Bay/Bow Windows, Built-Ins, Carpet, Ceiling Fan(s), Chair Railings, Crown Moldings, Double Hung Windows, Humidifer, Recessed Lighting, Transom Windows, Underground Utilities, Wet/Dry Bar, Window Treatments
Parking
- Parking description:Asphalt Driveway, Attached Garage, Garage - Front Entry, Garage Door Opener
- Garage:Yes
- Garage spaces:2
New listings near 11412 Night Star Way
- Coming Soon
 $315,000Coming Soon2 beds 2 baths956 sq. ft.
1414 Northgate Sq #14/1b, RESTON, VA 20190
MLS# VAFX2328150Listed by: LONG & FOSTER REAL ESTATE, INC. - Coming Soon
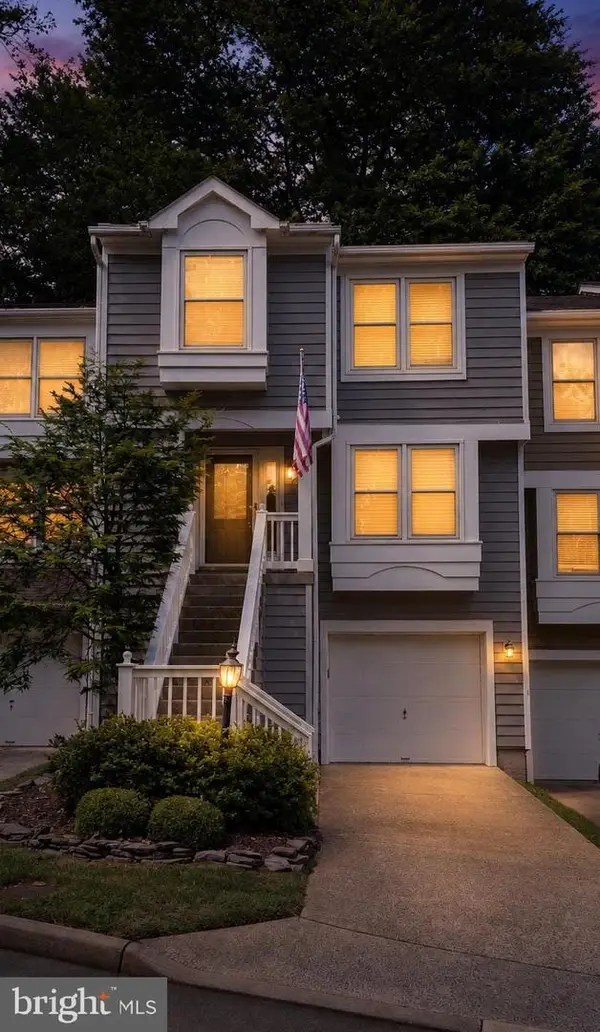 $724,900Coming Soon3 beds 4 baths1,432 sq. ft.
1432 Newport Spring Ct, RESTON, VA 20194
MLS# VAFX2335744Listed by: PEARSON SMITH REALTY, LLC - Coming Soon
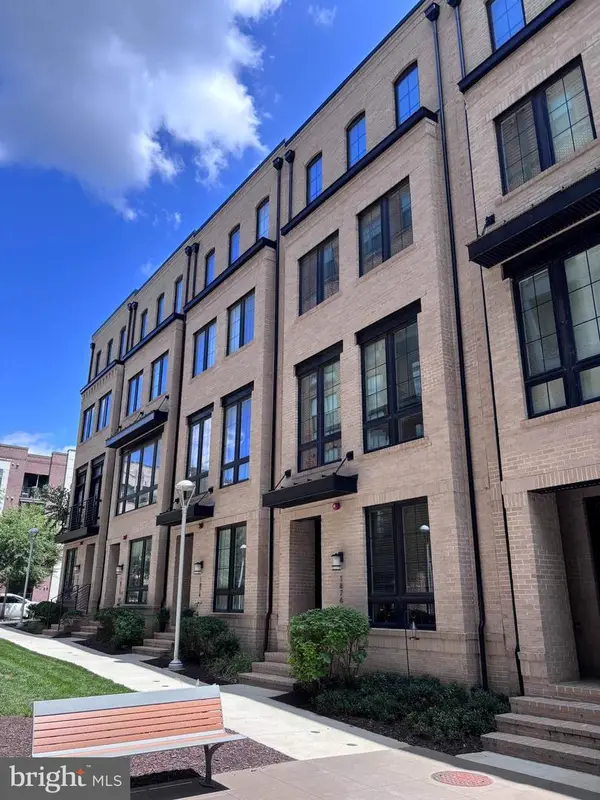 $1,275,000Coming Soon4 beds 5 baths3,100 sq. ft.
1876 Easterly Rd, RESTON, VA 20190
MLS# VAFX2331946Listed by: CENTURY 21 REDWOOD REALTY - Coming Soon
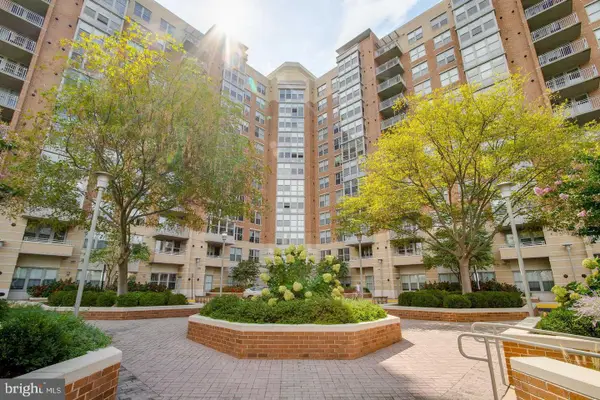 $495,000Coming Soon2 beds 2 baths1,081 sq. ft.
11800 Sunset Hills Rd #202, RESTON, VA 20190
MLS# VAFX2335098Listed by: LONG & FOSTER REAL ESTATE, INC. - Coming Soon
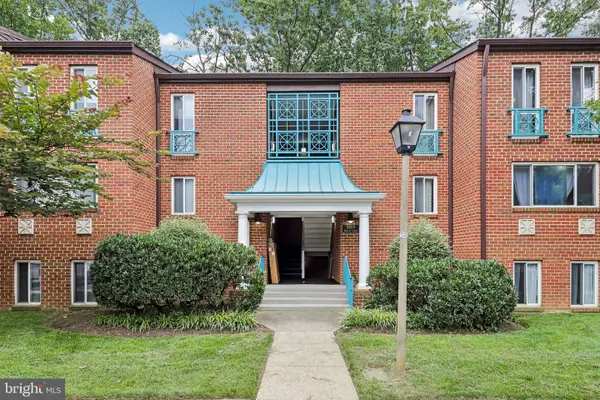 $319,900Coming Soon2 beds 1 baths1,073 sq. ft.
11809 Breton Ct #22d, RESTON, VA 20191
MLS# VAFX2336678Listed by: GLASS HOUSE REAL ESTATE - Coming Soon
 $875,000Coming Soon3 beds 4 baths3,095 sq. ft.
1260 Woodbrook Ct, RESTON, VA 20194
MLS# VAFX2335682Listed by: EXP REALTY, LLC - Coming SoonOpen Sat, 1 to 3pm
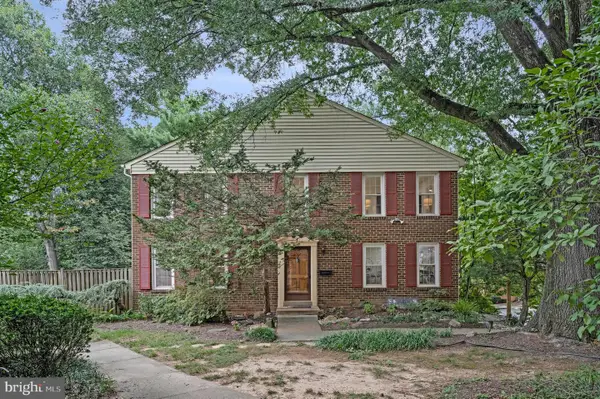 $649,900Coming Soon4 beds 4 baths2,321 sq. ft.
2334 Harleyford Ct, RESTON, VA 20191
MLS# VAFX2336356Listed by: COMPASS - Coming Soon
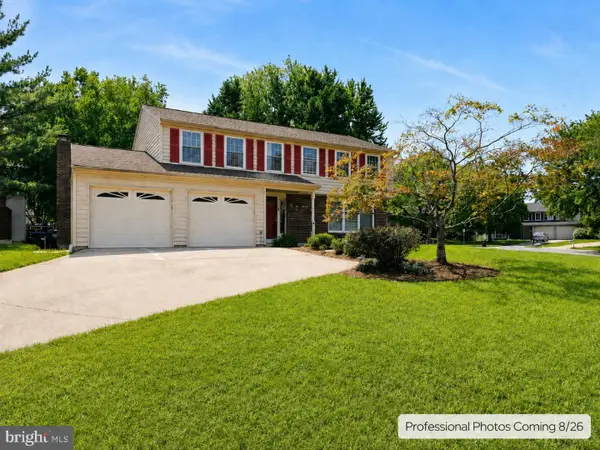 $1,075,000Coming Soon4 beds 4 baths3,201 sq. ft.
12555 Cross Country Ln, RESTON, VA 20191
MLS# VAFX2336328Listed by: VYLLA HOME - Coming Soon
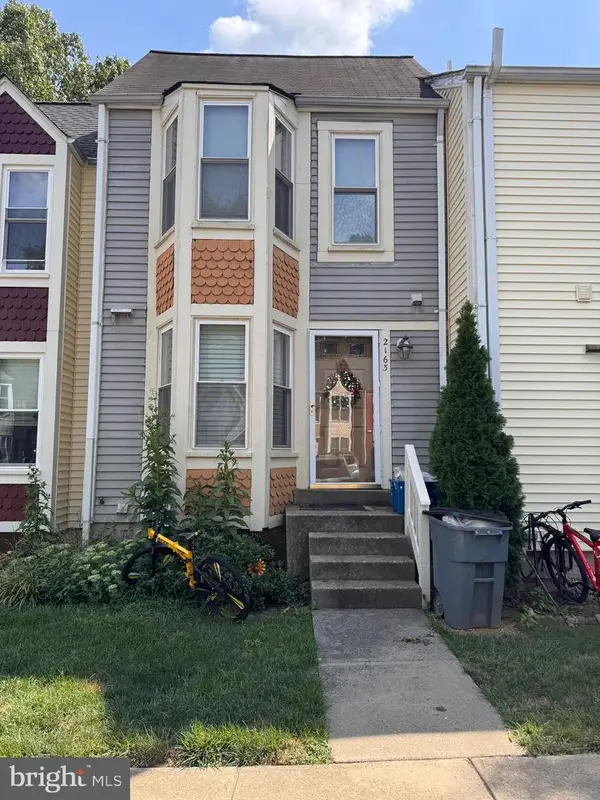 $475,000Coming Soon3 beds 3 baths1,090 sq. ft.
2163 Whisper Way, RESTON, VA 20191
MLS# VAFX2333296Listed by: LONG & FOSTER REAL ESTATE, INC. - Coming Soon
 $1,250,000Coming Soon4 beds 4 baths2,904 sq. ft.
11424 Purple Beech Dr, RESTON, VA 20191
MLS# VAFX2328586Listed by: COMPASS


Protect your home and budget from life's surprises with an Assurant Home Warranty, backed by a partner that supports you through every step of homeownership. Explore Plans.
© 2023 - 2026 ERA Franchise Systems LLC. All rights reserved. ERA Franchise Systems LLC fully supports the principles of the Fair Housing Act and the Equal Opportunity Act. ERA, ERA Real Estate powered, and their respective logos are registered service marks of ERA Franchise Systems LLC. Each office is independently owned and operated.