
1855 Stratford Park Pl #416, Reston, VA 20190
Local realty services provided by:O'BRIEN REALTY ERA POWERED
1855 Stratford Park Pl #416,Reston, VA 20190
$380,000
- 2 Beds
- 1 Baths
- 856 sq. ft.
- Condominium
- Coming Soon
Listed by: kimberly a barber, christine m adkins
Office: exp realty, llc.
MLS#:VAFX2342430
Source:BRIGHTMLS
Price summary
- Price:$380,000
- Price per sq. ft.:$443.93
About this home
Welcome to 1855 Stratford Park Place, where penthouse-level living, peaceful wooded views, and one of Reston’s most convenient locations come together at an exceptional value. Located on the top floor, this inviting home immediately feels different with soaring vaulted ceilings, abundant natural light, hardwood flooring, and beautiful wooded views from throughout the home. Mature trees create a wonderfully private backdrop from the living spaces and bedrooms, allowing you to enjoy the natural light and views while still feeling tucked away. Freshly and professionally painted throughout in a beautiful three-tone palette, the home feels crisp, updated, and ready for its next owner. The spacious living and dining areas offer plenty of room to relax and entertain, while a fireplace adds warmth and character. Step outside to the private balcony for morning coffee, an evening glass of wine, or simply time spent relaxing above the trees. The kitchen features stainless steel appliances and desirable gas cooking and is clean and functional today, while offering the opportunity to personalize over time. The spacious primary bedroom continues the wooded views and offers excellent storage with two closets, including a walk-in. Generous closet space throughout, in-home laundry, and additional storage add everyday convenience. An assigned space in the secure garage makes coming and going easy, while abundant outdoor parking provides welcome flexibility for guests or an additional vehicle. Stratford offers an outdoor pool, fitness center, clubhouse, meeting/party room, elevators, and professionally managed common areas. And then there’s the location—enjoy easy access to Reston Town Center, the Silver Line Metro, W&OD Trail, Dulles Toll Road, Dulles Airport, restaurants, shopping, entertainment, and more. A wonderful opportunity to enjoy privacy, vaulted ceilings, views, and penthouse-level living with a fresh neutral backdrop and the flexibility to make it distinctly your own....
Contact an agent
Home facts
- Year built:2000
- Subdivision & Development:STRATFORD CONDOMINIUMS
- Listing ID #:VAFX2342430
- Updated:September 22, 2026 at 07:46 PM
Rooms and interior
- Bedrooms:2
- Total bathrooms:1
- Full bathrooms:1
- Flooring:Hardwood, Tile/Brick
- Dining Description:Combination Dining/Living, Combination Kitchen/Dining, Dining Area
- Kitchen Description:Built-In Microwave, Combination Kitchen/Living, Dishwasher, Disposal, Exhaust Fan, Kitchen - Country, Microwave, Oven/Range - Gas, Recessed Lighting, Refrigerator, Stainless Steel Appliances
- Bedroom Description:Entry Level Bedroom, Walk In Closet(s)
- Living area:856 sq. ft.
Heating and cooling
- Cooling:Central A/C, Heat Pump(s)
- Heating:Electric, Forced Air
Structure and exterior
- Year built:2000
- Building area:856 sq. ft.
- Architectural Style:Colonial
- Construction Materials:Brick
- Exterior Features:Extensive Hardscape, Exterior Lighting, Street Lights
- Levels:4 Story
Schools
- High school:SOUTH LAKES
- Middle school:HUGHES
- Elementary school:LAKE ANNE
Utilities
- Water:Public
Finances and disclosures
- Price:$380,000
- Price per sq. ft.:$443.93
- Tax amount:$4,674 (2026)
Features and amenities
- Laundry features:Dryer, Dryer In Unit, Washer, Washer In Unit
- Amenities:24 hour security, Intercom, Main Entrance Lock, Recessed Lighting, Security Gate, Smoke Detector, Sprinkler System, Surveillance Sys, Window Treatments
Parking
- Parking description:Additional Storage Area, Assigned, Covered Parking, Garage Door Opener, On Street, Parking Garage, Secure Parking, Unassigned
- Garage:Yes
- Garage spaces:1
New listings near 1855 Stratford Park Pl #416
- Coming SoonOpen Fri, 4 to 7pm
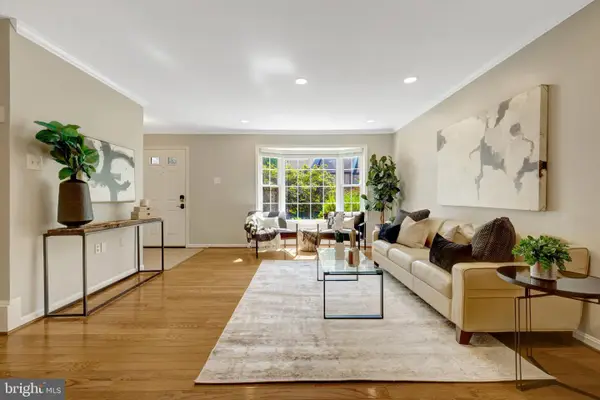 $649,000Coming Soon3 beds 3 baths1,436 sq. ft.
11992 Sentinel Point Ct, RESTON, VA 20191
MLS# VAFX2338812Listed by: EXP REALTY, LLC - Coming Soon
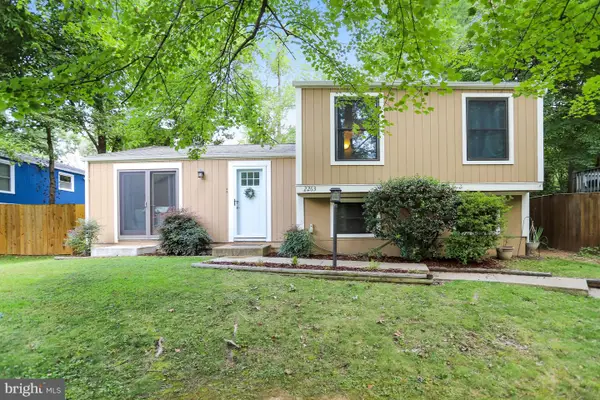 $560,000Coming Soon4 beds 2 baths1,300 sq. ft.
2263 Cocquina Dr, RESTON, VA 20191
MLS# VAFX2340964Listed by: NORTHERN VIRGINIA RESIDENTIAL MANAGEMENT & SALES - Coming Soon
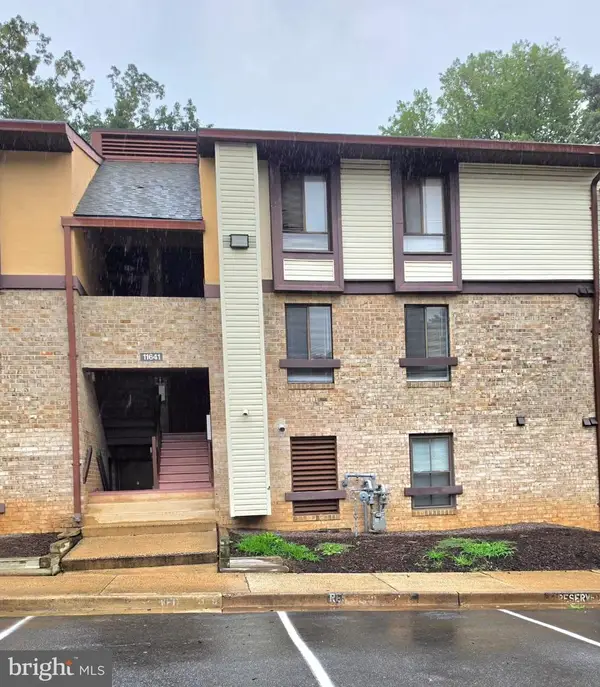 $279,900Coming Soon3 beds 2 baths1,100 sq. ft.
11641 Stoneview #12c, RESTON, VA 20191
MLS# VAFX2339720Listed by: SPRING HILL REAL ESTATE, LLC. - Coming Soon
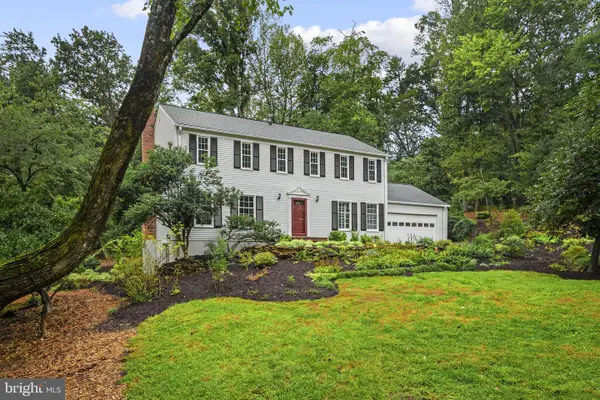 $999,900Coming Soon5 beds 3 baths3,002 sq. ft.
11231 Hunting Horn Ln, RESTON, VA 20191
MLS# VAFX2339190Listed by: SAMSON PROPERTIES - Coming Soon
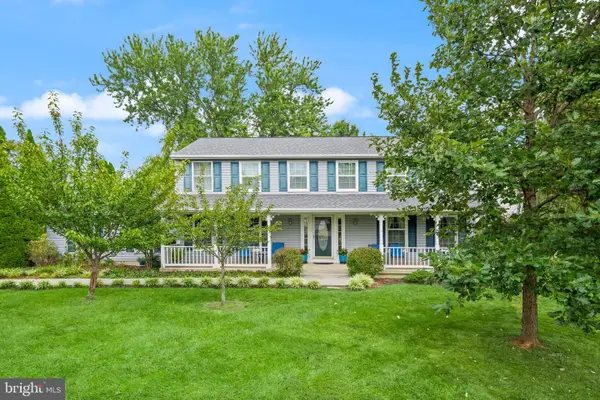 $950,000Coming Soon5 beds 3 baths3,608 sq. ft.
12511 Thunder Chase Dr, RESTON, VA 20191
MLS# VAFX2342064Listed by: LONG & FOSTER REAL ESTATE, INC. - Coming SoonOpen Fri, 5:30 to 7:30pm
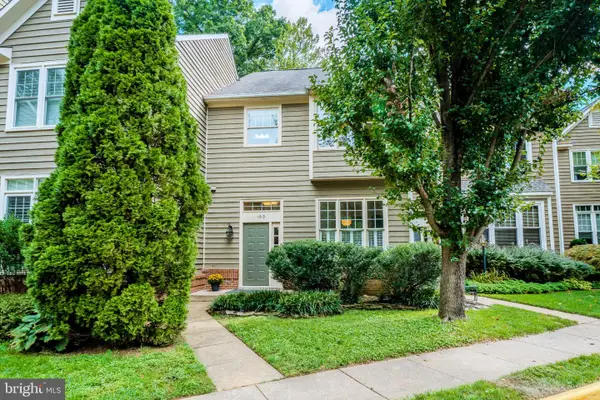 $775,000Coming Soon3 beds 4 baths2,525 sq. ft.
1213 Weatherstone Ct, RESTON, VA 20194
MLS# VAFX2341560Listed by: CENTURY 21 REDWOOD REALTY - Coming SoonOpen Sat, 1 to 3pm
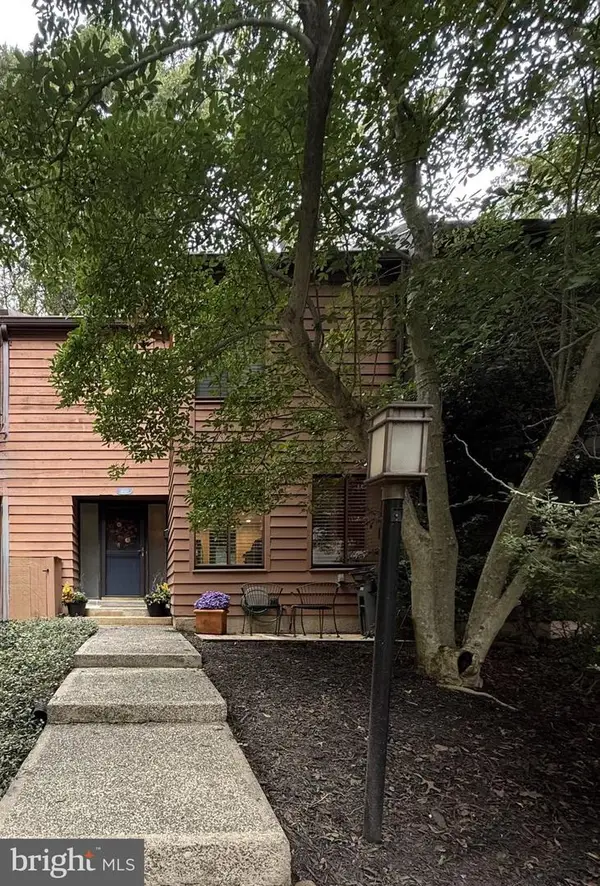 $625,000Coming Soon3 beds 4 baths1,896 sq. ft.
11570 Woodhollow Ct, RESTON, VA 20191
MLS# VAFX2336482Listed by: KELLER WILLIAMS FAIRFAX GATEWAY - Coming Soon
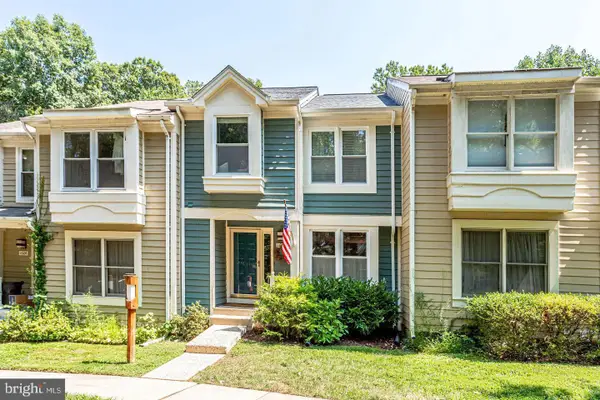 $629,900Coming Soon3 beds 4 baths2,046 sq. ft.
1606 Oak Spring Way, RESTON, VA 20190
MLS# VAFX2339430Listed by: SAMSON PROPERTIES - Coming Soon
 $939,900Coming Soon4 beds 3 baths3,048 sq. ft.
12404 Kings Lake Dr, RESTON, VA 20191
MLS# VAFX2337974Listed by: SAMSON PROPERTIES


Protect your home and budget from life's surprises with an Assurant Home Warranty, backed by a partner that supports you through every step of homeownership. Explore Plans.
© 2023 - 2026 ERA Franchise Systems LLC. All rights reserved. ERA Franchise Systems LLC fully supports the principles of the Fair Housing Act and the Equal Opportunity Act. ERA, ERA Real Estate powered, and their respective logos are registered service marks of ERA Franchise Systems LLC. Each office is independently owned and operated.