
12511 Thunder Chase Dr, Reston, VA 20191
Local realty services provided by:Mountain Realty ERA Powered
12511 Thunder Chase Dr,Reston, VA 20191
$950,000
- 5 Beds
- 3 Baths
- 3,608 sq. ft.
- Single family
- Coming Soon
Listed by: douglas ruff
Office: long & foster real estate, inc.
MLS#:VAFX2342064
Source:BRIGHTMLS
Price summary
- Price:$950,000
- Price per sq. ft.:$263.3
- Monthly HOA dues:$74.17
About this home
Welcome to 12511 Thunder Chase Drive, a former model home beautifully situated on a distinctive corner lot in Reston’s sought-after Polo Fields neighborhood. Set at an angle with no homes directly behind it, this five-bedroom home offers an uncommon sense of space and privacy while showcasing the exceptional care and pride of ownership its longtime owners have invested both inside and out.
The thoughtfully maintained grounds are a highlight of the property, featuring mature crepe myrtles, a graceful willow, black gum, Japanese maple, oak and cherry trees, plus lilac bushes flanking the front porch steps and an array of established landscaping throughout. A fully fenced backyard and refreshed deck, redone in 2025, create an inviting outdoor living and entertaining space surrounded by mature landscaping. The two-car side-load garage further complements the home’s attractive corner-lot setting.
Inside, the main level offers generous living and entertaining spaces, including a convenient butler’s pantry, half bath, and a dedicated study that provides an ideal home office or flexible living space. Upstairs, all five bedrooms are thoughtfully located on one level along with two full baths. The primary suite features a spacious walk-in closet and private bath with a walk-in shower installed in 2026, while a second full hall bath serves the additional bedrooms. Deep, generously sized closets throughout the home provide excellent everyday storage.
The spacious finished lower level offers even more flexible living space for recreation, hobbies, fitness, or additional work-from-home needs. Updated LED lighting creates a bright and welcoming environment, while abundant storage, including additional space beneath the stairs, helps maximize the functionality of the lower level.
The home has benefited from a number of significant improvements, including a roof replaced in 2018, front windows in 2023, gutter guards in 2024, water heater in 2025, and deck redone in 2025. The driveway and sidewalk were also replaced in 2016.
Beyond the property, enjoy everything the Reston lifestyle has to offer. Reston Association membership provides access to 15 pools and an extensive network of trails, parks, recreational facilities, and other community amenities, with three parks nearby. The Herndon Metro Station and Herndon Monroe Wetland Preserve are also nearby, offering convenient access to transportation as well as opportunities to enjoy nature and local wildlife close to home.
With convenient access to Fairfax County Parkway, the Dulles Toll Road, Metro, parks, trails, and the many amenities of Reston, 12511 Thunder Chase Drive offers a special combination of space, privacy, flexibility, convenience, and thoughtful ownership....
Contact an agent
Home facts
- Year built:1981
- Subdivision & Development:POLO FIELDS
- Listing ID #:VAFX2342064
- Updated:September 22, 2026 at 01:39 PM
Rooms and interior
- Bedrooms:5
- Total bathrooms:3
- Full bathrooms:2
- Half bathrooms:1
- Dining Description:Dining Area
- Kitchen Description:Breakfast Area, Built-In Microwave, Butlers Pantry, Carpet, Dishwasher, Disposal, Icemaker, Oven/Range - Electric, Pantry, Refrigerator, Water Heater
- Bedroom Description:Carpet, Walk In Closet(s)
- Basement:Yes
- Basement Description:Full, Fully Finished
- Living area:3,608 sq. ft.
Heating and cooling
- Cooling:Central A/C
- Heating:Electric, Heat Pump(s)
Structure and exterior
- Year built:1981
- Building area:3,608 sq. ft.
- Lot area:0.34 Acres
- Architectural Style:Colonial
- Construction Materials:Vinyl Siding
- Foundation Description:Permanent
- Levels:2 Stories
Schools
- High school:SOUTH LAKES
- Middle school:HUGHES
- Elementary school:DOGWOOD
Utilities
- Water:Public
- Sewer:Public Sewer
Finances and disclosures
- Price:$950,000
- Price per sq. ft.:$263.3
- Tax amount:$10,562 (2026)
Features and amenities
- Laundry features:Dryer, Washer
- Amenities:Attic, Cable TV Available, Carpet, Ceiling Fan(s), Double Pane Windows, Skylight(s), Window Treatments
Parking
- Parking description:Attached Garage, Concrete Driveway, Garage - Side Entry, Garage Door Opener
- Garage:Yes
- Garage spaces:2
New listings near 12511 Thunder Chase Dr
- Coming Soon
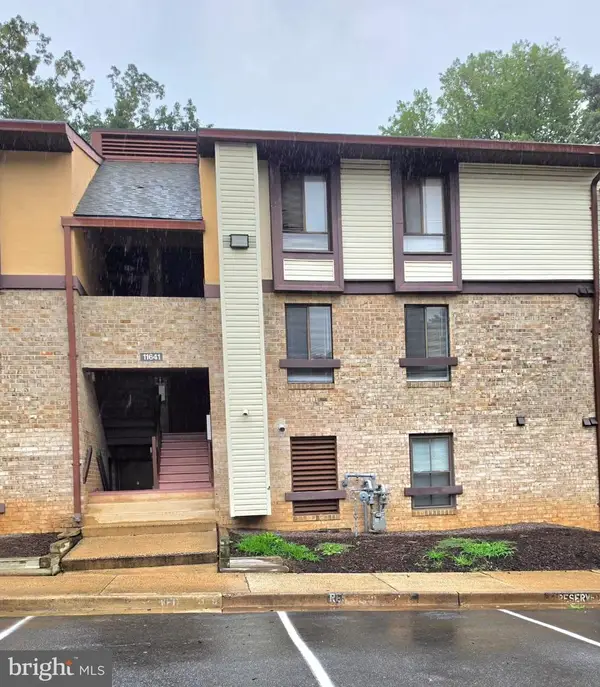 $279,900Coming Soon3 beds 2 baths894 sq. ft.
11641 Stoneview #12c, RESTON, VA 20191
MLS# VAFX2339720Listed by: SPRING HILL REAL ESTATE, LLC. - Coming Soon
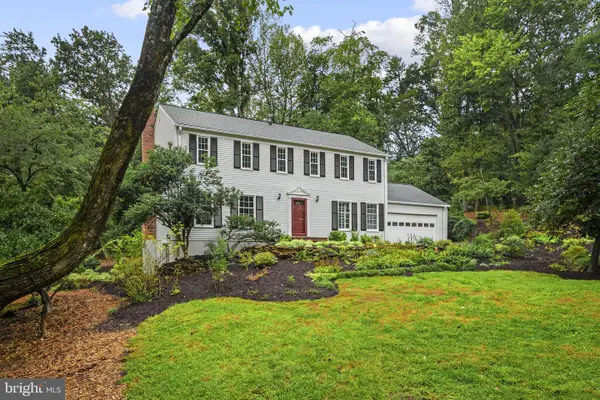 $999,900Coming Soon5 beds 3 baths3,002 sq. ft.
11231 Hunting Horn Ln, RESTON, VA 20191
MLS# VAFX2339190Listed by: SAMSON PROPERTIES - Coming Soon
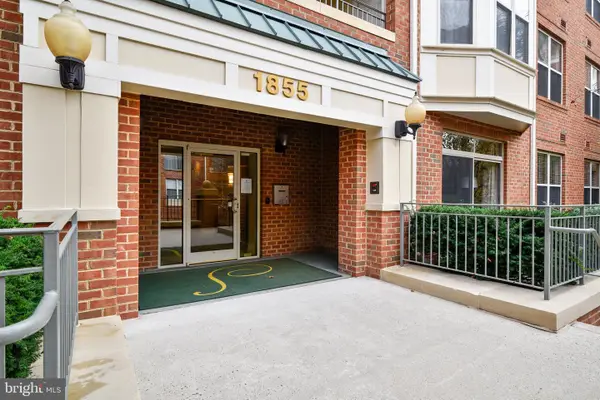 $380,000Coming Soon2 beds 1 baths856 sq. ft.
1855 Stratford Park Pl #416, RESTON, VA 20190
MLS# VAFX2342430Listed by: EXP REALTY, LLC - Coming Soon
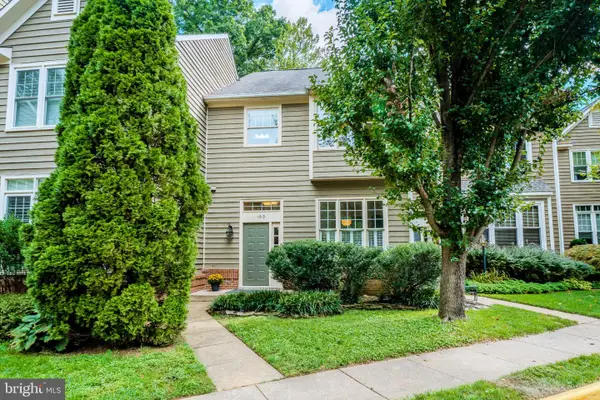 $775,000Coming Soon3 beds 4 baths2,516 sq. ft.
1213 Weatherstone Ct, RESTON, VA 20194
MLS# VAFX2341560Listed by: CENTURY 21 REDWOOD REALTY - Coming SoonOpen Sat, 1 to 3pm
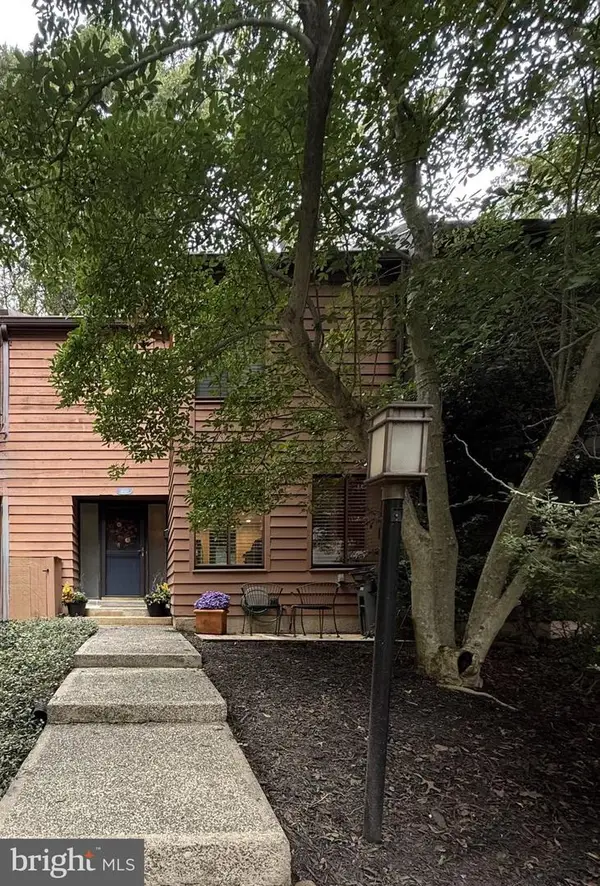 $625,000Coming Soon3 beds 4 baths1,896 sq. ft.
11570 Woodhollow Ct, RESTON, VA 20191
MLS# VAFX2336482Listed by: KELLER WILLIAMS FAIRFAX GATEWAY - Coming Soon
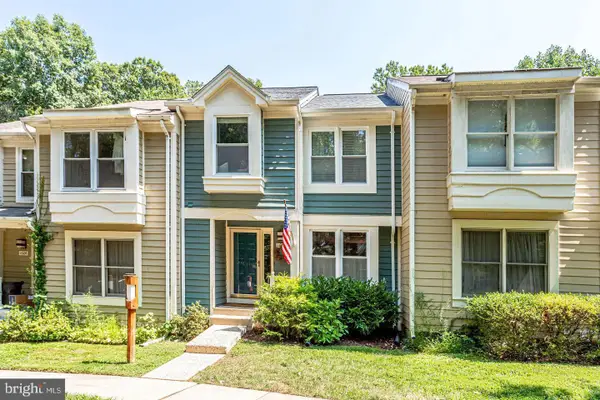 $629,900Coming Soon3 beds 4 baths2,046 sq. ft.
1606 Oak Spring Way, RESTON, VA 20190
MLS# VAFX2339430Listed by: SAMSON PROPERTIES - Coming Soon
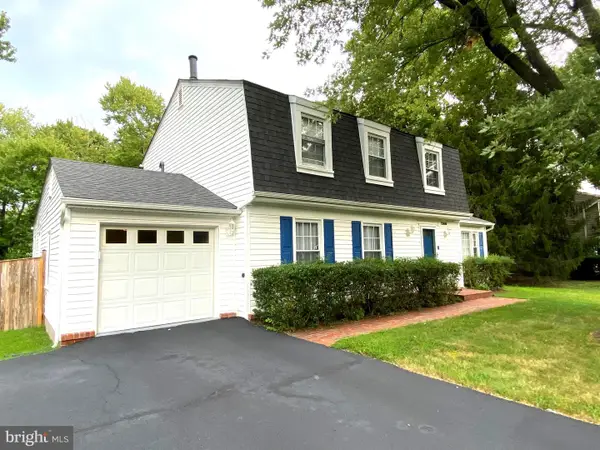 $939,900Coming Soon4 beds 3 baths3,048 sq. ft.
12404 Kings Lake Dr, RESTON, VA 20191
MLS# VAFX2337974Listed by: SAMSON PROPERTIES - Coming Soon
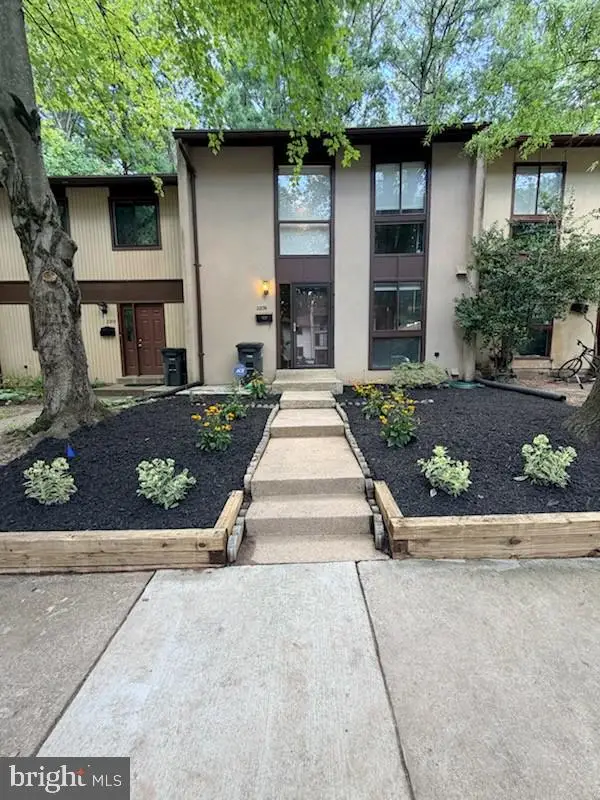 $539,000Coming Soon3 beds 3 baths1,688 sq. ft.
2206 Lofty Heights Pl, RESTON, VA 20191
MLS# VAFX2341278Listed by: KANGAL REAL ESTATE - Coming Soon
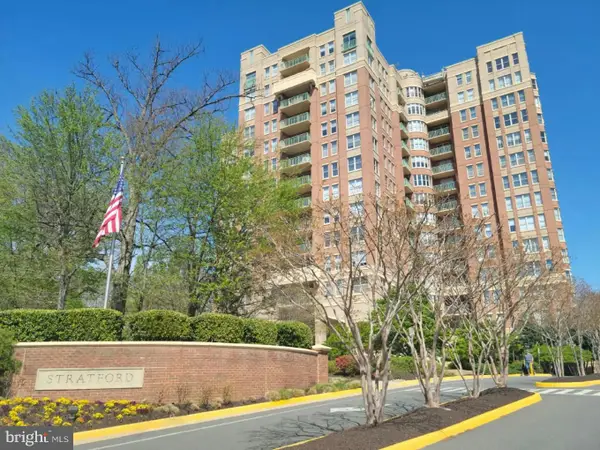 $1,300,000Coming Soon3 beds 3 baths2,186 sq. ft.
11776 Stratford House Pl #1303, RESTON, VA 20190
MLS# VAFX2319400Listed by: KELLER WILLIAMS REALTY


Protect your home and budget from life's surprises with an Assurant Home Warranty, backed by a partner that supports you through every step of homeownership. Explore Plans.
© 2023 - 2026 ERA Franchise Systems LLC. All rights reserved. ERA Franchise Systems LLC fully supports the principles of the Fair Housing Act and the Equal Opportunity Act. ERA, ERA Real Estate powered, and their respective logos are registered service marks of ERA Franchise Systems LLC. Each office is independently owned and operated.