
11232 Chestnut Grove Sq #233, Reston, VA 20190
Local realty services provided by:ERA Martin Associates
11232 Chestnut Grove Sq #233,Reston, VA 20190
$235,000
- 2 Beds
- 2 Baths
- - sq. ft.
- Condominium
- Sold
Listed by: steven scott wohl
Office: exp realty llc.
MLS#:VAFX2308086
Source:BRIGHTMLS
Sorry, we are unable to map this address
Price summary
- Price:$235,000
About this home
Welcome to easy, low-maintenance living in the sought-after Chestnut
Grove community of Reston! This inviting 2-bedroom, 2-bath condominium
offers a spacious and functional layout designed for both everyday
comfort and effortless entertaining. Large windows fill the home with
natural light, while the open living and dining areas create a warm,
welcoming atmosphere. Freshly painted, with new HVAC (2024) and
appliances (2025) so it's ready to welcome years of comfortable living
for its new owner.
The generously sized primary suite features its own private bath and
ample closet space, while the second bedroom and full bath provide
flexibility for guests, a home office, or roommate living. Whether
you're a first-time buyer, downsizing, or looking for a convenient
investment opportunity, this home offers exceptional value in one of
Northern Virginia's most desirable locations.
Residents of Chestnut Grove enjoy beautifully landscaped grounds,
mature trees, walking paths, a community pool, tennis courts,
playgrounds, and ample parking. Ideally located just minutes from
Reston Town Center, Lake Fairfax Park, the Silver Line Metro, Dulles
Toll Road, and major commuter routes, you'll also enjoy easy access to
shopping, dining, entertainment, and the extensive Reston trail
system. All utilities are covered so just set up Wi-Fi and you are
ready to enjoy easy living!!
Experience the perfect combination of comfort, convenience, and the
vibrant Reston lifestyle in this wonderful Chestnut Grove condominium....
Contact an agent
Home facts
- Year built:1972
- Subdivision & Development:CHESTNUT GROVE
- Listing ID #:VAFX2308086
- Added:39 day(s) ago
- Updated:August 25, 2026 at 03:41 AM
Rooms and interior
- Bedrooms:2
- Total bathrooms:2
- Full bathrooms:2
- Dining Description:Dining Room
- Bathrooms Description:Full Bath, Primary Bathroom
- Kitchen Description:Dishwasher, Disposal, Refrigerator, Stove
- Bedroom Description:Primary Bedroom
Heating and cooling
- Cooling:Central A/C
- Heating:Electric, Hot Water
Structure and exterior
- Year built:1972
- Architectural Style:Contemporary
- Construction Materials:Brick
- Levels:1 Story
Schools
- High school:SOUTH LAKES
- Middle school:HUGHES
Utilities
- Water:Public
- Sewer:Public Sewer
Finances and disclosures
- Price:$235,000
- Tax amount:$3,179 (2025)
Features and amenities
- Laundry features:Dryer, Washer
- Amenities:Ceiling Fan(s)
Parking
- Parking description:Assigned, Parking Lot
New listings near 11232 Chestnut Grove Sq #233
- Coming Soon
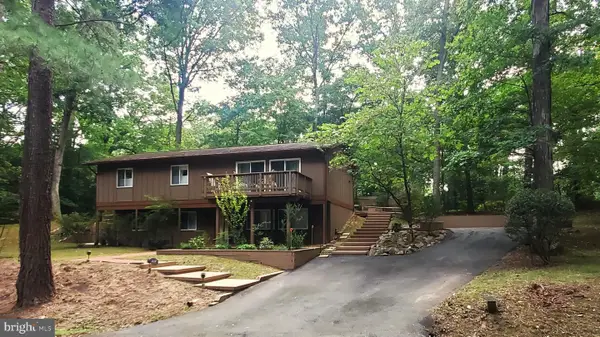 $739,900Coming Soon4 beds 3 baths1,248 sq. ft.
2512 Fauquier Ln, RESTON, VA 20191
MLS# VAFX2337172Listed by: NATIONAL REALTY, LLC - Coming Soon
 $899,950Coming Soon4 beds 3 baths1,248 sq. ft.
1806 Cranberry Ln, RESTON, VA 20191
MLS# VAFX2337224Listed by: METRO HOUSE - Coming Soon
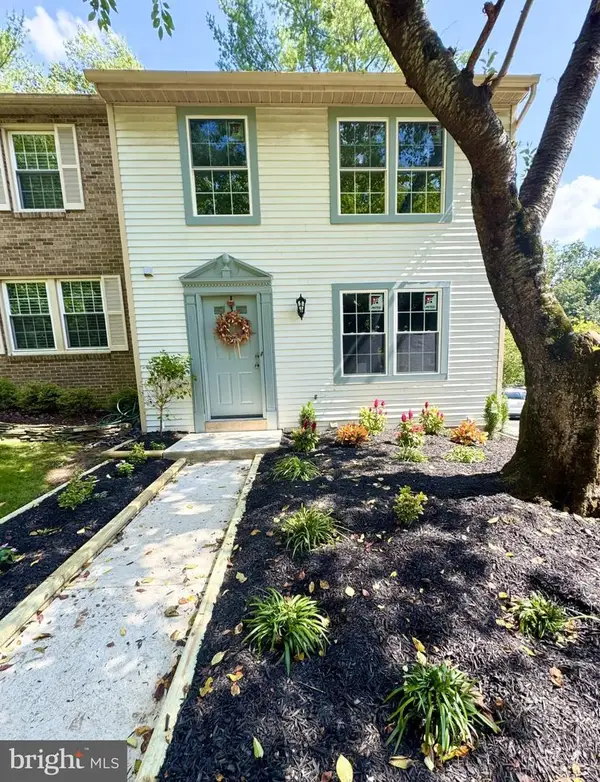 $650,000Coming Soon3 beds 3 baths1,830 sq. ft.
11550 Ivy Bush Ct, RESTON, VA 20191
MLS# VAFX2337186Listed by: SAMSON PROPERTIES - Coming Soon
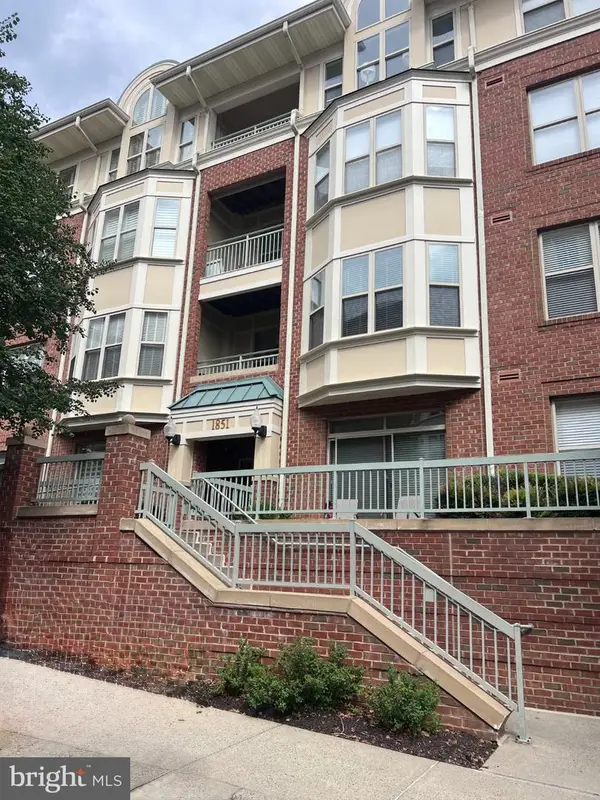 $705,000Coming Soon2 beds 3 baths2,014 sq. ft.
1851 Stratford Park Pl #401, RESTON, VA 20190
MLS# VAFX2336922Listed by: NATIONAL REALTY, LLC - Coming Soon
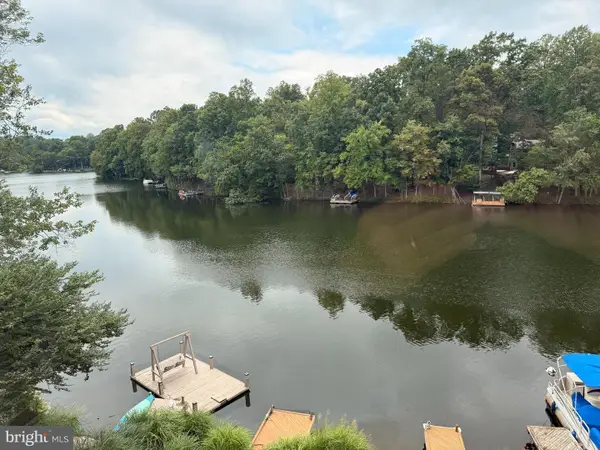 $1,299,000Coming Soon3 beds 4 baths3,057 sq. ft.
1987 Lakeport Way, RESTON, VA 20191
MLS# VAFX2336950Listed by: WEICHERT, REALTORS - Coming Soon
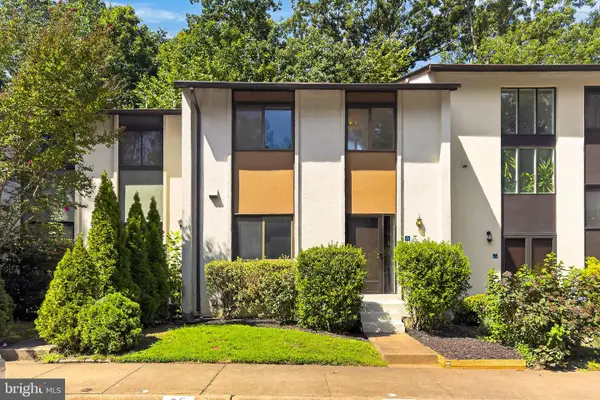 $450,000Coming Soon3 beds 4 baths1,675 sq. ft.
11859 Coopers Ct, RESTON, VA 20191
MLS# VAFX2324310Listed by: REAL BROKER, LLC - Coming Soon
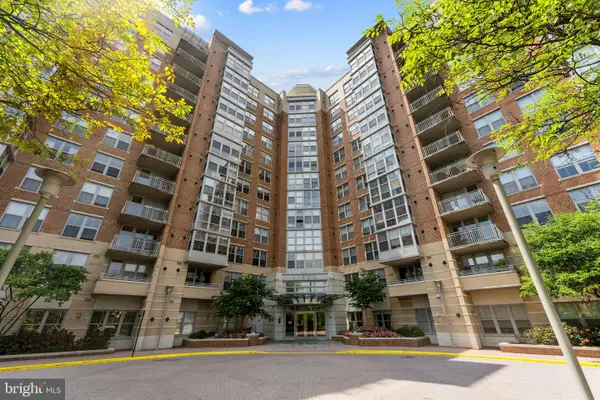 $335,000Coming Soon1 beds 1 baths759 sq. ft.
11800 Sunset Hills Rd #209, RESTON, VA 20190
MLS# VAFX2336998Listed by: KELLER WILLIAMS REALTY - Coming Soon
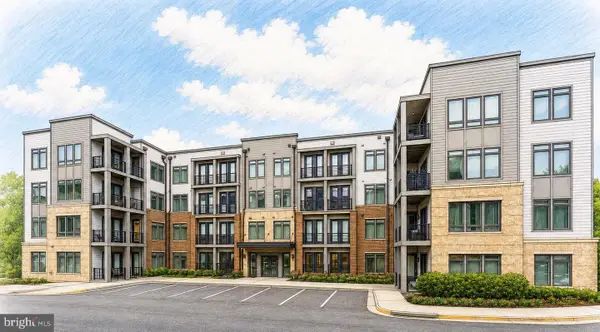 $549,900Coming Soon2 beds 2 baths1,247 sq. ft.
1669 Bandit Loop #105a, RESTON, VA 20190
MLS# VAFX2336436Listed by: LONG & FOSTER REAL ESTATE, INC. - Coming Soon
 $315,000Coming Soon2 beds 2 baths956 sq. ft.
1414 Northgate Sq #14/1b, RESTON, VA 20190
MLS# VAFX2328150Listed by: LONG & FOSTER REAL ESTATE, INC. - Coming Soon
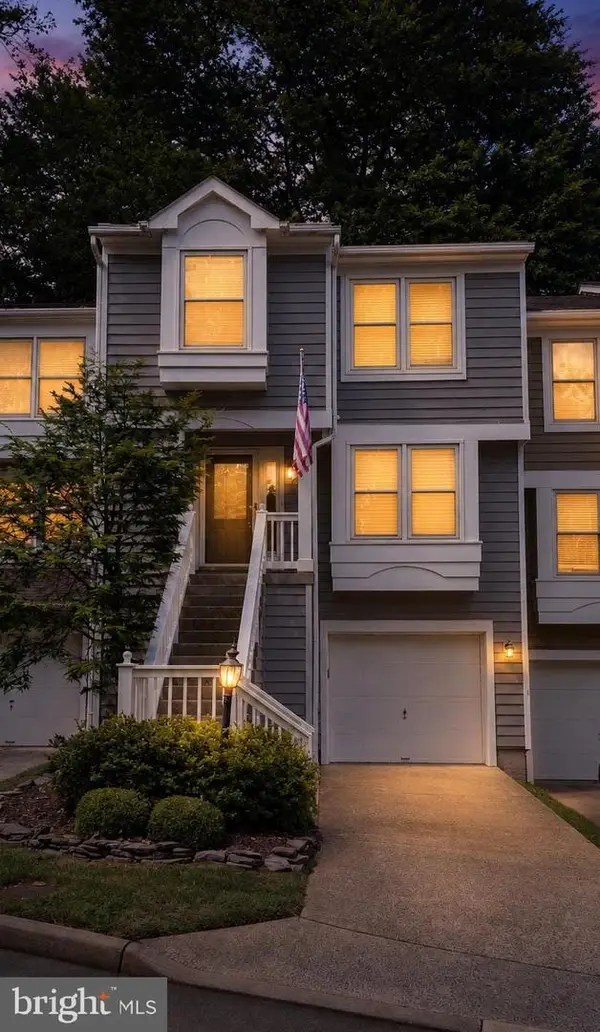 $724,900Coming Soon3 beds 4 baths1,432 sq. ft.
1432 Newport Spring Ct, RESTON, VA 20194
MLS# VAFX2335744Listed by: PEARSON SMITH REALTY, LLC


Protect your home and budget from life's surprises with an Assurant Home Warranty, backed by a partner that supports you through every step of homeownership. Explore Plans.
© 2023 - 2026 ERA Franchise Systems LLC. All rights reserved. ERA Franchise Systems LLC fully supports the principles of the Fair Housing Act and the Equal Opportunity Act. ERA, ERA Real Estate powered, and their respective logos are registered service marks of ERA Franchise Systems LLC. Each office is independently owned and operated.