
1432 Newport Spring Ct, Reston, VA 20194
Local realty services provided by:Mountain Realty ERA Powered
Listed by: haythem hedda
Office: pearson smith realty, llc.
MLS#:VAFX2335744
Source:BRIGHTMLS
Price summary
- Price:$724,900
- Price per sq. ft.:$344.86
- Monthly HOA dues:$74.17
About this home
Welcome to 1432 Newport Spring Court, a thoughtfully updated three-bedroom townhome offering multiple levels of living space, an attached garage, a finished basement, and a long list of recent improvements.
The main level welcomes you with beautifully refinished hardwood floors and a comfortable layout designed for both everyday living and entertaining. The kitchen features updated cabinetry, granite countertops, and stainless steel appliances, while the adjoining living and dining spaces provide plenty of room to gather. A fireplace adds warmth and character, and the updated main-level powder room brings an additional polished touch.
Upstairs, new carpet throughout the bedrooms and staircase creates a fresh, move-in-ready feel. The lower level expands the home’s versatility with finished space that can accommodate a home office, recreation area, fitness space, or guest retreat.
Step outside to the deck/patio, originally replaced in 2017 and freshly restained in 2026, offering a great extension of the living space for outdoor dining, relaxing, or entertaining.
Recent improvements add even more value and peace of mind, including a new HVAC system in 2026, roof replacement in 2024, repaired and repainted exterior siding and trim, a replaced front railing, and a newer washer and dryer.
With an attached garage, generous living space, extensive updates, and convenient access to Reston’s shopping, dining, recreation, and commuter routes, 1432 Newport Spring Court offers an appealing combination of comfort, functionality, and location. Schedule your private tour and see everything this Reston townhome has to offer....
Contact an agent
Home facts
- Year built:1989
- Subdivision & Development:RESTON
- Listing ID #:VAFX2335744
- Added:43 day(s) ago
- Updated:October 04, 2026 at 01:58 PM
Rooms and interior
- Bedrooms:3
- Total bathrooms:4
- Full bathrooms:2
- Half bathrooms:2
- Dining Description:Dining Area
- Kitchen Description:Breakfast Area
- Basement:Yes
- Basement Description:Connecting Stairway, Fully Finished, Improved
- Living area:2,102 sq. ft.
Heating and cooling
- Cooling:Central A/C
- Heating:Electric, Heat Pump(s)
Structure and exterior
- Year built:1989
- Building area:2,102 sq. ft.
- Lot area:0.04 Acres
- Architectural Style:Colonial
- Construction Materials:Wood Siding
- Foundation Description:Slab
- Levels:3 Story
Utilities
- Water:Public
- Sewer:Public Sewer
Finances and disclosures
- Price:$724,900
- Price per sq. ft.:$344.86
- Tax amount:$8,314 (2025)
Parking
- Parking description:Attached Garage, Garage - Front Entry, Off Street
- Garage:Yes
- Garage spaces:1
New listings near 1432 Newport Spring Ct
- Coming SoonOpen Wed, 4 to 6:30pm
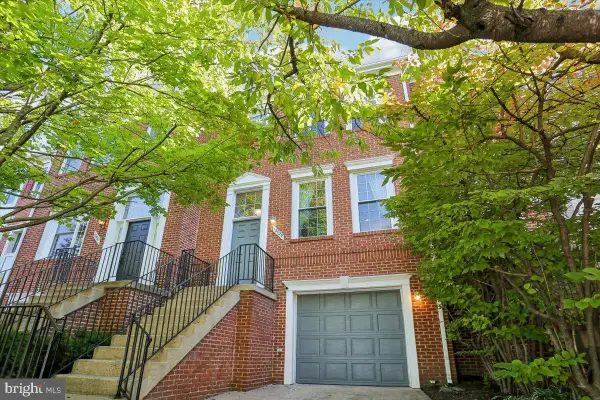 $814,999Coming Soon3 beds 4 baths1,472 sq. ft.
12029 Edgemere Cir, RESTON, VA 20190
MLS# VAFX2341966Listed by: LONG & FOSTER REAL ESTATE, INC. - Coming Soon
 $824,000Coming Soon3 beds 4 baths1,472 sq. ft.
12026 Edgemere Cir, RESTON, VA 20190
MLS# VAFX2343752Listed by: SAMSON PROPERTIES - Coming Soon
 $399,900Coming Soon2 beds 2 baths922 sq. ft.
11760 Sunrise Valley Dr #304, RESTON, VA 20191
MLS# VAFX2344208Listed by: COMPASS - Coming Soon
 $514,900Coming Soon3 beds 3 baths1,636 sq. ft.
11610 Windbluff Ct #07/ 7b1, RESTON, VA 20191
MLS# VAFX2343956Listed by: SAMSON PROPERTIES - Coming Soon
 $699,900Coming Soon4 beds 3 baths1,960 sq. ft.
11547 Maple Ridge Rd, RESTON, VA 20190
MLS# VAFX2341650Listed by: EXP REALTY, LLC - Coming Soon
 $1,550,000Coming Soon4 beds 4 baths4,282 sq. ft.
2003 Upper Lake Dr, RESTON, VA 20191
MLS# VAFX2343462Listed by: EXP REALTY, LLC - Coming SoonOpen Sat, 1 to 3pm
 $699,000Coming Soon2 beds 2 baths1,432 sq. ft.
11200 Reston Station Blvd #502, RESTON, VA 20190
MLS# VAFX2337014Listed by: KELLER WILLIAMS REALTY - Coming SoonOpen Sat, 12 to 2pm
 $649,000Coming Soon5 beds 2 baths1,976 sq. ft.
2368 Old Trail Dr, RESTON, VA 20191
MLS# VAFX2343188Listed by: PEARSON SMITH REALTY, LLC - Coming SoonOpen Fri, 5 to 6:30pm
 $1,197,000Coming Soon4 beds 4 baths3,170 sq. ft.
11907 Fawn Ridge Ln, RESTON, VA 20194
MLS# VAFX2339296Listed by: COMPASS - Coming Soon
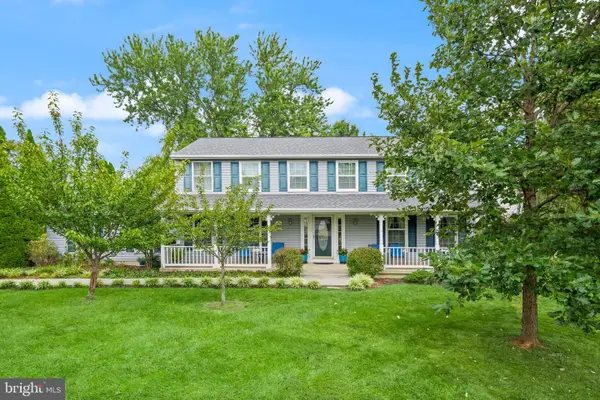 $950,000Coming Soon5 beds 3 baths3,608 sq. ft.
12511 Thunder Chase Dr, RESTON, VA 20191
MLS# VAFX2342064Listed by: LONG & FOSTER REAL ESTATE, INC.


Protect your home and budget from life's surprises with an Assurant Home Warranty, backed by a partner that supports you through every step of homeownership. Explore Plans.
© 2023 - 2026 ERA Franchise Systems LLC. All rights reserved. ERA Franchise Systems LLC fully supports the principles of the Fair Housing Act and the Equal Opportunity Act. ERA, ERA Real Estate powered, and their respective logos are registered service marks of ERA Franchise Systems LLC. Each office is independently owned and operated.