
11287 Silentwood Ln, Reston, VA 20191
Local realty services provided by:ERA Martin Associates
11287 Silentwood Ln,Reston, VA 20191
$540,000
- 2 Beds
- 3 Baths
- 1,224 sq. ft.
- Townhouse
- Pending
Listed by: lilyan dickerson
Office: century 21 redwood realty
MLS#:VAFX2327904
Source:BRIGHTMLS
Price summary
- Price:$540,000
- Price per sq. ft.:$441.18
- Monthly HOA dues:$70.67
About this home
Owners have found home of choice! Move in ready!Totally renovated and updated home in desireable area between Lake Thoreau and Lake Audubon, Close to shopping and Wiehle Metro station yet green and serene surrounded by trees. Renovation maximized the use of space, adding storage, wall space and privacy. The kitchen with large center island invites you to sit and chat with the chef. The adjoining Living room has a wood burning fireplace and SGD to huge trex deck. The main level space is warm and cozy yet expansive as you enjoy the transition to outdoor living nestled in the trees. The primary bedroom is spacious with a large custom walk in closet and beautiful ensuite bathroom with double vanity and skylight. The lower level has an updated ensuite bath with shower in the second spacious bedroom with 2 closets and a SGD to a fenced patio area under the main level deck. This fenced sheltered space is full with luscious landscaping to enjoy. Let nature nuture you in this special home.Window treatments convey. Move in ready for you. Popular cluster and location convenient to all Reston has to offer and major transportation arteries. Not a condo. Low cluster fee. Hurry!...
Contact an agent
Home facts
- Year built:1984
- Subdivision & Development:WHISPERWOOD
- Listing ID #:VAFX2327904
- Added:45 day(s) ago
- Updated:August 26, 2026 at 08:13 AM
Rooms and interior
- Bedrooms:2
- Total bathrooms:3
- Full bathrooms:2
- Half bathrooms:1
- Flooring:Carpet, Ceramic Tile, Luxury Vinyl Tile
- Bathrooms Description:Bathroom 1, Bathroom 2, Half Bath
- Kitchen Description:Built-In Microwave, Built-In Range, Combination Kitchen/Living, Dishwasher, Disposal, Exhaust Fan, Microwave, Oven - Self Cleaning, Oven/Range - Electric, Recessed Lighting, Refrigerator, Water Heater
- Bedroom Description:Walk In Closet(s)
- Basement:Yes
- Basement Description:Daylight, Full, Rear Entrance, Walkout Level
- Living area:1,224 sq. ft.
Heating and cooling
- Cooling:Ceiling Fan(s), Central A/C
- Heating:Electric, Heat Pump - Electric BackUp
Structure and exterior
- Roof:Shingle
- Year built:1984
- Building area:1,224 sq. ft.
- Lot area:0.02 Acres
- Lot Features:Backs to Trees, Landscaping, Level
- Architectural Style:Traditional
- Construction Materials:Aluminum Siding
- Exterior Features:Deck(s), Patio(s), Sidewalks
- Foundation Description:Concrete Perimeter
- Levels:3 Story
Schools
- High school:SOUTH LAKES
- Middle school:HUGHES
- Elementary school:TERRASET
Utilities
- Water:Public
- Sewer:Public Sewer
Finances and disclosures
- Price:$540,000
- Price per sq. ft.:$441.18
- Tax amount:$5,691 (2026)
Features and amenities
- Laundry features:Dryer - Electric, Washer - Front Loading, Washer/Dryer Stacked
- Amenities:Ceiling Fan(s), Double Pane Windows, Recessed Lighting, Skylight(s), Underground Utilities, Window Treatments
Parking
- Parking description:Assigned, Off Street
New listings near 11287 Silentwood Ln
- Coming SoonOpen Sat, 12:30 to 2:30pm
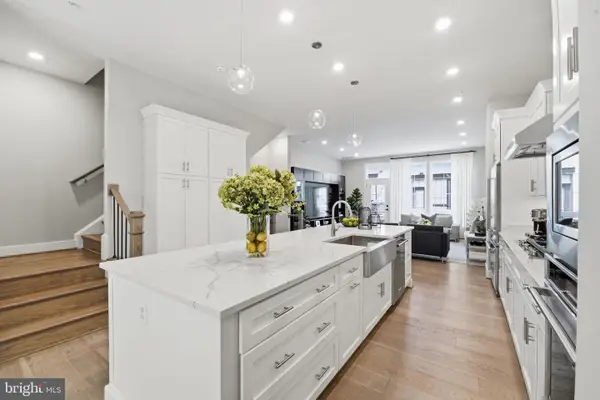 $1,235,000Coming Soon4 beds 5 baths3,100 sq. ft.
1874 Easterly Rd, RESTON, VA 20190
MLS# VAFX2337472Listed by: CORCORAN MCENEARNEY - Coming Soon
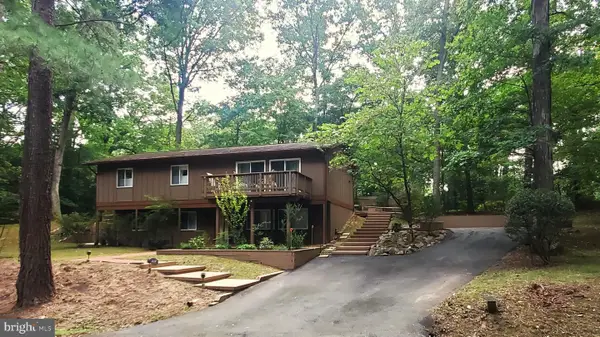 $739,900Coming Soon4 beds 3 baths1,248 sq. ft.
2512 Fauquier Ln, RESTON, VA 20191
MLS# VAFX2337172Listed by: NATIONAL REALTY, LLC - Coming Soon
 $899,950Coming Soon4 beds 3 baths1,248 sq. ft.
1806 Cranberry Ln, RESTON, VA 20191
MLS# VAFX2337224Listed by: METRO HOUSE - Coming Soon
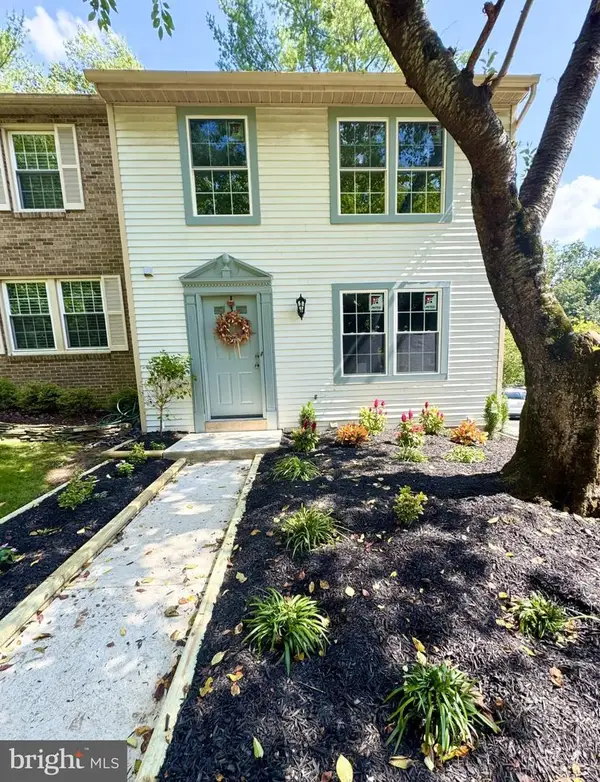 $650,000Coming Soon3 beds 3 baths1,830 sq. ft.
11550 Ivy Bush Ct, RESTON, VA 20191
MLS# VAFX2337186Listed by: SAMSON PROPERTIES - Coming Soon
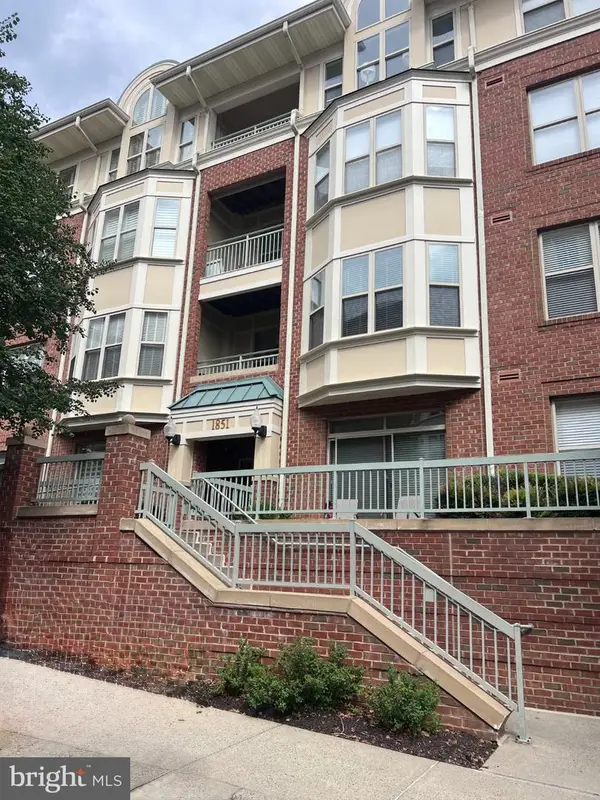 $705,000Coming Soon2 beds 3 baths2,014 sq. ft.
1851 Stratford Park Pl #401, RESTON, VA 20190
MLS# VAFX2336922Listed by: NATIONAL REALTY, LLC - Coming Soon
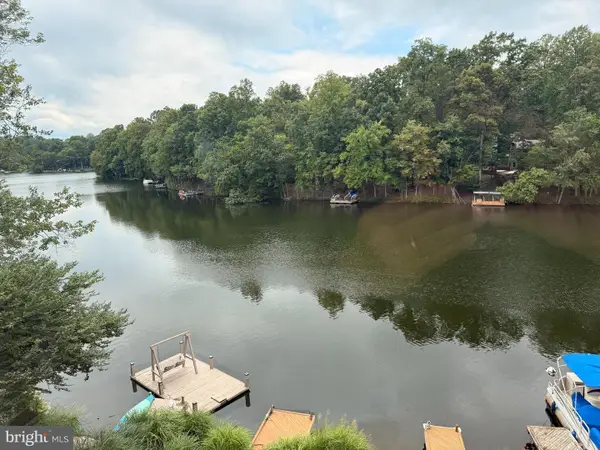 $1,299,000Coming Soon3 beds 4 baths3,057 sq. ft.
1987 Lakeport Way, RESTON, VA 20191
MLS# VAFX2336950Listed by: WEICHERT, REALTORS - Coming Soon
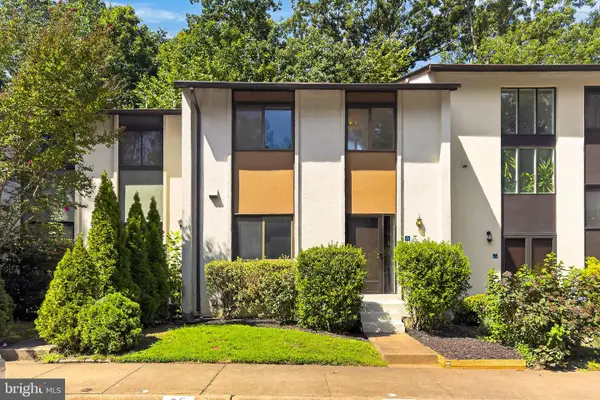 $450,000Coming Soon3 beds 4 baths1,675 sq. ft.
11859 Coopers Ct, RESTON, VA 20191
MLS# VAFX2324310Listed by: REAL BROKER, LLC - Coming Soon
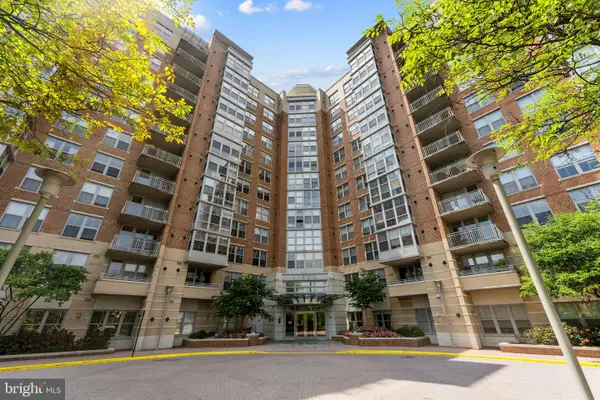 $335,000Coming Soon1 beds 1 baths759 sq. ft.
11800 Sunset Hills Rd #209, RESTON, VA 20190
MLS# VAFX2336998Listed by: KELLER WILLIAMS REALTY - Coming Soon
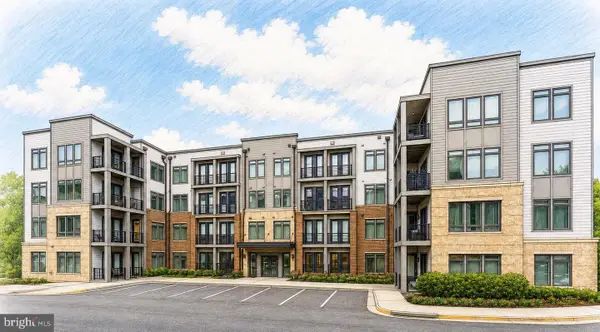 $549,900Coming Soon2 beds 2 baths1,247 sq. ft.
1669 Bandit Loop #105a, RESTON, VA 20190
MLS# VAFX2336436Listed by: LONG & FOSTER REAL ESTATE, INC. - Coming Soon
 $315,000Coming Soon2 beds 2 baths956 sq. ft.
1414 Northgate Sq #14/1b, RESTON, VA 20190
MLS# VAFX2328150Listed by: LONG & FOSTER REAL ESTATE, INC.


Protect your home and budget from life's surprises with an Assurant Home Warranty, backed by a partner that supports you through every step of homeownership. Explore Plans.
© 2023 - 2026 ERA Franchise Systems LLC. All rights reserved. ERA Franchise Systems LLC fully supports the principles of the Fair Housing Act and the Equal Opportunity Act. ERA, ERA Real Estate powered, and their respective logos are registered service marks of ERA Franchise Systems LLC. Each office is independently owned and operated.