
11400 Washington Plz W #1303, Reston, VA 20190
Local realty services provided by:O'BRIEN REALTY ERA POWERED
11400 Washington Plz W #1303,Reston, VA 20190
$299,000
- 2 Beds
- 2 Baths
- 1,259 sq. ft.
- Condominium
- Active
Listed by: norval peabody
Office: peabody real estate llc.
MLS#:VAFX2350072
Source:BRIGHTMLS
Price summary
- Price:$299,000
- Price per sq. ft.:$237.49
- Monthly HOA dues:$74.17
About this home
Experience the architectural distinction and waterfront charm of Lake Anne Village Center in this spacious two-bedroom, two-bathroom condominium at Heron House, one of Reston's most recognizable residential landmarks.
Thoughtfully designed with generous proportions and an adaptable floor plan, the residence offers an abundance of natural light and inviting spaces for both everyday living and entertaining. The expansive living room provides ample room for comfortable seating and dining, while a separate formal dining room introduces additional flexibility for a private home office, library, den, or dedicated entertaining space. Two well-sized bedrooms and two full bathrooms complete the interior, offering a practical balance of comfort and functionality.
Adding to the appeal, the condominium fee includes all utilities, providing simplicity and predictability in monthly expenses.
Beyond the residence, Lake Anne offers an atmosphere unlike anywhere else in Reston. The waterfront plaza at Washington Plaza is home to an eclectic collection of independent restaurants, cafés, galleries, and specialty shops. Scenic lakeside pathways, the seasonal Lake Anne Farmers Market, and a calendar of community events create opportunities to experience the area's distinctive character throughout the year.
Conceived in the 1960s as the centerpiece of Reston's original village center, Lake Anne remains an enduring example of mid-century modern design and innovative community planning. Its inclusion on the National Register of Historic Places reflects the architectural and cultural significance that continues to distinguish this remarkable setting.
With its generous interior spaces, versatile layout, and proximity to Lake Anne's celebrated waterfront amenities, this Heron House residence presents a compelling opportunity to own a home in one of Northern Virginia's most architecturally significant communities....
Contact an agent
Home facts
- Year built:1966
- Subdivision & Development:LAKE ANNE OF RESTON
- Listing ID #:VAFX2350072
- Updated:November 20, 2026 at 03:11 PM
Rooms and interior
- Bedrooms:2
- Total bathrooms:2
- Full bathrooms:2
- Flooring:Hardwood
- Dining Description:Dining Room
- Bathrooms Description:Bathroom 1, Bathroom 2
- Kitchen Description:Built-In Microwave, Dishwasher, Disposal, Oven/Range - Electric, Refrigerator
- Living area:1,259 sq. ft.
Heating and cooling
- Cooling:Central A/C
- Heating:Hot Water, Natural Gas
Structure and exterior
- Roof:Tar/Gravel
- Year built:1966
- Building area:1,259 sq. ft.
- Architectural Style:Mid-Century Modern
- Construction Materials:Block, Brick, Concrete
- Levels:1 Story
Schools
- High school:SOUTH LAKES
- Middle school:HUGHES
- Elementary school:LAKE ANNE
Finances and disclosures
- Price:$299,000
- Price per sq. ft.:$237.49
- Tax amount:$4,049 (2026)
Features and amenities
- Amenities:Smoke Detector
Parking
- Parking description:Parking Lot, Permit Included
New listings near 11400 Washington Plz W #1303
- Coming Soon
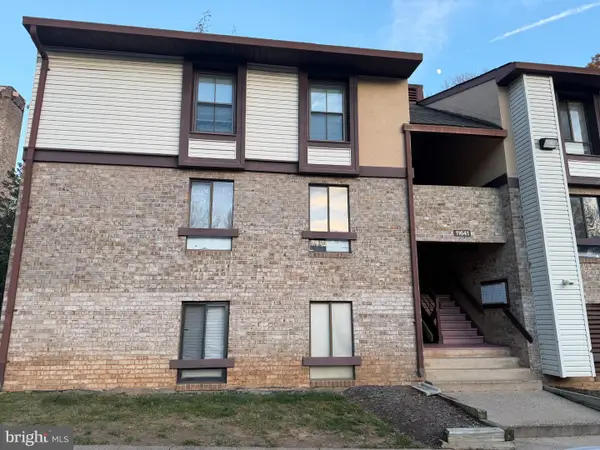 $300,000Coming Soon3 beds 2 baths1,029 sq. ft.
11641 Stoneview Sq #85/11c, RESTON, VA 20191
MLS# VAFX2351134Listed by: PEARSON SMITH REALTY, LLC - Coming Soon
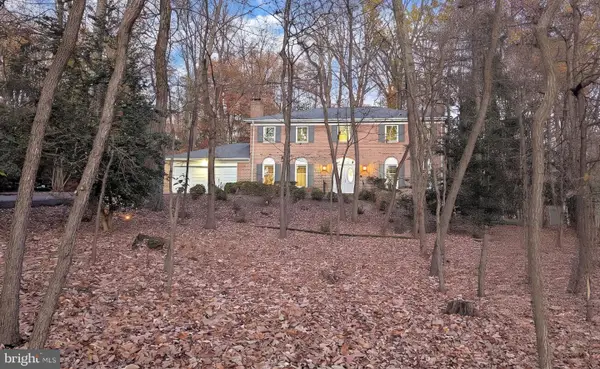 $1,299,888Coming Soon4 beds 4 baths3,291 sq. ft.
2635 Fox Mill Rd, RESTON, VA 20191
MLS# VAFX2350692Listed by: LONG & FOSTER REAL ESTATE, INC. - Coming Soon
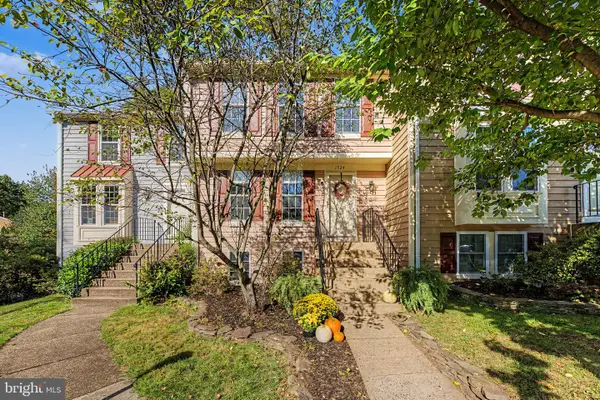 $610,000Coming Soon3 beds 4 baths1,796 sq. ft.
1524 Autumn Ridge Cir, RESTON, VA 20194
MLS# VAFX2347050Listed by: SERHANT - Coming Soon
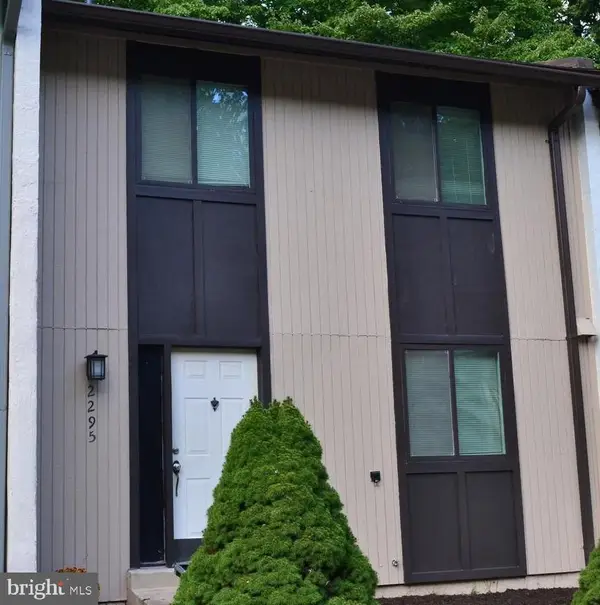 $530,000Coming Soon3 beds 4 baths1,321 sq. ft.
2295 Emerald Heights Ct, RESTON, VA 20191
MLS# VAFX2349558Listed by: SPRING HILL REAL ESTATE, LLC. - Coming Soon
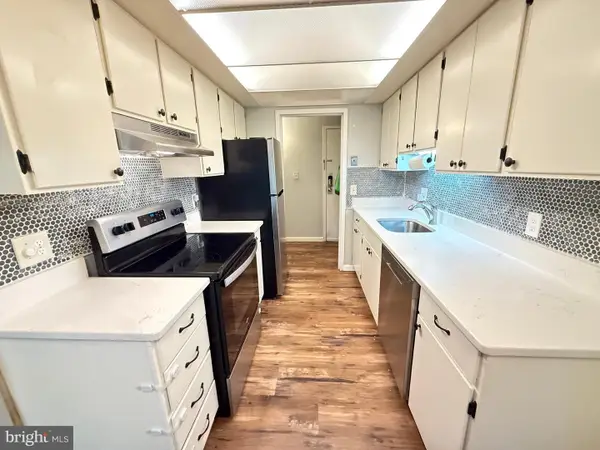 $295,000Coming Soon3 beds 2 baths1,029 sq. ft.
2239 Castle Rock Sq #12c, RESTON, VA 20191
MLS# VAFX2347128Listed by: CORCORAN MCENEARNEY - Coming Soon
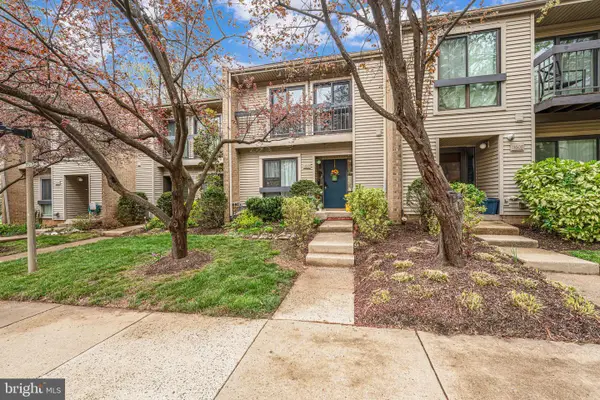 $514,900Coming Soon3 beds 3 baths1,636 sq. ft.
11610 Windbluff Ct #07/ 7b1, RESTON, VA 20191
MLS# VAFX2343956Listed by: SAMSON PROPERTIES - New
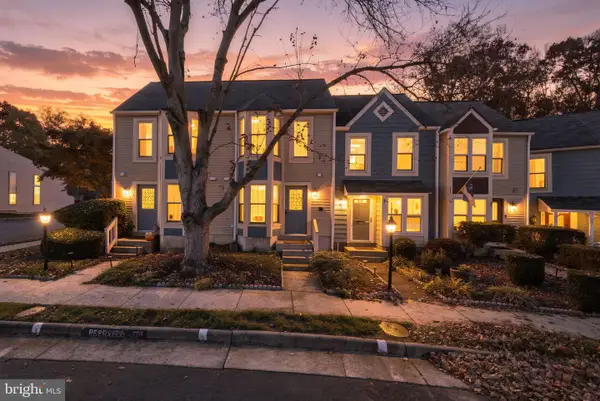 $459,900Active2 beds 2 baths1,088 sq. ft.
2121 Whisper Way, RESTON, VA 20191
MLS# VAFX2351052Listed by: EXP REALTY, LLC - New
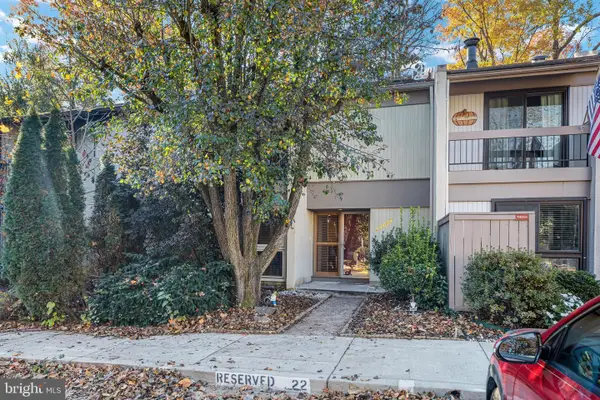 $649,900Active3 beds 4 baths2,184 sq. ft.
11657 Newbridge Ct, RESTON, VA 20191
MLS# VAFX2350380Listed by: RE/MAX ALLEGIANCE - New
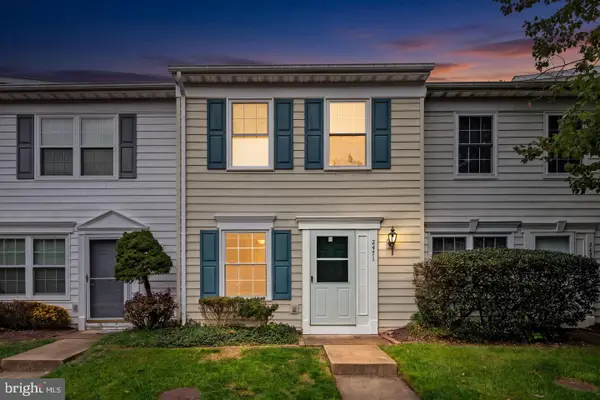 $449,000Active2 beds 2 baths960 sq. ft.
2471 Fox Trot Ter, RESTON, VA 20191
MLS# VAFX2350892Listed by: PIEDMONT FINE PROPERTIES


Protect your home and budget from life's surprises with an Assurant Home Warranty, backed by a partner that supports you through every step of homeownership. Explore Plans.
© 2023 - 2026 ERA Franchise Systems LLC. All rights reserved. ERA Franchise Systems LLC fully supports the principles of the Fair Housing Act and the Equal Opportunity Act. ERA, ERA Real Estate powered, and their respective logos are registered service marks of ERA Franchise Systems LLC. Each office is independently owned and operated.