
2121 Whisper Way, Reston, VA 20191
Local realty services provided by:ERA Central Realty Group
2121 Whisper Way,Reston, VA 20191
$459,900
- 2 Beds
- 2 Baths
- 1,088 sq. ft.
- Townhouse
- Active
Upcoming open houses
- Sat, Nov 2111:00 am - 01:00 pm
Listed by: michael i putnam, christian d davis
Office: exp realty, llc.
MLS#:VAFX2351052
Source:BRIGHTMLS
Price summary
- Price:$459,900
- Price per sq. ft.:$422.7
- Monthly HOA dues:$93.33
About this home
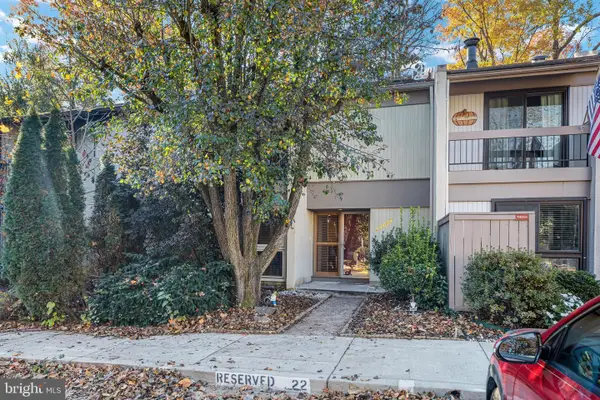
Welcome to 2121 Whisper Way, where comfortable living, inviting outdoor space, and the exceptional Reston lifestyle come together. This beautifully presented two-bedroom, one-and-a-half-bath townhome offers a warm, move-in-ready interior filled with natural light and architectural character.
A charming front elevation and established landscaping create an inviting first impression. Inside, beautiful bay windows brighten the home, while the comfortable living area centers around a cozy fireplace—perfect for relaxing evenings at home. The thoughtfully designed floor plan provides distinct yet connected spaces for everyday living, dining, and entertaining.
The updated kitchen features granite countertops, stainless steel appliances, plentiful cabinetry, and generous workspace. A light-filled dining area provides an appealing setting for casual meals, dinner parties, or a flexible work-from-home space. Fresh, neutral finishes make the interior feel clean, bright, and ready for its next owner.
Upstairs, two comfortable bedrooms offer excellent natural light, useful closet space, and flexibility for a guest room, home office, or creative space. The full bathroom includes a spacious vanity with dual sinks, while a conveniently located main-level powder room is ideal for guests. Additional highlights include in-home laundry, ceiling fans, energy-efficient windows, and a newer roof installed in 2021.
Step outside to a private, fully fenced patio offering room for outdoor dining, gardening, entertaining, or simply unwinding at the end of the day. The home backs to an open common area, providing a pleasant sense of space and a natural extension of the outdoor living area. Assigned parking, additional nearby parking, sidewalks, and maintained common areas add everyday convenience.
The location is a true standout. Enjoy easy access to Lake Thoreau and Lake Audubon, where Reston Association members and their guests can enjoy boating, fishing, wildlife watching, lakeside picnics, and scenic walks. Miles of interconnected walking and biking paths, wooded green spaces, playgrounds, outdoor pools, tennis and pickleball courts, and community recreation facilities make it easy to enjoy an active lifestyle close to home.
Shopping, restaurants, groceries, and daily conveniences are nearby at South Lakes and Hunters Woods village centers. Reston Community Center at Hunters Woods offers an indoor aquatics center, theater, studios, classes, and year-round activities. Reston Town Center provides an additional destination for dining, shopping, entertainment, and community events.
Commuters will appreciate convenient access to the Silver Line Metro, Route 267, Reston Parkway, Tysons, Washington Dulles International Airport, and the greater Northern Virginia technology and employment corridor.
Offering an updated interior, private outdoor retreat, open green surroundings, extensive community amenities, and proximity to Reston’s beautiful lakes and trails, 2121 Whisper Way is more than a home—it is an opportunity to enjoy one of Northern Virginia’s most distinctive lifestyles. This is a must-see property!...
Contact an agent
Home facts
- Year built:1983
- Subdivision & Development:WHISPERWOOD
- Listing ID #:VAFX2351052
- Added:1 day(s) ago
- Updated:November 21, 2026 at 11:45 AM
Rooms and interior
- Bedrooms:2
- Total bathrooms:2
- Full bathrooms:1
- Half bathrooms:1
- Flooring:Ceramic Tile, Wood
- Dining Description:Combination Dining/Living, Dining Area
- Kitchen Description:Breakfast Area, Built-In Microwave, Dishwasher, Disposal, Exhaust Fan, Icemaker, Kitchen - Eat-In, Kitchen - Gourmet, Oven/Range - Electric, Refrigerator, Stain/Lead Glass
- Bedroom Description:Walk In Closet(s)
- Living area:1,088 sq. ft.
Heating and cooling
- Cooling:Central A/C, Heat Pump(s)
- Heating:Electric, Heat Pump(s)
Structure and exterior
- Roof:Asphalt
- Year built:1983
- Building area:1,088 sq. ft.
- Lot area:0.02 Acres
- Lot Features:Backs - Open Common Area
- Architectural Style:Colonial
- Construction Materials:Vinyl Siding
- Exterior Features:Patio(s), Sidewalks
- Foundation Description:Slab
- Levels:2 Stories
Schools
- High school:SOUTH LAKES
- Middle school:HUGHES
- Elementary school:TERRASET
Utilities
- Water:Public
- Sewer:Public Sewer
Finances and disclosures
- Price:$459,900
- Price per sq. ft.:$422.7
- Tax amount:$5,445 (2026)
Features and amenities
- Laundry features:Dryer, Dryer In Unit, Washer, Washer In Unit
- Amenities:Bay/Bow Windows, Ceiling Fan(s), Double Pane Windows, Main Entrance Lock, Skylight(s), Smoke Detector, Stain/Lead Glass, Window Treatments
Parking
- Parking description:Parking Lot
New listings near 2121 Whisper Way
- Coming Soon
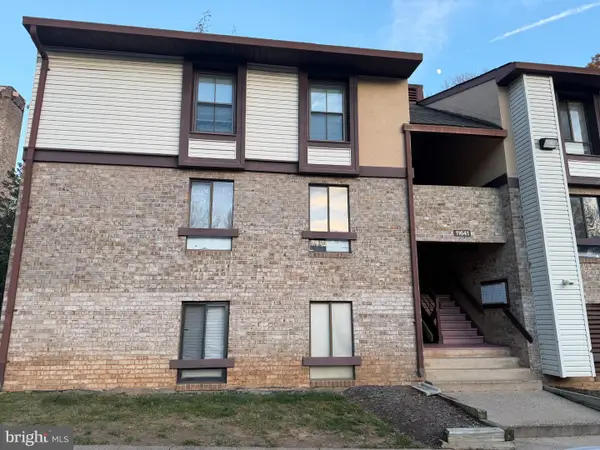 $300,000Coming Soon3 beds 2 baths1,029 sq. ft.
11641 Stoneview Sq #85/11c, RESTON, VA 20191
MLS# VAFX2351134Listed by: PEARSON SMITH REALTY, LLC - Coming Soon
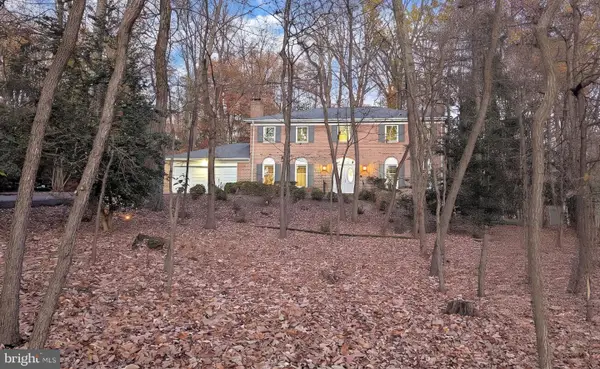 $1,299,888Coming Soon4 beds 4 baths4,312 sq. ft.
2635 Fox Mill Rd, RESTON, VA 20191
MLS# VAFX2350692Listed by: LONG & FOSTER REAL ESTATE, INC. - Coming Soon
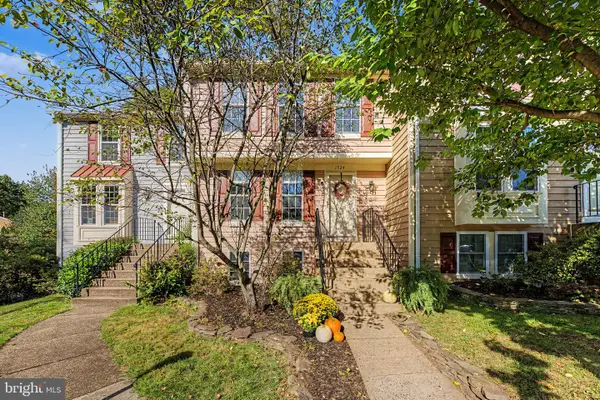 $610,000Coming Soon3 beds 4 baths1,796 sq. ft.
1524 Autumn Ridge Cir, RESTON, VA 20194
MLS# VAFX2347050Listed by: SERHANT - Coming Soon
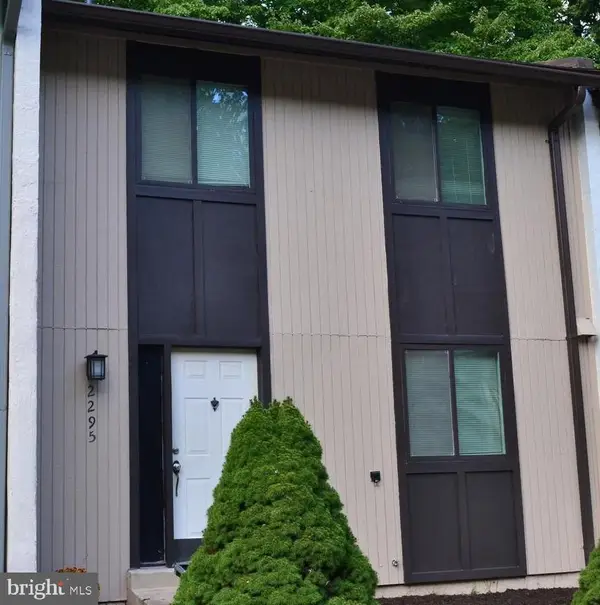 $530,000Coming Soon3 beds 4 baths1,321 sq. ft.
2295 Emerald Heights Ct, RESTON, VA 20191
MLS# VAFX2349558Listed by: SPRING HILL REAL ESTATE, LLC. - Coming Soon
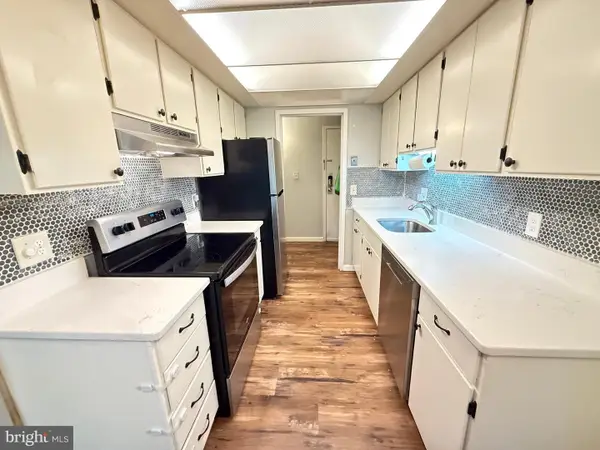 $295,000Coming Soon3 beds 2 baths1,029 sq. ft.
2239 Castle Rock Sq #12c, RESTON, VA 20191
MLS# VAFX2347128Listed by: CORCORAN MCENEARNEY - Coming Soon
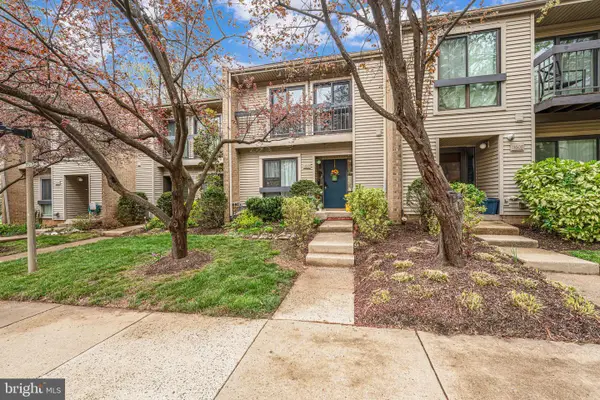 $514,900Coming Soon3 beds 3 baths1,636 sq. ft.
11610 Windbluff Ct #07/ 7b1, RESTON, VA 20191
MLS# VAFX2343956Listed by: SAMSON PROPERTIES - Open Sat, 1 to 4pmNew
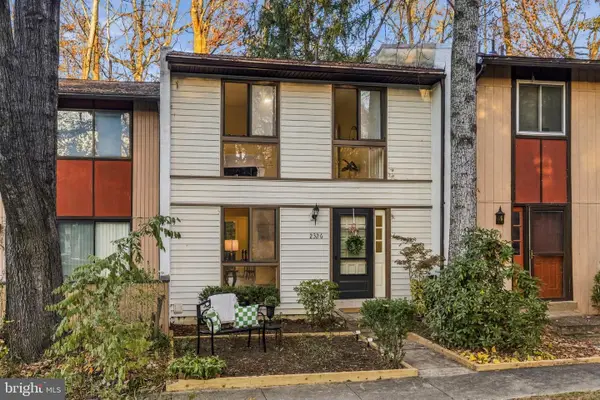 $485,000Active2 beds 2 baths1,640 sq. ft.
2326 Antiqua Ct, RESTON, VA 20191
MLS# VAFX2351054Listed by: COMPASS - New
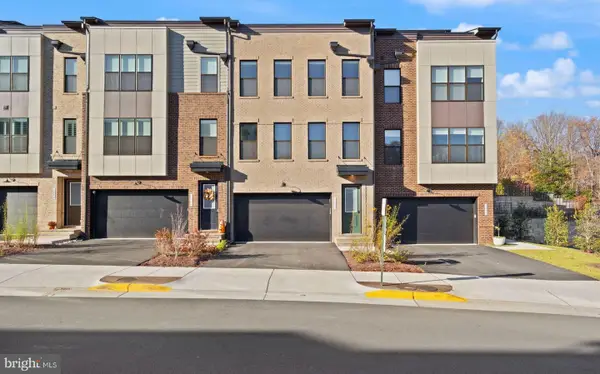 $1,260,000Active3 beds 5 baths3,119 sq. ft.
1602 Fellowship Sq, RESTON, VA 20190
MLS# VAFX2351176Listed by: BERKSHIRE HATHAWAY HOMESERVICES PENFED REALTY - Open Sun, 1 to 3pmNew
 $649,900Active3 beds 4 baths2,184 sq. ft.
11657 Newbridge Ct, RESTON, VA 20191
MLS# VAFX2350380Listed by: RE/MAX ALLEGIANCE


Protect your home and budget from life's surprises with an Assurant Home Warranty, backed by a partner that supports you through every step of homeownership. Explore Plans.
© 2023 - 2026 ERA Franchise Systems LLC. All rights reserved. ERA Franchise Systems LLC fully supports the principles of the Fair Housing Act and the Equal Opportunity Act. ERA, ERA Real Estate powered, and their respective logos are registered service marks of ERA Franchise Systems LLC. Each office is independently owned and operated.