
11405 Windleaf Ct #25, Reston, VA 20194
Local realty services provided by:Pagoda Realty ERA Powered
Listed by: nikki lagouros
Office: berkshire hathaway homeservices penfed realty
MLS#:VAFX2337816
Source:BRIGHTMLS
Price summary
- Price:$500,000
- Price per sq. ft.:$352.11
- Monthly HOA dues:$74.58
About this home
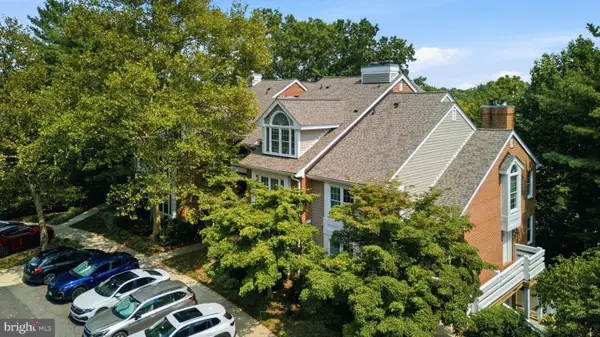
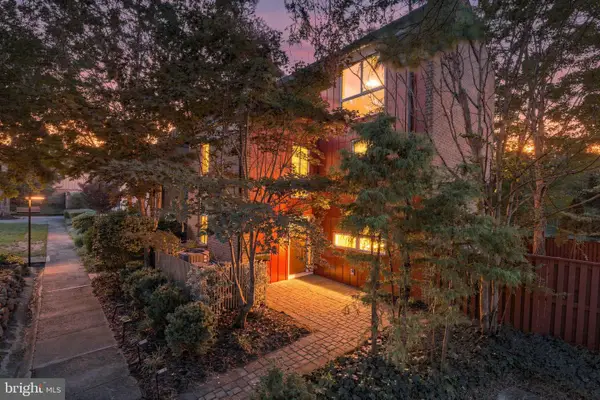
Living here means the moment you step inside you feel it: light pouring through generous windows, ceilings soaring overhead, and a sense of ease that comes from a home designed to be lived in, not just looked at. The main level unfolds in a smooth, open rhythm, hardwood floors carrying you from the formal dining room, where dinner parties linger a little longer, into a family room that begs for lazy Sunday mornings and a kitchen that quietly becomes the heart of every gathering. Step out onto the balcony off the kitchen and family room and you're greeted by a gas fireplace glow inside and a serene garden view outside, the kind of spot where morning coffee turns into twenty quiet minutes you didn't plan for. Upstairs, two generously sized bedrooms offer real retreat, the primary suite anchored by a spacious en suite bath with dual sinks and shower that makes even a Tuesday morning feel a little more indulgent, while the secondary bedroom's bath, with its shower tub combo and handy linen closet, keeps everyday life easy for family or guests. A powder room on the main level and a private one car garage round out a home that has thought of everything, all tucked into a townhome style condo with one of the lowest condo fees in all of Reston. And then there is the location, the kind that spoils you for anywhere else. You can walk to North Point Village Center for a quick Giant grocery run, Chick fil A on a night you do not feel like cooking, Starbucks for your morning coffee, bb.q Chicken, Baskin Robbins, a bank, dry cleaners and more, all just steps from your door. Hop in the car and you are minutes from 267, Route 7, Reston Parkway and Wiehle Avenue, with the Wiehle Reston East Metro just seven minutes away on the Silver Line. Reston Town Center is a five minute drive, bringing you into a world of more than fifty shops and thirty five restaurants, a multi screen cinema, the Hyatt Regency, outdoor concerts in summer and the beloved ice skating rink every winter, plus easy access to Google's Reston office, all just seven minutes from its own Silver Line Metro stop. From there it is thirty five minutes into DC and just ten minutes to Dulles Airport. This is coveted North Reston living, where everything you need is close, everything you love is closer, and coming home always feels like the best part of the day. As part of Reston Association, residents enjoy access to 15 pools, 55 miles of trails, numerous parks, 4 beautiful lakes, 52 tennis courts, 18 pickle ball courts, a variety of community events and programs throughout the year including festivals, concerts, workshops, and social gatherings, plus several community centers including the Reston Association headquarters, Walker Nature Center, and the Lake House at Lake Newport, which offer space for meetings, classes, and special events....
Contact an agent
Home facts
- Year built:1996
- Subdivision & Development:SUTTON RIDGE
- Listing ID #:VAFX2337816
- Added:55 day(s) ago
- Updated:October 22, 2026 at 08:32 AM
Rooms and interior
- Bedrooms:2
- Total bathrooms:3
- Full bathrooms:2
- Half bathrooms:1
- Flooring:Carpet, Ceramic Tile, Hardwood
- Dining Description:Dining Area, Formal/Separate Dining Room
- Bathrooms Description:Primary Bath(s)
- Kitchen Description:Built-In Microwave, Carpet, Dishwasher, Disposal, Kitchen - Table Space, Microwave, Refrigerator, Stainless Steel Appliances, Upgraded Countertops
- Bedroom Description:Carpet
- Living area:1,420 sq. ft.
Heating and cooling
- Cooling:Central A/C
- Heating:Forced Air, Natural Gas
Structure and exterior
- Roof:Architectural Shingle
- Year built:1996
- Building area:1,420 sq. ft.
- Architectural Style:Contemporary
- Construction Materials:Brick, Vinyl Siding
- Exterior Features:Balcony
- Foundation Description:Slab
- Levels:3 Story
Schools
- High school:HERNDON
- Middle school:HERNDON
- Elementary school:ALDRIN
Finances and disclosures
- Price:$500,000
- Price per sq. ft.:$352.11
- Tax amount:$6,200 (2025)
Features and amenities
- Laundry features:Dryer, Dryer In Unit, Washer, Washer In Unit
- Amenities:Carpet, Window Treatments
Parking
- Parking description:Attached Garage, Garage - Front Entry, Garage Door Opener, Inside Access
- Garage:Yes
- Garage spaces:1
New listings near 11405 Windleaf Ct #25
- Coming Soon
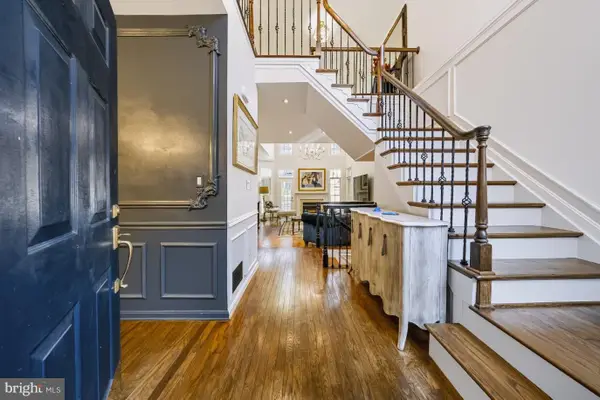 $960,000Coming Soon3 beds 4 baths2,862 sq. ft.
11423 Hollow Timber Ct, RESTON, VA 20194
MLS# VAFX2343304Listed by: WEICHERT COMPANY OF VIRGINIA - Coming Soon
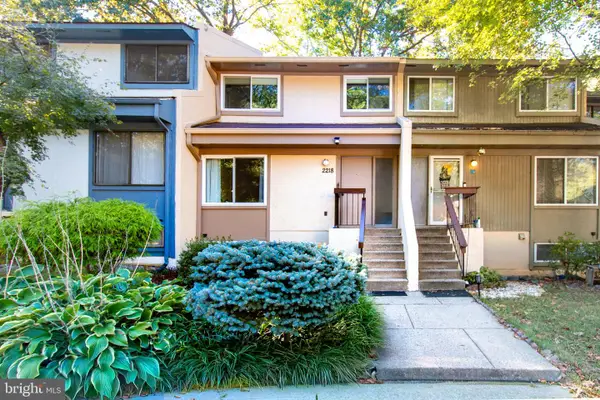 $525,000Coming Soon4 beds 3 baths1,997 sq. ft.
2218 White Cornus Ln, RESTON, VA 20191
MLS# VAFX2346984Listed by: SAMSON PROPERTIES - Coming Soon
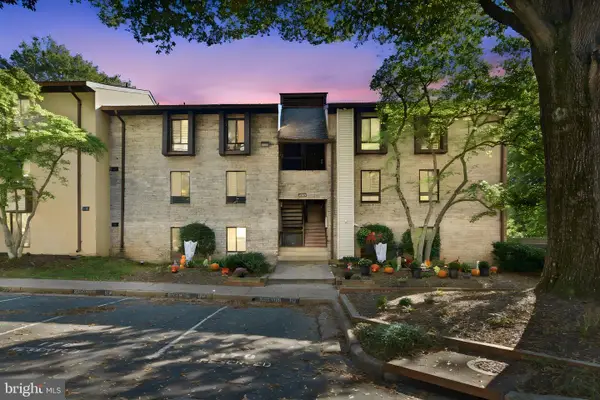 $298,000Coming Soon3 beds 2 baths1,024 sq. ft.
2245 Castle Rock Sq #11c, RESTON, VA 20191
MLS# VAFX2346262Listed by: NOVA ELITE REALTY - Coming SoonOpen Sun, 1 to 3pm
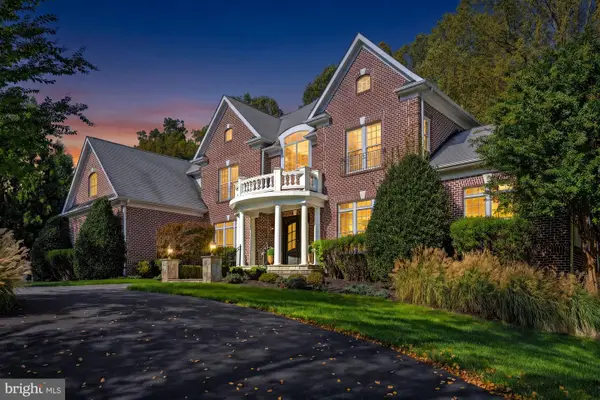 $2,499,000Coming Soon6 beds 7 baths9,372 sq. ft.
2583 Vintage Crest Ln, OAKTON, VA 22124
MLS# VAFX2346140Listed by: SAMSON PROPERTIES - Coming Soon
 $1,125,000Coming Soon4 beds 4 baths4,216 sq. ft.
2303 Noble Victory Ct, RESTON, VA 20191
MLS# VAFX2346434Listed by: KELLER WILLIAMS REALTY - Coming Soon
 $824,000Coming Soon3 beds 4 baths1,472 sq. ft.
12026 Edgemere Cir, RESTON, VA 20190
MLS# VAFX2343752Listed by: SAMSON PROPERTIES - Coming Soon
 $514,900Coming Soon3 beds 3 baths1,636 sq. ft.
11610 Windbluff Ct #07/ 7b1, RESTON, VA 20191
MLS# VAFX2343956Listed by: SAMSON PROPERTIES - Coming Soon
 $899,950Coming Soon4 beds 3 baths1,248 sq. ft.
1806 Cranberry Ln, RESTON, VA 20191
MLS# VAFX2337224Listed by: METRO HOUSE - New
 $375,000Active2 beds 2 baths1,045 sq. ft.
11200 Beaver Trail Ct #11200, RESTON, VA 20191
MLS# VAFX2346772Listed by: COMPASS - New
 $849,900Active4 beds 4 baths2,340 sq. ft.
11404 Links Dr, RESTON, VA 20190
MLS# VAFX2346630Listed by: CENTURY 21 NEW MILLENNIUM


Protect your home and budget from life's surprises with an Assurant Home Warranty, backed by a partner that supports you through every step of homeownership. Explore Plans.
© 2023 - 2026 ERA Franchise Systems LLC. All rights reserved. ERA Franchise Systems LLC fully supports the principles of the Fair Housing Act and the Equal Opportunity Act. ERA, ERA Real Estate powered, and their respective logos are registered service marks of ERA Franchise Systems LLC. Each office is independently owned and operated.