
2218 White Cornus Ln, Reston, VA 20191
Local realty services provided by:ERA Central Realty Group
2218 White Cornus Ln,Reston, VA 20191
$525,000
- 4 Beds
- 3 Baths
- 1,997 sq. ft.
- Townhouse
- Coming Soon
Upcoming open houses
- Sun, Oct 2501:00 pm - 03:00 pm
Listed by: tony o saa
Office: samson properties
MLS#:VAFX2346984
Source:BRIGHTMLS
Price summary
- Price:$525,000
- Price per sq. ft.:$262.89
- Monthly HOA dues:$71
About this home
MORE PHOTOS COMING SOON**Discover stunning, move-in-ready 3-level townhome nestled in a tranquil, highly desirable Reston cluster just moments off the Fairfax County Parkway! Offering 4 bedrooms, 2.5 bathrooms, and a functional multi-level layout across nearly 1,800 square feet of well-utilized living space, this home effortlessly blends modern comfort with classic suburban convenience. Main level steps inside to gleaming Luxury Vinyl Plank Flooring stretching across a spacious, sun-lit main living and dining area. Neutral paint and contemporary finishes give the entire floor a welcoming ambiance.
Kitchen designed for effortless cooking and entertaining, the open-concept kitchen features ample cabinetry, generous counter space, and a seamless flow into the main living areas. **Bedrooms & Upper Level:** Upstairs features cozy, plush new carpeting, generous closet storage, and sun-filled bedrooms complemented by pristine, updated full baths. **Flexible Lower Level:** The versatile walkout basement expands your living options with a spacious recreation room, a full bathroom, 4th bedroom and a quiet den or office space—ideal for working from home, hosting guests, or setting up a fourth-bedroom arrangement.
**Exterior & Parking:** Enjoy a low-maintenance outdoor setup complete with new fencing around private deck and patio structures perfect for morning coffees or evening relaxation, plus dedicated parking spaces right outside. **Unbeatable Reston Location & Amenities**
Fully embrace the legendary Reston lifestyle with access to community pools, tennis and basketball courts, walking trails, and scenic lakes. Commuting is an absolute breeze near Reston Town Center and local Dulles Airport.*Major Systems & Exterior
Complete HVAC System Replacement (2025): Installation of a high-efficiency American Standard Silver Series Heat Pump, Multi-speed Air Handler, and ACONT824 Smart Thermostat.
Premium Window & Door Replacement (2023): Upgraded with 7 Provia AP500 Vinyl Windows and 2 Provia Aspect Sliding Doors, complete with custom white vinyl trim capping.
New Fencing (2026): Brand new fence installation.
Kitchen & Bath Enhancements
Kitchen Countertop Upgrade (2025): Beautiful LG Hi-Macs Solid Surface countertops in "Aurora Cream."
Comprehensive Kitchen & Bath Renovations (2023): Extensive professional remodeling and tile work across the kitchen and bathrooms.
GE Appliance Package (2021): Upgraded kitchen suite including a GE Top-Freezer Refrigerator, Top Control Dishwasher, and Over-the-Range Sensor Microwave.
Interior Finishes
Fresh Interior Paint (2026): Professionally repainted walls throughout the home.
New Carpeting (2026): Plush, brand-new carpet installation.
Luxury Vinyl Plank Flooring (2022): Durable, modern LVP flooring installed throughout the main level and basement office.
Total Investment in Home Upgrades: OVER $53K...
Contact an agent
Home facts
- Year built:1973
- Subdivision & Development:RESTON
- Listing ID #:VAFX2346984
- Updated:October 22, 2026 at 10:46 PM
Rooms and interior
- Bedrooms:4
- Total bathrooms:3
- Full bathrooms:2
- Half bathrooms:1
- Basement:Yes
- Basement Description:Fully Finished, Interior Access, Outside Entrance, Rear Entrance, Walkout Level
- Living area:1,997 sq. ft.
Heating and cooling
- Cooling:Ceiling Fan(s), Central A/C
- Heating:Electric, Forced Air
Structure and exterior
- Year built:1973
- Building area:1,997 sq. ft.
- Lot area:0.03 Acres
- Architectural Style:Contemporary
- Construction Materials:Stucco
- Exterior Features:Deck(s), Patio(s)
- Foundation Description:Slab
- Levels:3 Story
Utilities
- Water:Public
- Sewer:Public Sewer
Finances and disclosures
- Price:$525,000
- Price per sq. ft.:$262.89
- Tax amount:$5,372 (2026)
Parking
- Parking description:Assigned, Parking Lot
New listings near 2218 White Cornus Ln
- Coming Soon
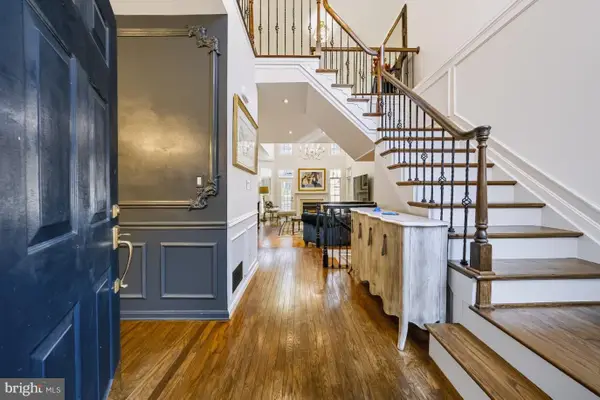 $960,000Coming Soon3 beds 4 baths2,862 sq. ft.
11423 Hollow Timber Ct, RESTON, VA 20194
MLS# VAFX2343304Listed by: WEICHERT COMPANY OF VIRGINIA - Coming Soon
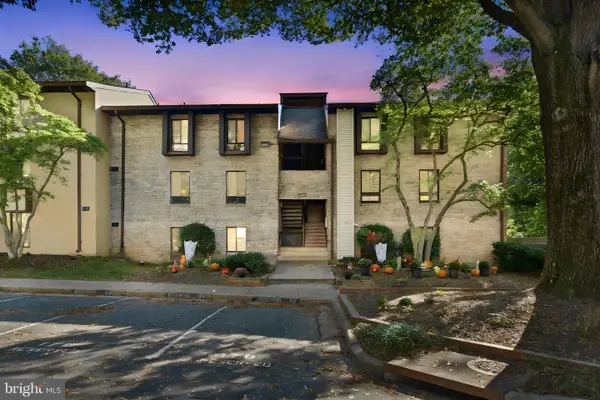 $298,000Coming Soon3 beds 2 baths1,024 sq. ft.
2245 Castle Rock Sq #11c, RESTON, VA 20191
MLS# VAFX2346262Listed by: NOVA ELITE REALTY - Coming SoonOpen Sun, 1 to 3pm
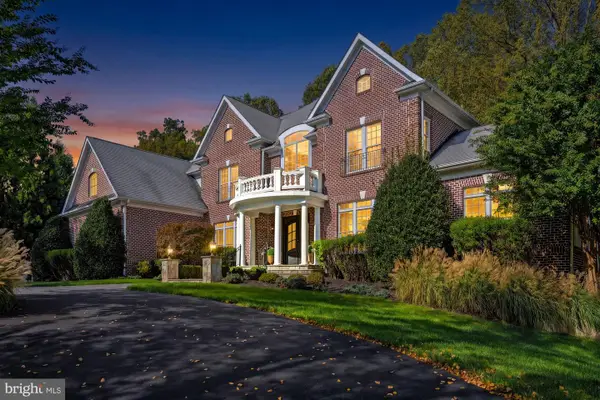 $2,499,000Coming Soon6 beds 7 baths9,372 sq. ft.
2583 Vintage Crest Ln, OAKTON, VA 22124
MLS# VAFX2346140Listed by: SAMSON PROPERTIES - Coming Soon
 $1,125,000Coming Soon4 beds 4 baths4,216 sq. ft.
2303 Noble Victory Ct, RESTON, VA 20191
MLS# VAFX2346434Listed by: KELLER WILLIAMS REALTY - Coming Soon
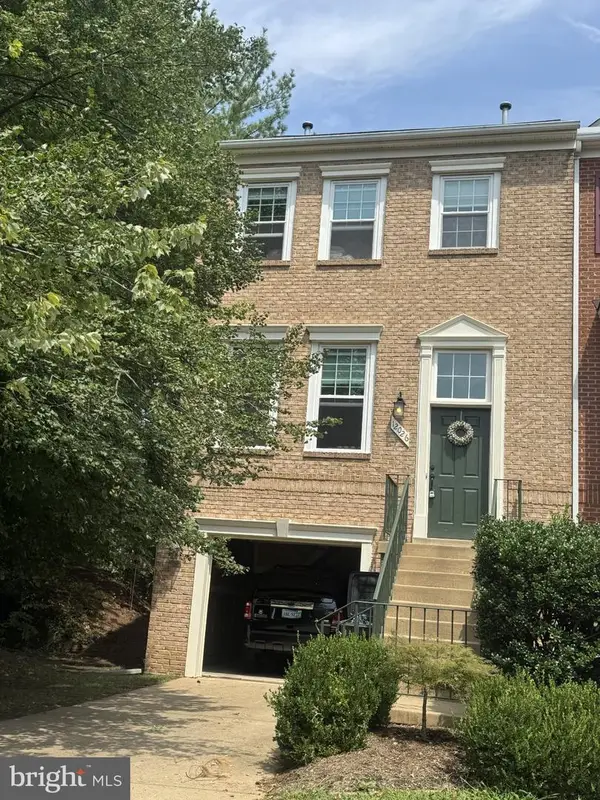 $824,000Coming Soon3 beds 4 baths1,472 sq. ft.
12026 Edgemere Cir, RESTON, VA 20190
MLS# VAFX2343752Listed by: SAMSON PROPERTIES - Coming Soon
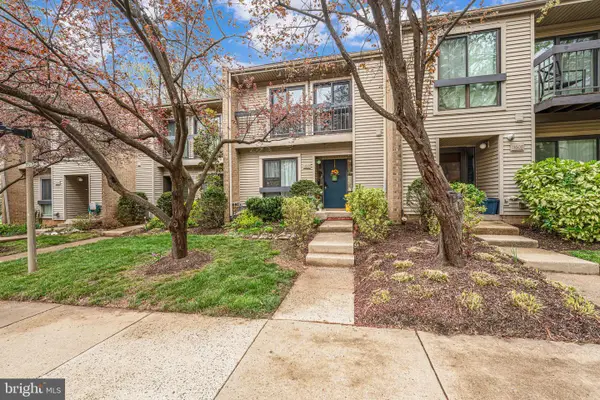 $514,900Coming Soon3 beds 3 baths1,636 sq. ft.
11610 Windbluff Ct #07/ 7b1, RESTON, VA 20191
MLS# VAFX2343956Listed by: SAMSON PROPERTIES - Coming Soon
 $899,950Coming Soon4 beds 3 baths1,248 sq. ft.
1806 Cranberry Ln, RESTON, VA 20191
MLS# VAFX2337224Listed by: METRO HOUSE - Open Sun, 12 to 2pmNew
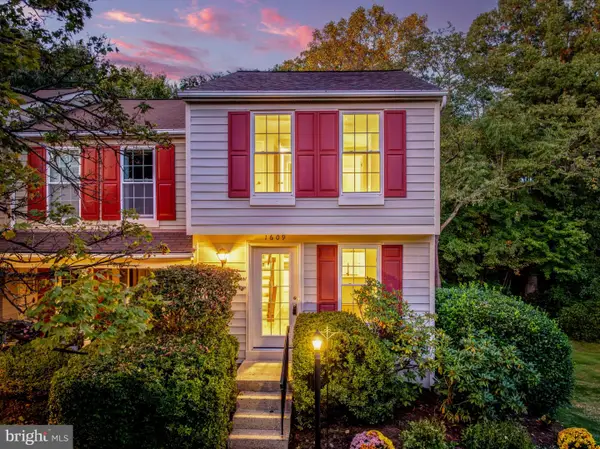 $499,000Active2 beds 2 baths1,268 sq. ft.
1609 Fieldthorn Dr, RESTON, VA 20194
MLS# VAFX2346646Listed by: BERKSHIRE HATHAWAY HOMESERVICES PENFED REALTY - Open Fri, 5 to 6pmNew
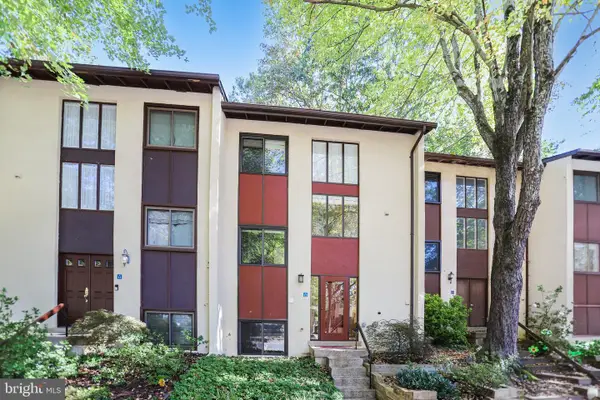 $475,000Active4 beds 3 baths1,740 sq. ft.
11913 Barrel Cooper Ct, RESTON, VA 20191
MLS# VAFX2347066Listed by: LONG & FOSTER REAL ESTATE, INC.


Protect your home and budget from life's surprises with an Assurant Home Warranty, backed by a partner that supports you through every step of homeownership. Explore Plans.
© 2023 - 2026 ERA Franchise Systems LLC. All rights reserved. ERA Franchise Systems LLC fully supports the principles of the Fair Housing Act and the Equal Opportunity Act. ERA, ERA Real Estate powered, and their respective logos are registered service marks of ERA Franchise Systems LLC. Each office is independently owned and operated.