
11640 Ivystone Ct #2a2, Reston, VA 20191
Local realty services provided by:ERA Central Realty Group
Listed by: joseph m o'hara, susan b thomas
Office: corcoran mcenearney
MLS#:VAFX2329002
Source:BRIGHTMLS
Price summary
- Price:$479,000
- Price per sq. ft.:$292.79
- Monthly HOA dues:$74.17
About this home
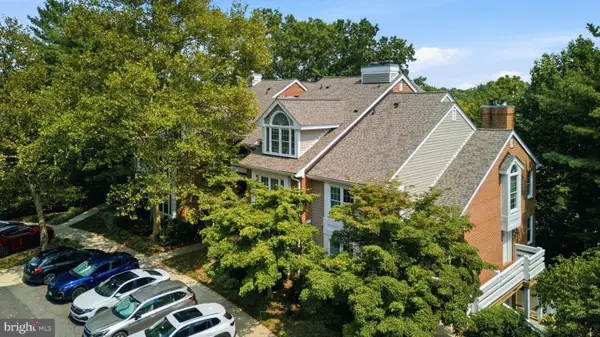
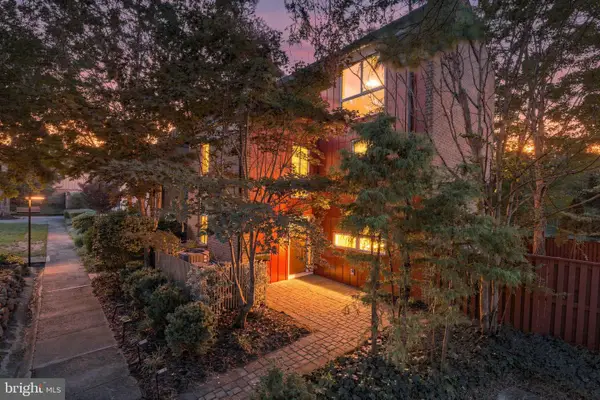
This beautifully updated home is located just minutes from Reston Town Center and the Wiehle-Reston East Metro Station, offers approximately 1,636 square feet across 3 levels. The home backs onto Reston National Golf Course, with picturesque views, manicured grounds, and walking trails just around the corner. The main level features newer LVP flooring, a custom-designed kitchen, an updated powder room, and a spacious living and dining area with a wood-burning fireplace and sliding doors to a large private deck overlooking the golf course. Upstairs, newer carpet runs throughout a spacious primary suite with lovely views, a refreshed bathroom, and dual closets — one with a built-in organizer — plus 2 additional bedrooms and a refreshed hall bath, for a total of 3 bedrooms and 2 baths on the upper level. The lower level offers a washer, dryer, utility area, and ample storage. The home includes a coveted covered parking space, plus abundant unassigned parking in the community. Beautifully maintained and thoughtfully updated, this home is ready for its new owner....
Contact an agent
Home facts
- Year built:1974
- Subdivision & Development:WOODWINDS
- Listing ID #:VAFX2329002
- Added:97 day(s) ago
- Updated:October 22, 2026 at 08:32 AM
Rooms and interior
- Bedrooms:3
- Total bathrooms:3
- Full bathrooms:2
- Half bathrooms:1
- Dining Description:Dining Room
- Bedroom Description:Primary Bedroom
- Basement:Yes
- Basement Description:Connecting Stairway, Partial, Shelving, Unfinished
- Living area:1,636 sq. ft.
Heating and cooling
- Cooling:Central A/C
- Heating:Central, Electric
Structure and exterior
- Year built:1974
- Building area:1,636 sq. ft.
- Architectural Style:Contemporary
- Construction Materials:Brick
- Levels:3 Story
Schools
- High school:SOUTH LAKES
- Middle school:HUGHES
- Elementary school:TERRASET
Utilities
- Water:Public
- Sewer:Public Sewer
Finances and disclosures
- Price:$479,000
- Price per sq. ft.:$292.79
- Tax amount:$5,807 (2025)
Features and amenities
- Laundry features:Laundry
Parking
- Parking description:Detached Carport, Off Street
New listings near 11640 Ivystone Ct #2a2
- Coming Soon
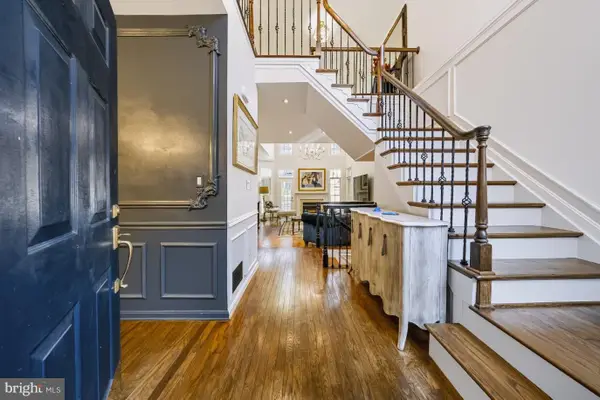 $960,000Coming Soon3 beds 4 baths2,862 sq. ft.
11423 Hollow Timber Ct, RESTON, VA 20194
MLS# VAFX2343304Listed by: WEICHERT COMPANY OF VIRGINIA - Coming Soon
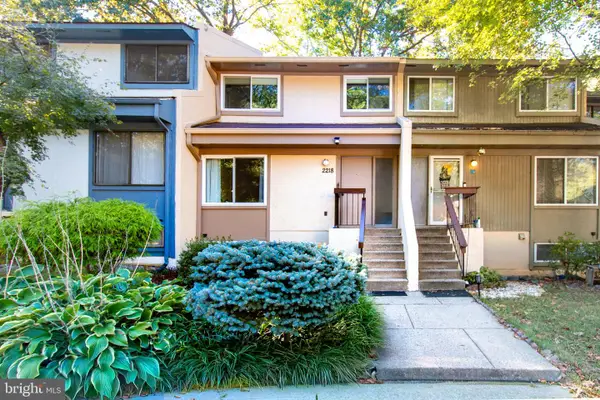 $525,000Coming Soon4 beds 3 baths1,997 sq. ft.
2218 White Cornus Ln, RESTON, VA 20191
MLS# VAFX2346984Listed by: SAMSON PROPERTIES - Coming Soon
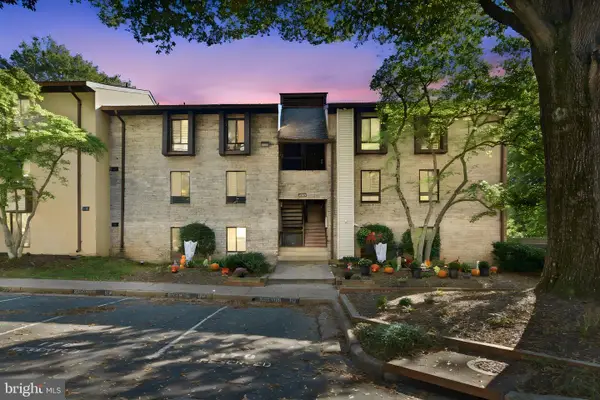 $298,000Coming Soon3 beds 2 baths1,024 sq. ft.
2245 Castle Rock Sq #11c, RESTON, VA 20191
MLS# VAFX2346262Listed by: NOVA ELITE REALTY - Coming SoonOpen Sun, 1 to 3pm
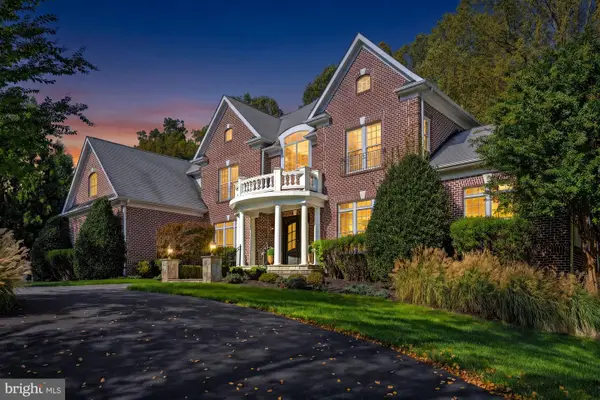 $2,499,000Coming Soon6 beds 7 baths9,372 sq. ft.
2583 Vintage Crest Ln, OAKTON, VA 22124
MLS# VAFX2346140Listed by: SAMSON PROPERTIES - Coming Soon
 $1,125,000Coming Soon4 beds 4 baths4,216 sq. ft.
2303 Noble Victory Ct, RESTON, VA 20191
MLS# VAFX2346434Listed by: KELLER WILLIAMS REALTY - Coming Soon
 $824,000Coming Soon3 beds 4 baths1,472 sq. ft.
12026 Edgemere Cir, RESTON, VA 20190
MLS# VAFX2343752Listed by: SAMSON PROPERTIES - Coming Soon
 $514,900Coming Soon3 beds 3 baths1,636 sq. ft.
11610 Windbluff Ct #07/ 7b1, RESTON, VA 20191
MLS# VAFX2343956Listed by: SAMSON PROPERTIES - Coming Soon
 $899,950Coming Soon4 beds 3 baths1,248 sq. ft.
1806 Cranberry Ln, RESTON, VA 20191
MLS# VAFX2337224Listed by: METRO HOUSE - New
 $375,000Active2 beds 2 baths1,045 sq. ft.
11200 Beaver Trail Ct #11200, RESTON, VA 20191
MLS# VAFX2346772Listed by: COMPASS - New
 $849,900Active4 beds 4 baths2,340 sq. ft.
11404 Links Dr, RESTON, VA 20190
MLS# VAFX2346630Listed by: CENTURY 21 NEW MILLENNIUM


Protect your home and budget from life's surprises with an Assurant Home Warranty, backed by a partner that supports you through every step of homeownership. Explore Plans.
© 2023 - 2026 ERA Franchise Systems LLC. All rights reserved. ERA Franchise Systems LLC fully supports the principles of the Fair Housing Act and the Equal Opportunity Act. ERA, ERA Real Estate powered, and their respective logos are registered service marks of ERA Franchise Systems LLC. Each office is independently owned and operated.