
11718 Blue Smoke Trl, Reston, VA 20191
Local realty services provided by:Mountain Realty ERA Powered
11718 Blue Smoke Trl,Reston, VA 20191
$849,000
- 4 Beds
- 3 Baths
- 2,236 sq. ft.
- Single family
- Coming Soon
Upcoming open houses
- Sun, Oct 2501:00 pm - 04:00 pm
Listed by: angel arturo cruz jr.
Office: exp realty, llc.
MLS#:VAFX2344672
Source:BRIGHTMLS
Price summary
- Price:$849,000
- Price per sq. ft.:$379.7
- Monthly HOA dues:$74.17
About this home
Beautifully refreshed and ready for its next chapter, **11718 Blue Smoke Trail** combines a private setting with the exceptional lifestyle that makes Reston so special. Offering approximately **2,236 square feet**, this inviting home shines with thoughtful updates throughout<br> <br>
A **new architectural shingle roof and new siding** create a fresh exterior, while refinished floors and fresh paint throughout the interior give the home a bright, polished feel. The kitchen cabinets have also received a fresh coat of paint, adding to the home’s renewed appeal. A **two-car side-load garage**, complete with freshly painted floors, provides convenient parking and storage while complementing the home’s curb appeal <br> <br>
Enjoy the privacy of your own retreat while experiencing Reston’s remarkable collection of amenities. Spend your days exploring miles of scenic trails, enjoying the community’s lakes, cooling off at neighborhood pools, or playing tennis and pickleball. Parks, recreation programs, and community events offer even more ways to enjoy the outdoors and connect with neighbors <br> <br>
Fresh finishes, meaningful improvements, and a wonderful Reston setting make this a home you’ll be excited to come back to....
Contact an agent
Home facts
- Year built:1970
- Subdivision & Development:RESTON
- Listing ID #:VAFX2344672
- Updated:October 06, 2026 at 12:59 AM
Rooms and interior
- Bedrooms:4
- Total bathrooms:3
- Full bathrooms:2
- Half bathrooms:1
- Flooring:Hardwood
- Dining Description:Dining Area, Formal/Separate Dining Room
- Kitchen Description:Breakfast Area, Built-In Microwave, Dishwasher, Disposal, Icemaker, Microwave, Oven/Range - Electric, Recessed Lighting, Refrigerator, Stainless Steel Appliances, Stove, Water Heater
- Basement:Yes
- Basement Description:Partially Finished, Walkout Level
- Living area:2,236 sq. ft.
Heating and cooling
- Cooling:Central A/C
- Heating:Forced Air, Natural Gas
Structure and exterior
- Roof:Architectural Shingle
- Year built:1970
- Building area:2,236 sq. ft.
- Lot area:0.54 Acres
- Architectural Style:Colonial
- Construction Materials:Vinyl Siding
- Foundation Description:Slab
- Levels:3 Story
Schools
- High school:SOUTH LAKES
- Middle school:HUGHES
- Elementary school:HUNTERS WOODS
Utilities
- Water:Public
- Sewer:On Site Septic
Finances and disclosures
- Price:$849,000
- Price per sq. ft.:$379.7
- Tax amount:$10,034 (2026)
Features and amenities
- Laundry features:Dryer, Has Laundry, Washer
- Amenities:Attic, Attic/House Fan, Recessed Lighting
Parking
- Parking description:Asphalt Driveway, Attached Garage, Garage - Side Entry
- Garage:Yes
- Garage spaces:2
New listings near 11718 Blue Smoke Trl
- Coming SoonOpen Sat, 1 to 3pm
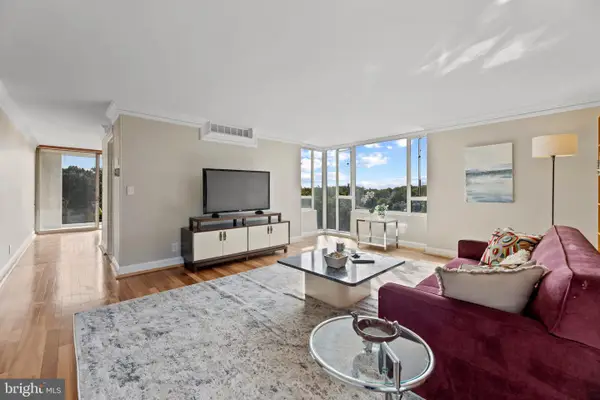 $364,900Coming Soon2 beds 2 baths1,259 sq. ft.
11400 Washington Plz W #1003, RESTON, VA 20190
MLS# VAFX2344598Listed by: COLDWELL BANKER REALTY - Coming SoonOpen Wed, 4 to 6:30pm
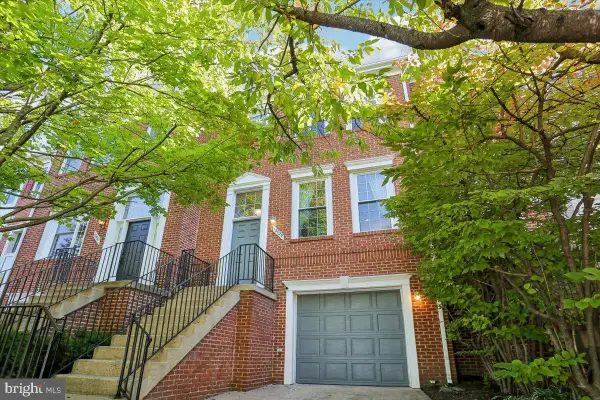 $814,999Coming Soon3 beds 4 baths1,472 sq. ft.
12029 Edgemere Cir, RESTON, VA 20190
MLS# VAFX2341966Listed by: LONG & FOSTER REAL ESTATE, INC. - Coming Soon
 $824,000Coming Soon3 beds 4 baths1,472 sq. ft.
12026 Edgemere Cir, RESTON, VA 20190
MLS# VAFX2343752Listed by: SAMSON PROPERTIES - Coming Soon
 $399,900Coming Soon2 beds 2 baths922 sq. ft.
11760 Sunrise Valley Dr #304, RESTON, VA 20191
MLS# VAFX2344208Listed by: COMPASS - Coming Soon
 $514,900Coming Soon3 beds 3 baths1,636 sq. ft.
11610 Windbluff Ct #07/ 7b1, RESTON, VA 20191
MLS# VAFX2343956Listed by: SAMSON PROPERTIES - Coming Soon
 $699,900Coming Soon4 beds 3 baths1,960 sq. ft.
11547 Maple Ridge Rd, RESTON, VA 20190
MLS# VAFX2341650Listed by: EXP REALTY, LLC - Coming Soon
 $1,550,000Coming Soon4 beds 4 baths4,282 sq. ft.
2003 Upper Lake Dr, RESTON, VA 20191
MLS# VAFX2343462Listed by: EXP REALTY, LLC - Coming SoonOpen Sat, 1 to 3pm
 $699,000Coming Soon2 beds 2 baths1,432 sq. ft.
11200 Reston Station Blvd #502, RESTON, VA 20190
MLS# VAFX2337014Listed by: KELLER WILLIAMS REALTY - Coming SoonOpen Sat, 12 to 2pm
 $649,000Coming Soon5 beds 2 baths1,976 sq. ft.
2368 Old Trail Dr, RESTON, VA 20191
MLS# VAFX2343188Listed by: PEARSON SMITH REALTY, LLC


Protect your home and budget from life's surprises with an Assurant Home Warranty, backed by a partner that supports you through every step of homeownership. Explore Plans.
© 2023 - 2026 ERA Franchise Systems LLC. All rights reserved. ERA Franchise Systems LLC fully supports the principles of the Fair Housing Act and the Equal Opportunity Act. ERA, ERA Real Estate powered, and their respective logos are registered service marks of ERA Franchise Systems LLC. Each office is independently owned and operated.