
11400 Washington Plz W #1003, Reston, VA 20190
Local realty services provided by:ERA Byrne Realty
11400 Washington Plz W #1003,Reston, VA 20190
$364,900
- 2 Beds
- 2 Baths
- 1,259 sq. ft.
- Condominium
- Coming Soon
Upcoming open houses
- Sat, Oct 1001:00 pm - 03:00 pm
Listed by: cynthia exum metcalf
Office: coldwell banker realty
MLS#:VAFX2344598
Source:BRIGHTMLS
Price summary
- Price:$364,900
- Price per sq. ft.:$289.83
- Monthly HOA dues:$74.17
About this home
"Fall in Love” with this Mid-Century Modern condo in the historic heart of Reston VA. Heron House is the only high-rise directly on Lake Anne and provides the optimal balance of the Town and Country lifestyle. This one level condo provides a birds eye view of the Lake Anne Fountain, its like living painting, plus the glittering Reston Skyline.
Take the elevator up to this expansive 2 Bedroom/2 Bath unit with a private laundry en suite. This compliments the community laundry on the plaza level. The naturally well lit floor plan glows in a neutral palette of fresh paint. The gallery kitchen has brand new stainless steel appliances. The condo fees include ALL utilities including trash, building maintenance plus expanded basic cable. Locally managed and assigned storage and reserved parking is also added perks.
Designed for those on the go - you can simply lock and live. The primary suite offers a “haven of privacy” with ensuite bath with stacked washer/dryer. Each bedroom has a mediative water views of the lake. The open main living area is the perfect space to entertain guests. It flows effortlessly to the dining room and onto the balcony.
The plaza hosts the popular Saturday Farmer’s Market (April – early December). Free concerts during the Summer, the famous Cardboard boat regatta and Reston Pride. A variety of restaurants, shopping, personal/healthy lifestyle services are outside your door. Step outside and your on part of the 55 miles of paved and natural surface tails.
The community’s tree canopied, the town’s Master Plan is based of a Garden City design, offers so many opportunities for shopping, restaurants, community events at Reston Town Center. Access the community playgrounds and athletic fields, 15 community pools (one within a 5-minute walk), 52 tennis/pickleball courts, multiple tot lots and more. An incredible opportunity to love where you live, work and play!
A perfect location for Commuters. Minutes to the Wiehle Silver Line Metro Train Station. Accessible to Route 7 and the Dulles Toll Road, connecting you to Dulles Airport and points East including Arlington, Maryland and DC. The growing number of Technology and Corporate residents include General Dynamics, SAIC, Leidos, Blue Origin, Bechtel, Verisign, Palo Alto Networks, Volkswagen of America, Fannie Mae and more.
Beyond the convenience of urban living, you’ll belong to the natural splendor of with so many amenities. Don’t miss the opportunity to make this perfectly located dream home your reality! Welcome Home. We are waiting for you to come experience our splendor....
Contact an agent
Home facts
- Year built:1966
- Subdivision & Development:LAKE ANNE OF RESTON
- Listing ID #:VAFX2344598
- Updated:October 06, 2026 at 10:37 AM
Rooms and interior
- Bedrooms:2
- Total bathrooms:2
- Full bathrooms:2
- Flooring:Tile/Brick, Wood
- Dining Description:Combination Dining/Living, Dining Area, Formal/Separate Dining Room
- Kitchen Description:Built-In Microwave, Built-Ins, Crown Moldings, Dishwasher, Disposal, Icemaker, Kitchen - Galley, Refrigerator, Stove
- Living area:1,259 sq. ft.
Heating and cooling
- Cooling:Central A/C
- Heating:Hot Water, Natural Gas
Structure and exterior
- Year built:1966
- Building area:1,259 sq. ft.
- Lot Features:Urban
- Architectural Style:Contemporary
- Exterior Features:Balcony, Exterior Lighting
- Levels:1 Story
Schools
- High school:SOUTH LAKES
- Middle school:HUGHES
- Elementary school:LAKE ANNE
Utilities
- Water:Public
- Sewer:Public Sewer
Finances and disclosures
- Price:$364,900
- Price per sq. ft.:$289.83
- Tax amount:$4,053 (2026)
Features and amenities
- Laundry features:Dryer - Electric, Dryer In Unit, Washer - Front Loading, Washer In Unit
- Amenities:Built-Ins, Cable TV, Crown Moldings, Main Entrance Lock, Window Treatments
Parking
- Parking description:Assigned, Parking Lot
New listings near 11400 Washington Plz W #1003
- Coming Soon
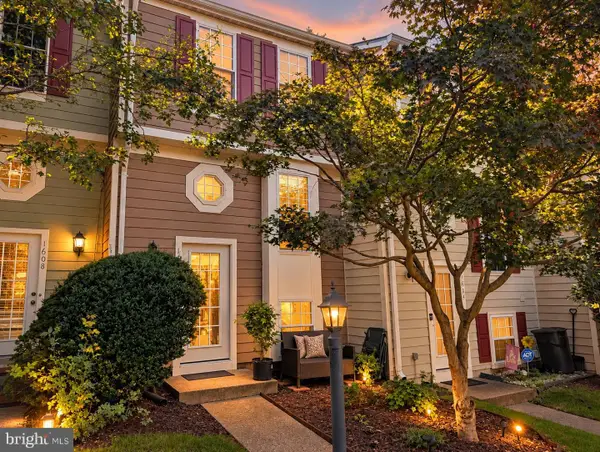 $524,900Coming Soon2 beds 2 baths1,133 sq. ft.
1606 Fieldthorn Dr, RESTON, VA 20194
MLS# VAFX2344686Listed by: BERKSHIRE HATHAWAY HOMESERVICES PENFED REALTY - Coming Soon
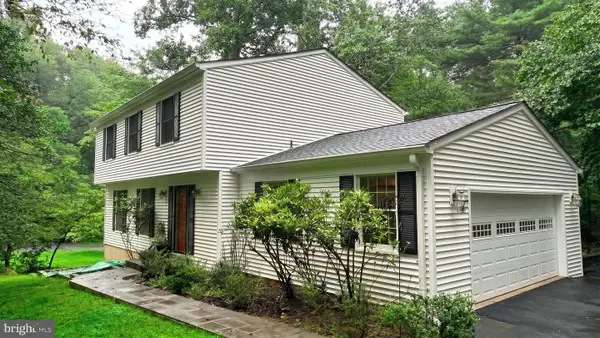 $849,000Coming Soon4 beds 3 baths2,236 sq. ft.
11718 Blue Smoke Trl, RESTON, VA 20191
MLS# VAFX2344672Listed by: EXP REALTY, LLC - Coming SoonOpen Wed, 4 to 6:30pm
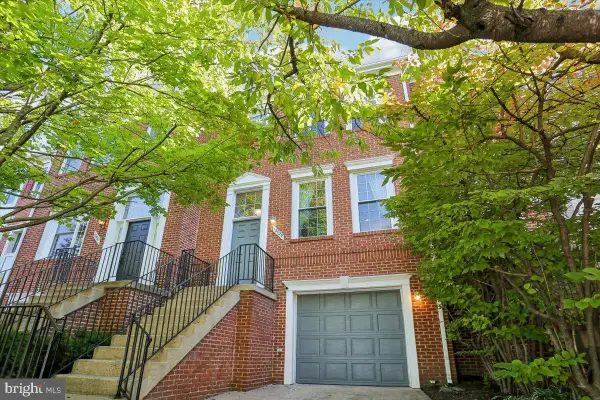 $814,999Coming Soon3 beds 4 baths1,472 sq. ft.
12029 Edgemere Cir, RESTON, VA 20190
MLS# VAFX2341966Listed by: LONG & FOSTER REAL ESTATE, INC. - Coming Soon
 $824,000Coming Soon3 beds 4 baths1,472 sq. ft.
12026 Edgemere Cir, RESTON, VA 20190
MLS# VAFX2343752Listed by: SAMSON PROPERTIES - Coming Soon
 $399,900Coming Soon2 beds 2 baths922 sq. ft.
11760 Sunrise Valley Dr #304, RESTON, VA 20191
MLS# VAFX2344208Listed by: COMPASS - Coming Soon
 $514,900Coming Soon3 beds 3 baths1,636 sq. ft.
11610 Windbluff Ct #07/ 7b1, RESTON, VA 20191
MLS# VAFX2343956Listed by: SAMSON PROPERTIES - Coming Soon
 $699,900Coming Soon4 beds 3 baths1,960 sq. ft.
11547 Maple Ridge Rd, RESTON, VA 20190
MLS# VAFX2341650Listed by: EXP REALTY, LLC - Coming Soon
 $1,550,000Coming Soon4 beds 4 baths4,282 sq. ft.
2003 Upper Lake Dr, RESTON, VA 20191
MLS# VAFX2343462Listed by: EXP REALTY, LLC - Coming SoonOpen Sat, 1 to 3pm
 $699,000Coming Soon2 beds 2 baths1,432 sq. ft.
11200 Reston Station Blvd #502, RESTON, VA 20190
MLS# VAFX2337014Listed by: KELLER WILLIAMS REALTY


Protect your home and budget from life's surprises with an Assurant Home Warranty, backed by a partner that supports you through every step of homeownership. Explore Plans.
© 2023 - 2026 ERA Franchise Systems LLC. All rights reserved. ERA Franchise Systems LLC fully supports the principles of the Fair Housing Act and the Equal Opportunity Act. ERA, ERA Real Estate powered, and their respective logos are registered service marks of ERA Franchise Systems LLC. Each office is independently owned and operated.