
11757 Arbor Glen Way, Reston, VA 20194
Local realty services provided by:ERA Martin Associates
11757 Arbor Glen Way,Reston, VA 20194
$785,000
- 3 Beds
- 4 Baths
- 2,775 sq. ft.
- Townhouse
- Active
Listed by: linda m cotton
Office: century 21 redwood realty
MLS#:VAFX2336790
Source:BRIGHTMLS
Price summary
- Price:$785,000
- Price per sq. ft.:$282.88
- Monthly HOA dues:$150
About this home
Not your typical townhouse! Unique Miller & Smith "Z" Lot feels like a single family home--<br><br>
Come see for yourself! <br><br>
Welcome home to this sun-drenched and beautifully maintained 3-bedroom, 3.5-bathroom luxury townhouse nestled within the highly coveted and peaceful Arbor Glen community of Reston. From the moment you step inside, you will be captivated by the inviting layout where an abundance of natural light dances through premium double-hung windows and soaring skylights, creating a bright and airy sanctuary. <br><br>
The spacious living area serves as the heart of the home, anchored by a cozy wood-burning fireplace with a stately mantel—the perfect elegant focal point for intimate evening gatherings. The thoughtfully designed kitchen features a central island, rich granite countertops, and premium stainless steel appliances, seamlessly flowing into a delightful, sunlit breakfast area that is ideal for savoring your morning coffee or enjoying casual meals. <br><br>
This exceptional residence offers unparalleled versatility with three generous, bedrooms, thoughtfully distributed with two on the upper level and one on the lower level, providing optimal privacy. Enjoy completely updated bathrooms throughout, highlighted by a primary suite with a luxurious glass-enclosed shower and a second bedroom with its own private, updated ensuite bathroom. <br><br>
Everyday living is made effortless with the ultimate convenience of main-floor laundry and gorgeous, low-maintenance luxury vinyl plank on the main level and stairs. Descend to the fully finished basement to discover an impressive, versatile recreation room complete with a custom wet bar and ceramic tile flooring. This magnificent bonus space is an entertainer's dream, perfectly suited for hosting unforgettable movie nights, accommodating overnight guests, or serving as an inspiring, quiet haven for working from home.<br><br>
Step outside to your own private oasis—a spacious, fully privacy-fenced patio that backs directly to a backdrop of serene, majestic trees, offering a peaceful and picturesque retreat from the daily hustle. <br><br>
Beyond the home, embrace an extraordinary lifestyle with world-class Reston community amenities, including access to 15 sparkling outdoor pools, tennis courts, pickleball courts, and miles of scenic walking paths. <br><br>
Complete with an attached garage and ample parking, this property features an array of recent premium upgrades for ultimate peace of mind, including a freshly painted exterior and trim (2026), a brand-new AC unit (2026), fresh lower-level paint (2025), premium replacement windows (2024), and a newer water heater and luxury vinyl plank flooring. <br><br>
This outstanding residence represents a completely turn-key opportunity, offering a seamless transition into a lifestyle of ultimate community, convenience, and modern comfort....
Contact an agent
Home facts
- Year built:1987
- Subdivision & Development:ARBOR GLEN
- Listing ID #:VAFX2336790
- Added:4 day(s) ago
- Updated:August 26, 2026 at 01:50 PM
Rooms and interior
- Bedrooms:3
- Total bathrooms:4
- Full bathrooms:3
- Half bathrooms:1
- Flooring:Carpet, Ceramic Tile, Luxury Vinyl Plank
- Dining Description:Combination Kitchen/Dining, Dining Room
- Bathrooms Description:Bathroom 2, Half Bath, Primary Bathroom
- Kitchen Description:Breakfast Area, Carpet, Oven/Range - Electric, Refrigerator, Water Heater
- Bedroom Description:Carpet, Primary Bedroom
- Basement:Yes
- Basement Description:Fully Finished, Sump Pump
- Living area:2,775 sq. ft.
Heating and cooling
- Cooling:Central A/C
- Heating:Forced Air, Natural Gas
Structure and exterior
- Roof:Composite, Shingle
- Year built:1987
- Building area:2,775 sq. ft.
- Lot area:0.05 Acres
- Lot Features:Backs to Trees
- Architectural Style:Contemporary
- Construction Materials:Cedar, Wood Siding
- Foundation Description:Concrete Perimeter
- Levels:3 Story
Schools
- High school:HERNDON
- Middle school:HERNDON
- Elementary school:ARMSTRONG
Utilities
- Water:Public
Finances and disclosures
- Price:$785,000
- Price per sq. ft.:$282.88
- Tax amount:$9,528 (2026)
Features and amenities
- Laundry features:Dryer, Laundry, Washer
- Amenities:Cable TV Available, Carpet, Ceiling Fan(s), Double Hung Windows, Electric Available, Natural Gas Available, Replacement Windows
Parking
- Parking description:Asphalt Driveway, Attached Garage, Garage - Front Entry, Garage Door Opener, On Street
- Garage:Yes
- Garage spaces:1
New listings near 11757 Arbor Glen Way
- Coming SoonOpen Sat, 12:30 to 2:30pm
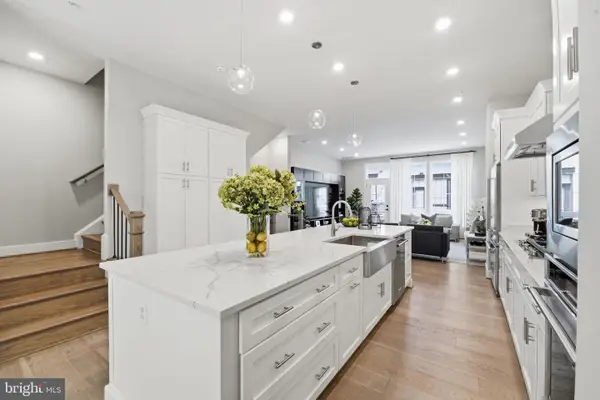 $1,235,000Coming Soon4 beds 5 baths3,100 sq. ft.
1874 Easterly Rd, RESTON, VA 20190
MLS# VAFX2337472Listed by: CORCORAN MCENEARNEY - Coming Soon
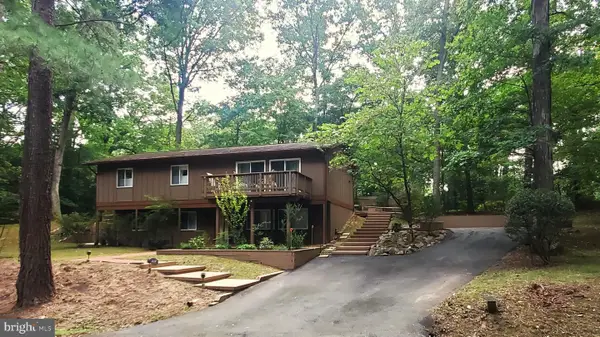 $739,900Coming Soon4 beds 3 baths1,248 sq. ft.
2512 Fauquier Ln, RESTON, VA 20191
MLS# VAFX2337172Listed by: NATIONAL REALTY, LLC - Coming Soon
 $899,950Coming Soon4 beds 3 baths1,248 sq. ft.
1806 Cranberry Ln, RESTON, VA 20191
MLS# VAFX2337224Listed by: METRO HOUSE - Coming Soon
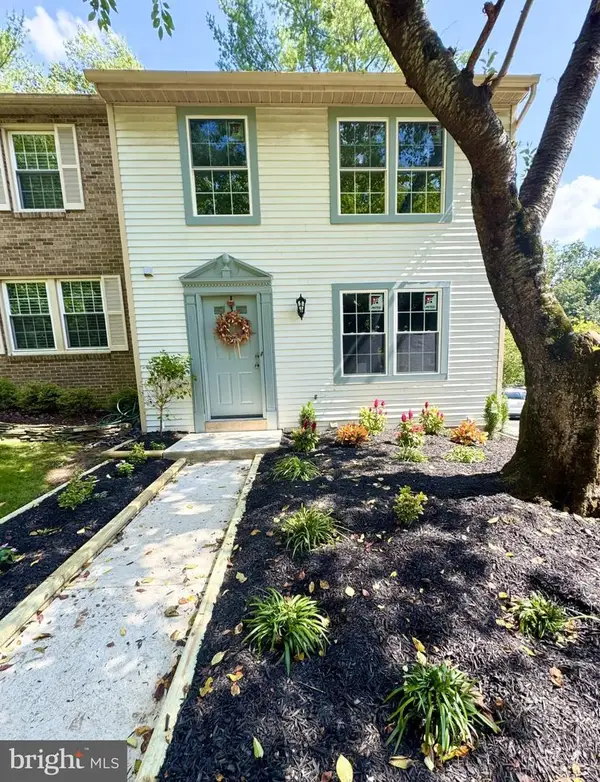 $650,000Coming Soon3 beds 3 baths1,830 sq. ft.
11550 Ivy Bush Ct, RESTON, VA 20191
MLS# VAFX2337186Listed by: SAMSON PROPERTIES - Coming Soon
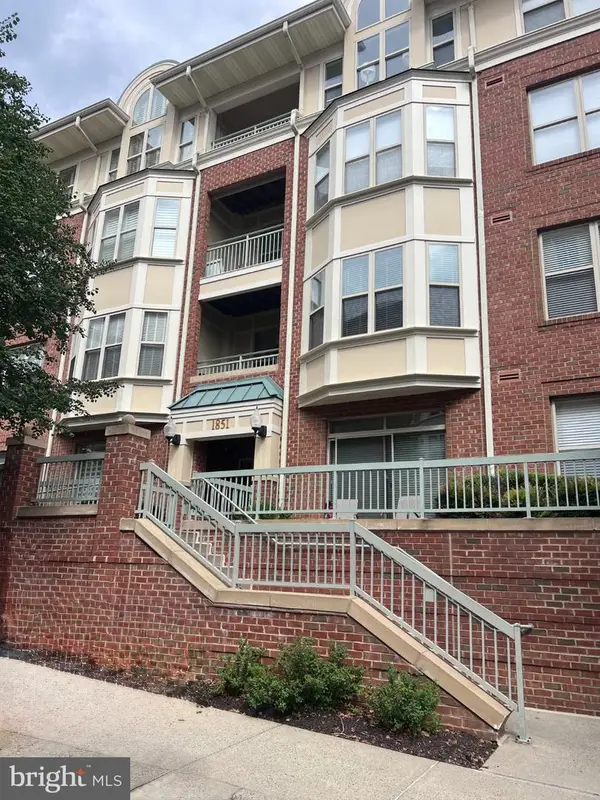 $705,000Coming Soon2 beds 3 baths2,014 sq. ft.
1851 Stratford Park Pl #401, RESTON, VA 20190
MLS# VAFX2336922Listed by: NATIONAL REALTY, LLC - Coming Soon
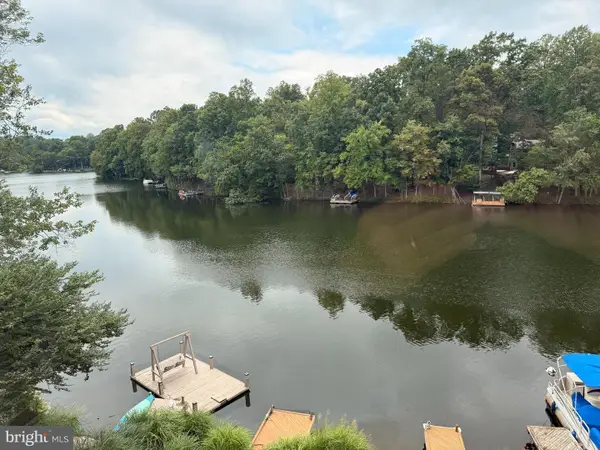 $1,299,000Coming Soon3 beds 4 baths3,057 sq. ft.
1987 Lakeport Way, RESTON, VA 20191
MLS# VAFX2336950Listed by: WEICHERT, REALTORS - Coming Soon
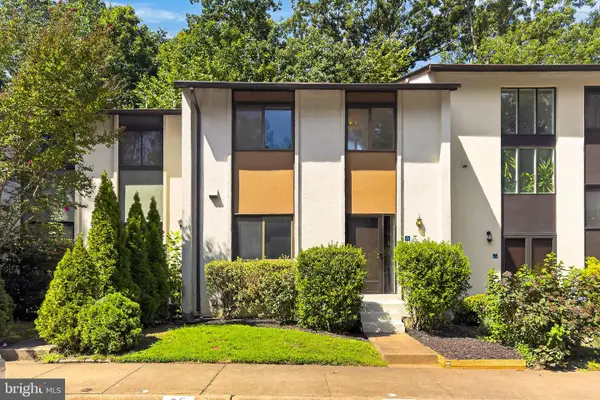 $450,000Coming Soon3 beds 4 baths1,675 sq. ft.
11859 Coopers Ct, RESTON, VA 20191
MLS# VAFX2324310Listed by: REAL BROKER, LLC - Coming Soon
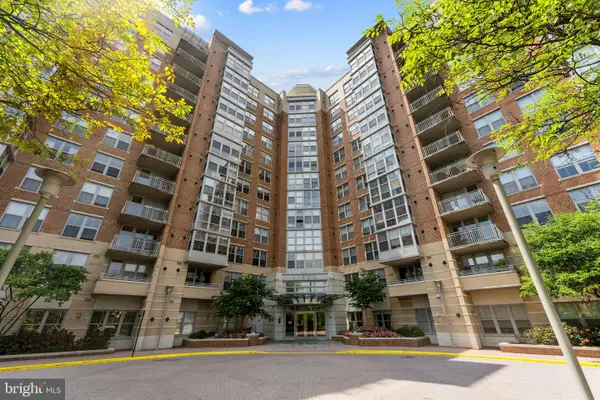 $335,000Coming Soon1 beds 1 baths759 sq. ft.
11800 Sunset Hills Rd #209, RESTON, VA 20190
MLS# VAFX2336998Listed by: KELLER WILLIAMS REALTY - Coming Soon
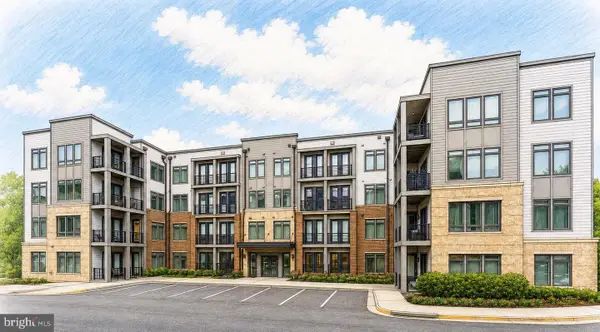 $549,900Coming Soon2 beds 2 baths1,247 sq. ft.
1669 Bandit Loop #105a, RESTON, VA 20190
MLS# VAFX2336436Listed by: LONG & FOSTER REAL ESTATE, INC. - Coming Soon
 $315,000Coming Soon2 beds 2 baths956 sq. ft.
1414 Northgate Sq #14/1b, RESTON, VA 20190
MLS# VAFX2328150Listed by: LONG & FOSTER REAL ESTATE, INC.


Protect your home and budget from life's surprises with an Assurant Home Warranty, backed by a partner that supports you through every step of homeownership. Explore Plans.
© 2023 - 2026 ERA Franchise Systems LLC. All rights reserved. ERA Franchise Systems LLC fully supports the principles of the Fair Housing Act and the Equal Opportunity Act. ERA, ERA Real Estate powered, and their respective logos are registered service marks of ERA Franchise Systems LLC. Each office is independently owned and operated.