
11800 Sunset Hills Rd #815, Reston, VA 20190
Local realty services provided by:ERA Liberty Realty
Listed by: louise a. armstrong
Office: re/max gateway, llc.
MLS#:VAFX2326300
Source:BRIGHTMLS
Price summary
- Price:$510,000
- Price per sq. ft.:$436.64
About this home
Treetop Views to South and West from oversize BALCONY | TWO Bedrooms | THREE Walk-In Closets + Coat Closet | TWO Bathrooms | TWO Assigned Garage Parking Spaces | TWO Storage Bins. This condo unit is Original Ownership, meticulously clean, and never rented. Bedrooms separated by open Living, Dining, and Cooking area. Floor to Ceiling windows w newer Blinds. Second Bedroom with two closets, one so large it was used as an Office! Second Full Bathroom with tub and shower that has rarely been used. Furnace/AC NEW in 2025. Natural Gas water heater replaced in 2023. Clothes Washer and Dryer NEW in 2025. Updated Stainless appliances in Kitchen include Bosch Dishwasher NEW in 2025. Pet Friendly Carlton House Condominium is adjacent to W&OD paved 55 mile trail, is just 0.3 miles to Reston Town Center Silver Line Metro and 7.7 miles to Dulles International Airport. Condo dues include Water/Sewer/Trash, Garage Parking, Storage Bins, Secure elevator building with front desk Concierge and Visitor Parking, Bike Storage. Entry floor hosts Exercise/Weight Room with Sauna, Movie Theater, Business Center, three Gathering Spaces. Rooftop/13th floor Amenities include POOL, Outdoor Gas Grills with patio tables and social seating, Great Room with large flatscreen TV, Billiard Room, Indoor Dining Room. Extensive Activities to include monthly happy hours, coffees, and planned social activities. Outdoor serene space includes Pond with Fountain and Benches. NO Reston Association Dues but easy access to 1,350 acres of RA open space, lakes, and over 50 miles of paved pathways. Option to purchase RA pass for Tennis and Pickleball and additional pool options. Reston Town Center (RTC) is accessible via traffic control light. RTC offers extensive dining and shopping and entertainment opportunities to include outdoor concerts, festivals, ice skating!...
Contact an agent
Home facts
- Year built:2005
- Subdivision & Development:CARLTON HOUSE
- Listing ID #:VAFX2326300
- Added:46 day(s) ago
- Updated:August 21, 2026 at 07:42 AM
Rooms and interior
- Bedrooms:2
- Total bathrooms:2
- Full bathrooms:2
- Flooring:Carpet, Ceramic Tile, Luxury Vinyl Plank
- Dining Description:Combination Dining/Living, Dining Room
- Bathrooms Description:Bathroom 2, Primary Bathroom
- Kitchen Description:Built-In Microwave, Dishwasher, Disposal, Icemaker, Oven - Self Cleaning, Refrigerator, Stainless Steel Appliances, Upgraded Countertops
- Bedroom Description:Entry Level Bedroom, Primary Bedroom, Walk In Closet(s)
- Living area:1,168 sq. ft.
Heating and cooling
- Cooling:Central A/C, Programmable Thermostat
- Heating:Central, Electric, Programmable Thermostat
Structure and exterior
- Year built:2005
- Building area:1,168 sq. ft.
- Architectural Style:Contemporary
- Construction Materials:Brick Veneer
- Exterior Features:BBQ Grill, Balcony, Extensive Hardscape, Exterior Lighting, Sidewalks, Water Fountains
- Levels:1 Story
Schools
- High school:SOUTH LAKES
- Middle school:HUGHES
- Elementary school:LAKE ANNE
Utilities
- Water:Public
- Sewer:Public Sewer
Finances and disclosures
- Price:$510,000
- Price per sq. ft.:$436.64
- Tax amount:$5,744 (2025)
Features and amenities
- Laundry features:Dryer, Dryer In Unit, Has Laundry, Washer, Washer In Unit
- Amenities:Desk in Lobby, Double Pane Windows, Main Entrance Lock, Underground Utilities, Window Treatments
Parking
- Parking description:Assigned, Basement Garage, Parking Garage, Parking Lot
- Garage:Yes
- Garage spaces:2
New listings near 11800 Sunset Hills Rd #815
- Coming Soon
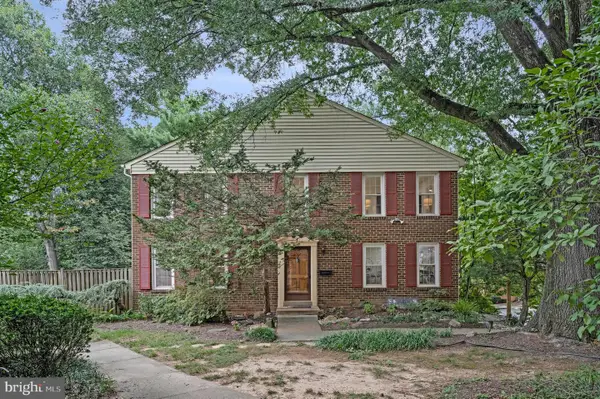 $649,900Coming Soon4 beds 4 baths2,321 sq. ft.
2334 Harleyford Ct, RESTON, VA 20191
MLS# VAFX2336356Listed by: COMPASS - Coming Soon
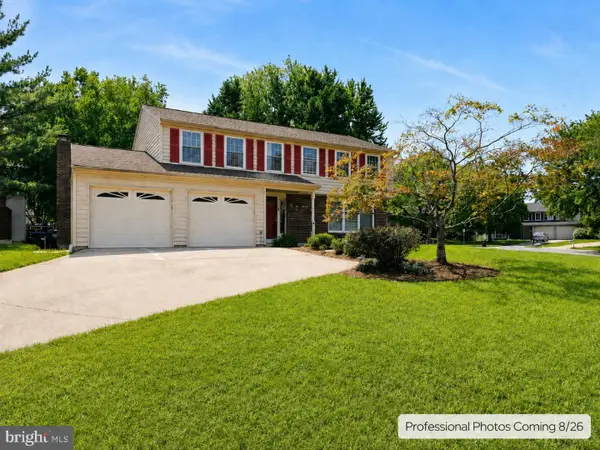 $1,075,000Coming Soon4 beds 4 baths3,201 sq. ft.
12555 Cross Country Ln, RESTON, VA 20191
MLS# VAFX2336328Listed by: VYLLA HOME - Coming Soon
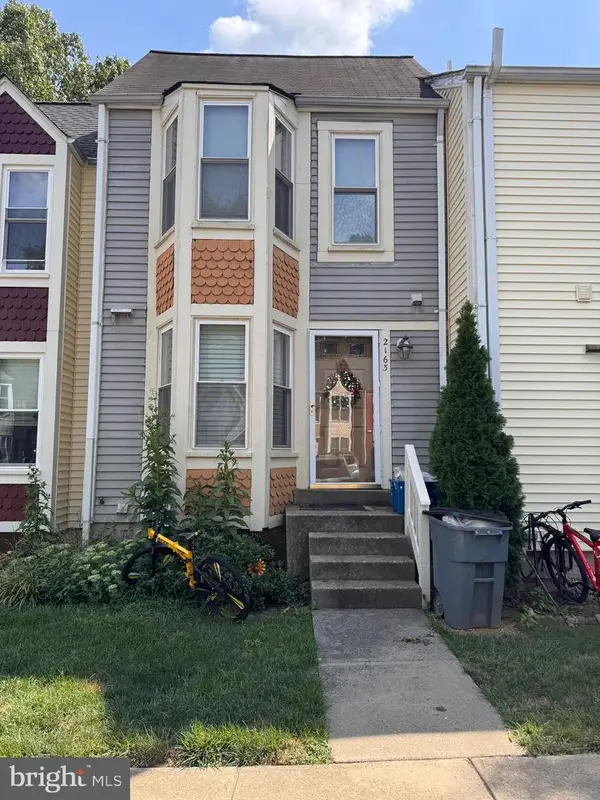 $475,000Coming Soon3 beds 3 baths1,090 sq. ft.
2163 Whisper Way, RESTON, VA 20191
MLS# VAFX2333296Listed by: LONG & FOSTER REAL ESTATE, INC. - Coming Soon
 $1,250,000Coming Soon4 beds 4 baths2,904 sq. ft.
11424 Purple Beech Dr, RESTON, VA 20191
MLS# VAFX2328586Listed by: COMPASS - Coming Soon
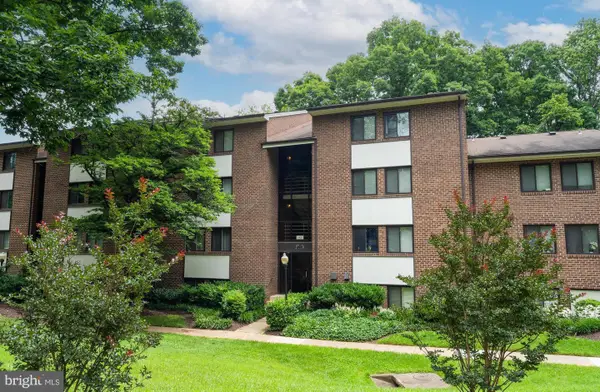 $322,500Coming Soon2 beds 2 baths956 sq. ft.
1403 Northgate #1b, RESTON, VA 20190
MLS# VAFX2335198Listed by: RE/MAX GATEWAY, LLC - Coming Soon
 $1,230,000Coming Soon4 beds 5 baths2,794 sq. ft.
1888 Easterly Rd, RESTON, VA 20190
MLS# VAFX2334790Listed by: LONG & FOSTER REAL ESTATE, INC. - Coming Soon
 $925,000Coming Soon3 beds 3 baths1,881 sq. ft.
1676 Chimney House Rd, RESTON, VA 20190
MLS# VAFX2334562Listed by: LONG & FOSTER REAL ESTATE, INC. - Coming Soon
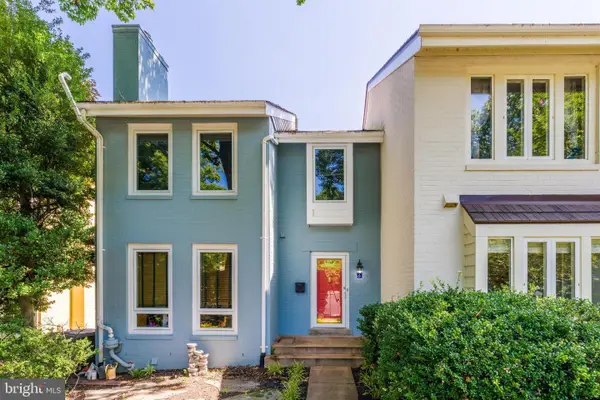 $1,250,000Coming Soon3 beds 4 baths2,520 sq. ft.
2001 Chadds Ford Dr, RESTON, VA 20191
MLS# VAFX2332964Listed by: PROPERTY COLLECTIVE - Open Sun, 12 to 2pmNew
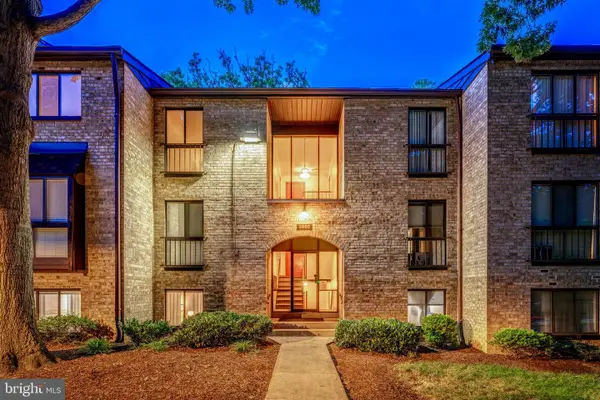 $324,990Active2 beds 1 baths991 sq. ft.
2055 Royal Fern Ct #1b, RESTON, VA 20191
MLS# VAFX2336382Listed by: BERKSHIRE HATHAWAY HOMESERVICES PENFED REALTY - Open Sun, 1 to 3pmNew
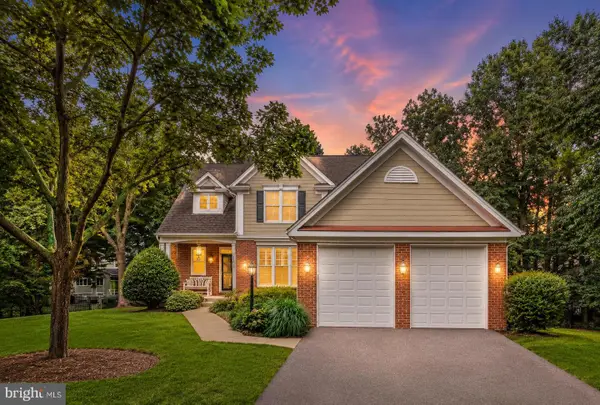 $1,350,000Active5 beds 4 baths4,116 sq. ft.
11412 Night Star Way, RESTON, VA 20194
MLS# VAFX2334068Listed by: REDFIN CORPORATION


Protect your home and budget from life's surprises with an Assurant Home Warranty, backed by a partner that supports you through every step of homeownership. Explore Plans.
© 2023 - 2026 ERA Franchise Systems LLC. All rights reserved. ERA Franchise Systems LLC fully supports the principles of the Fair Housing Act and the Equal Opportunity Act. ERA, ERA Real Estate powered, and their respective logos are registered service marks of ERA Franchise Systems LLC. Each office is independently owned and operated.