
11913 Barrel Cooper Ct, Reston, VA 20191
Local realty services provided by:O'BRIEN REALTY ERA POWERED
11913 Barrel Cooper Ct,Reston, VA 20191
$475,000
- 4 Beds
- 3 Baths
- 1,740 sq. ft.
- Townhouse
- Active
Upcoming open houses
- Fri, Oct 2305:00 pm - 06:00 pm
- Sat, Oct 2412:00 pm - 02:00 pm
Listed by: marty s merriam
Office: long & foster real estate, inc.
MLS#:VAFX2347066
Source:BRIGHTMLS
Price summary
- Price:$475,000
- Price per sq. ft.:$272.99
- Monthly HOA dues:$142
About this home
Distinctive Contemporary Living in a Beautifully Wooded Reston Setting! This spacious 4-bedroom, 2.5-bath townhome in desirable Tanners Cluster blends architectural character, custom craftsmanship and a wonderful connection to nature. Walls of windows fill the open-concept living and dining area with natural light and inviting wooded views, creating a bright, airy space that flows onto a beautifully refreshed 20' x 8' deck - perfect for relaxing or entertaining among the trees.
Thoughtful custom details throughout reflect an artistic eye and appreciation for craftsmanship, including hardwood floors on main and reclaimed hardwood on the upper level, a distinctive custom staircase with decorative stenciled treads, Mission-style cabinetry in the powder room, and a handcrafted display cabinet downstairs. The spacious kitchen retains its original wood-trimmed cabinetry and offers brand-new flooring and refrigerator, a convenient dining room pass-through, built-in desk nook, main-level laundry, and lovely wooded views.
Upstairs, three bedrooms and a full bathroom feature distinctive solid-core French doors with frosted glass panels, offering privacy while allowing natural light to filter through. Custom-made woven window treatments are included in these bedrooms and stairwell. The finished walkout lower level offers exceptional flexibility, with a true fourth bedroom, a recently remodeled full bathroom featuring accessibility-minded upgrades, and a generous family room with brand-new carpeting and lighting. Step outside to a peaceful patio framed by greenery.
Freshly painted and refreshed throughout, this welcoming home is ready to enjoy, with opportunities to make it your own. Beyond your doorstep, discover Reston's celebrated lifestyle: miles of trails, lakes, pools, tennis courts, parks, and recreational amenities. Convenient to the Reston Metro, Reston Town Center, Reston National Golf Course, Dulles Airport, and major commuter routes.
This is a home with personality, craftsmanship, and an exceptional Reston location ready for its next chapter!...
Contact an agent
Home facts
- Year built:1975
- Subdivision & Development:TANNERS CLUSTER
- Listing ID #:VAFX2347066
- Added:1 day(s) ago
- Updated:October 22, 2026 at 11:53 PM
Rooms and interior
- Bedrooms:4
- Total bathrooms:3
- Full bathrooms:2
- Half bathrooms:1
- Rooms Total:10
- Flooring:Carpet, Ceramic Tile, Hardwood, Vinyl
- Dining Description:Combination Dining/Living
- Bathrooms Description:Bathroom 1, Half Bath
- Kitchen Description:Built-Ins, Cooktop, Dishwasher, Disposal, Microwave, Oven - Wall, Range Hood, Refrigerator, Water Heater
- Bedroom Description:Primary Bedroom
- Basement:Yes
- Basement Description:Daylight, Full, Fully Finished, Outside Entrance, Shelving, Walkout Level, Windows
- Living area:1,740 sq. ft.
Heating and cooling
- Cooling:Central A/C, Heat Pump(s)
- Heating:Electric, Forced Air, Heat Pump(s)
Structure and exterior
- Year built:1975
- Building area:1,740 sq. ft.
- Lot area:0.03 Acres
- Lot Features:Backs - Open Common Area, Backs to Trees, No Thru Street, Rear Yard
- Architectural Style:Contemporary
- Construction Materials:Stucco
- Exterior Features:Exterior Lighting, Sidewalks
- Levels:3 Story
Schools
- High school:SOUTH LAKES
- Middle school:HUGHES
- Elementary school:TERRASET
Utilities
- Water:Public
- Sewer:Public Sewer
Finances and disclosures
- Price:$475,000
- Price per sq. ft.:$272.99
- Tax amount:$5,882 (2026)
Features and amenities
- Laundry features:Washer/Dryer Stacked
- Amenities:Attic, Built-Ins, Window Treatments
Parking
- Parking description:Assigned, Off Street
New listings near 11913 Barrel Cooper Ct
- Coming Soon
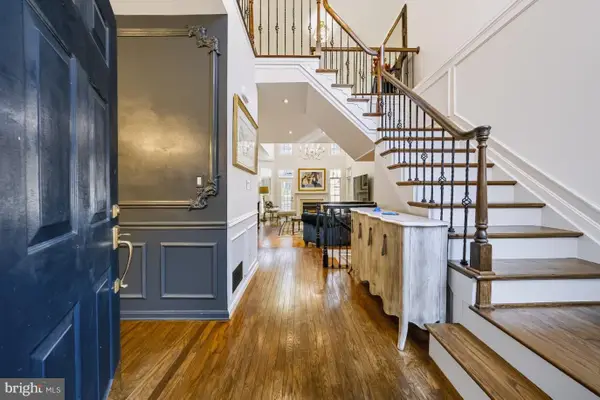 $960,000Coming Soon3 beds 4 baths2,862 sq. ft.
11423 Hollow Timber Ct, RESTON, VA 20194
MLS# VAFX2343304Listed by: WEICHERT COMPANY OF VIRGINIA - Coming SoonOpen Sun, 1 to 3pm
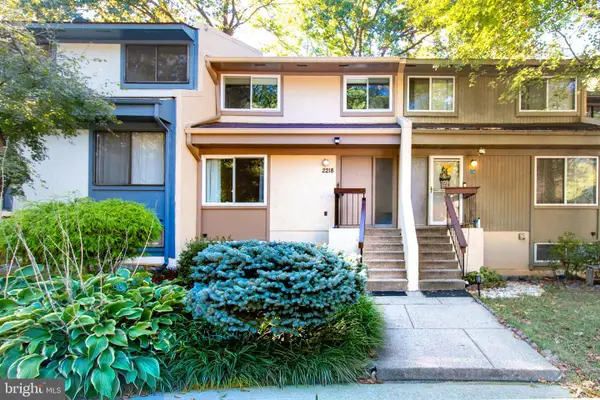 $525,000Coming Soon4 beds 3 baths1,997 sq. ft.
2218 White Cornus Ln, RESTON, VA 20191
MLS# VAFX2346984Listed by: SAMSON PROPERTIES - Coming Soon
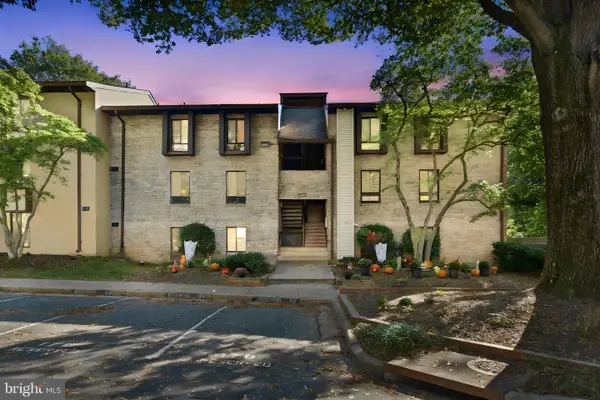 $298,000Coming Soon3 beds 2 baths1,024 sq. ft.
2245 Castle Rock Sq #11c, RESTON, VA 20191
MLS# VAFX2346262Listed by: NOVA ELITE REALTY - Coming SoonOpen Sun, 1 to 3pm
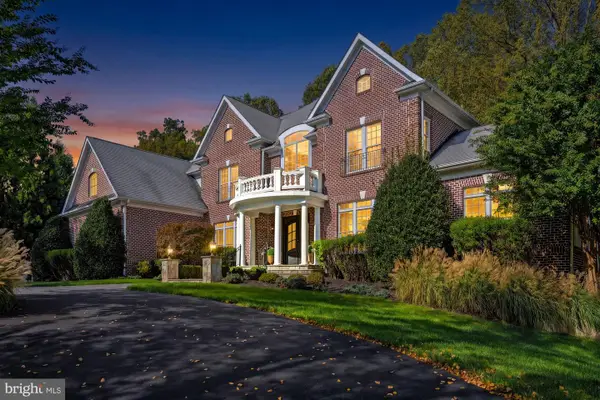 $2,499,000Coming Soon6 beds 7 baths9,372 sq. ft.
2583 Vintage Crest Ln, OAKTON, VA 22124
MLS# VAFX2346140Listed by: SAMSON PROPERTIES - Coming Soon
 $1,125,000Coming Soon4 beds 4 baths4,216 sq. ft.
2303 Noble Victory Ct, RESTON, VA 20191
MLS# VAFX2346434Listed by: KELLER WILLIAMS REALTY - Coming SoonOpen Sun, 2 to 4pm
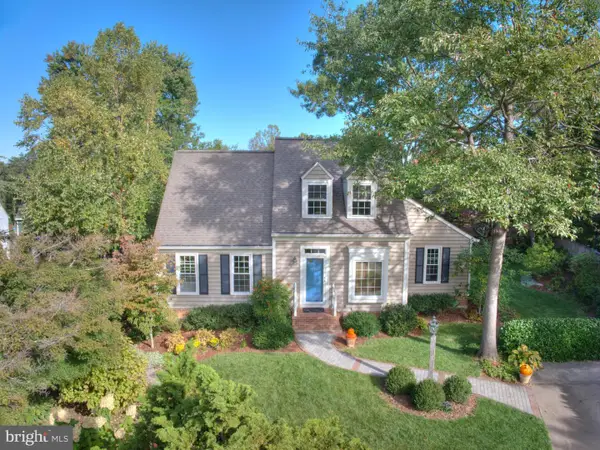 $939,000Coming Soon4 beds 3 baths2,338 sq. ft.
11800 Briar Mill Ln, RESTON, VA 20194
MLS# VAFX2345654Listed by: COLDWELL BANKER REALTY - Coming Soon
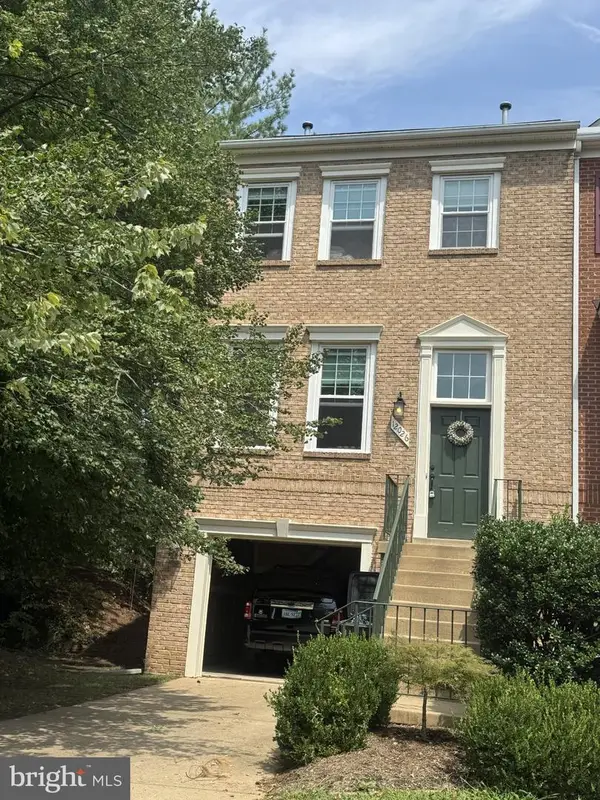 $824,000Coming Soon3 beds 4 baths1,472 sq. ft.
12026 Edgemere Cir, RESTON, VA 20190
MLS# VAFX2343752Listed by: SAMSON PROPERTIES - Coming Soon
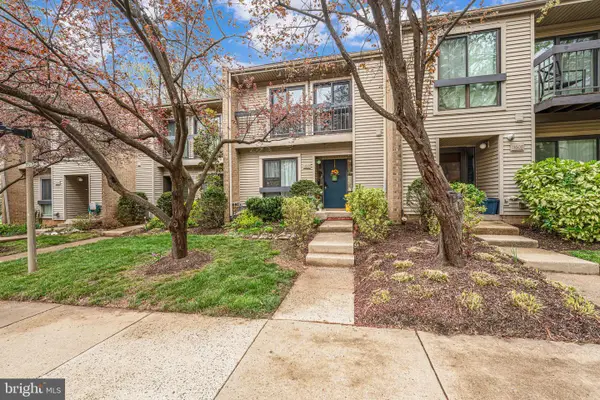 $514,900Coming Soon3 beds 3 baths1,636 sq. ft.
11610 Windbluff Ct #07/ 7b1, RESTON, VA 20191
MLS# VAFX2343956Listed by: SAMSON PROPERTIES - Coming Soon
 $899,950Coming Soon4 beds 3 baths1,248 sq. ft.
1806 Cranberry Ln, RESTON, VA 20191
MLS# VAFX2337224Listed by: METRO HOUSE - Open Sun, 12 to 2pmNew
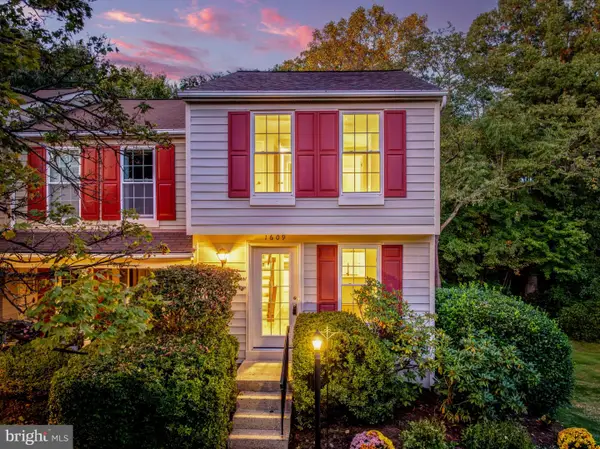 $499,000Active2 beds 2 baths1,268 sq. ft.
1609 Fieldthorn Dr, RESTON, VA 20194
MLS# VAFX2346646Listed by: BERKSHIRE HATHAWAY HOMESERVICES PENFED REALTY


Protect your home and budget from life's surprises with an Assurant Home Warranty, backed by a partner that supports you through every step of homeownership. Explore Plans.
© 2023 - 2026 ERA Franchise Systems LLC. All rights reserved. ERA Franchise Systems LLC fully supports the principles of the Fair Housing Act and the Equal Opportunity Act. ERA, ERA Real Estate powered, and their respective logos are registered service marks of ERA Franchise Systems LLC. Each office is independently owned and operated.