
12000 Market St #437, Reston, VA 20190
Local realty services provided by:Pagoda Realty ERA Powered
12000 Market St #437,Reston, VA 20190
$650,000
- 2 Beds
- 2 Baths
- 1,196 sq. ft.
- Condominium
- Coming Soon
Upcoming open houses
- Sat, Nov 2112:00 pm - 03:00 pm
- Sun, Nov 2201:00 pm - 04:00 pm
Listed by: krista marie stenborg, stephanie l brock
Office: samson properties
MLS#:VAFX2348304
Source:BRIGHTMLS
Price summary
- Price:$650,000
- Price per sq. ft.:$543.48
About this home
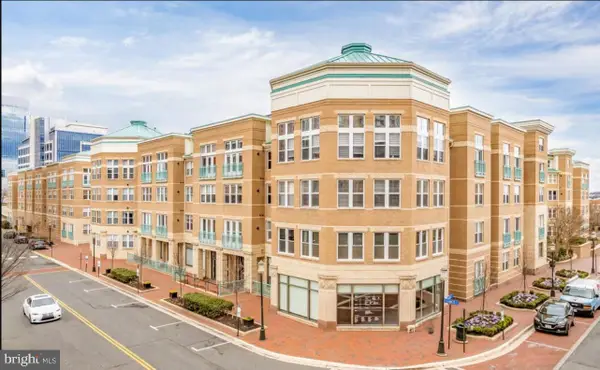
Nestled in the prestigious Savoy at Reston Town Center, this exquisite penthouse unit offers a luxurious lifestyle defined by elegance and comfort. With a thoughtful renovation set for 2026, this residence is poised to elevate your living experience to new heights. Spanning 1,196 square feet, this two-bedroom, two-bathroom home with loft features a harmonious blend of transitional architectural style and modern amenities. As you step inside, you are greeted by an inviting combination dining and living area, adorned with rich wood floors that exude warmth and sophistication. The space is perfect for both intimate gatherings and entertaining guests, enhanced by the cozy ambiance of a fireplace that serves as a stunning focal point. The heart of the home is the gourmet kitchen, which was fully renovated this year to include floor to ceiling soft close cabinetry, quartz countertops, an undermount sink, under cabinet lighting, and is equipped with brand new high-end stainless-steel appliances, including a built-in microwave, refrigerator, range, and dishwasher. The energy-efficient appliances ensure that you can indulge in culinary creations while being mindful of sustainability. Retreat to the spacious primary suite, where tranquility reigns. The en-suite bathroom offers a spa-like experience, featuring modern fixtures and finishes that elevate your daily routine. The second bedroom is equally inviting, providing ample space for guests. Upstairs, the loft provides additional space for a second living area or a home office. Enjoy the convenience of in-unit laundry facilities, with a brand-new washer and dryer thoughtfully placed on the main floor. The property also includes two dedicated parking spaces in an underground garage, ensuring ease of access and security. As part of the Savoy community, residents have access to an array of exceptional amenities. Unwind by the outdoor pool in the summer, socialize in the party room, or stay active in the exercise room. The concierge service adds an extra layer of convenience, catering to your every need. With its prime location, this penthouse unit not only offers a luxurious living space but also a vibrant lifestyle. Explore the nearby jogging and walking paths, or take advantage of the nearby restaurant's, bar's for a night out and enjoy all the amenities and events in the prestigious Reston Town Center. The community is designed to foster connections and create lasting memories. This property is more than just a home; it's a lifestyle choice that embodies luxury, comfort, and community. Experience the best of Reston living in this stunning penthouse, where every detail has been curated for your enjoyment....
Contact an agent
Home facts
- Year built:2004
- Subdivision & Development:SAVOY AT RESTON TOWN CENTER
- Listing ID #:VAFX2348304
- Updated:November 15, 2026 at 02:53 PM
Rooms and interior
- Bedrooms:2
- Total bathrooms:2
- Full bathrooms:2
- Rooms Total:6
- Dining Description:Combination Dining/Living
- Kitchen Description:Built-In Microwave, Built-In Range, Dishwasher, Disposal, Energy Efficient Appliances, Exhaust Fan, Refrigerator, Stainless Steel Appliances
- Living area:1,196 sq. ft.
Heating and cooling
- Cooling:Central A/C
- Heating:Forced Air, Natural Gas
Structure and exterior
- Year built:2004
- Building area:1,196 sq. ft.
- Architectural Style:Transitional
- Levels:2 Stories
Schools
- High school:SOUTH LAKES
- Middle school:HUGHES
- Elementary school:LAKE ANNE
Utilities
- Water:Public
- Sewer:No Septic System
Finances and disclosures
- Price:$650,000
- Price per sq. ft.:$543.48
- Tax amount:$5,994 (2026)
Features and amenities
- Laundry features:Dryer, Dryer In Unit, Has Laundry, Washer, Washer In Unit
Parking
- Parking description:Inside Access, Parking Garage, Underground
- Garage:Yes
- Garage spaces:2
New listings near 12000 Market St #437
- Coming Soon
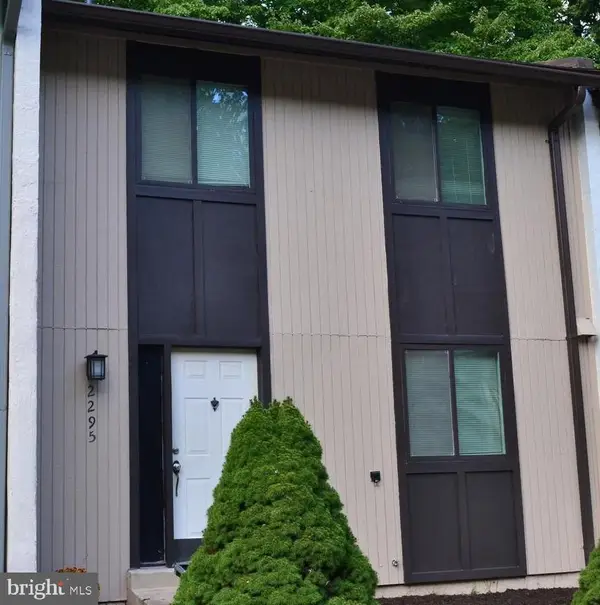 $530,000Coming Soon3 beds 4 baths1,321 sq. ft.
2295 Emerald Heights Ct, RESTON, VA 20191
MLS# VAFX2349558Listed by: SPRING HILL REAL ESTATE, LLC. - Coming Soon
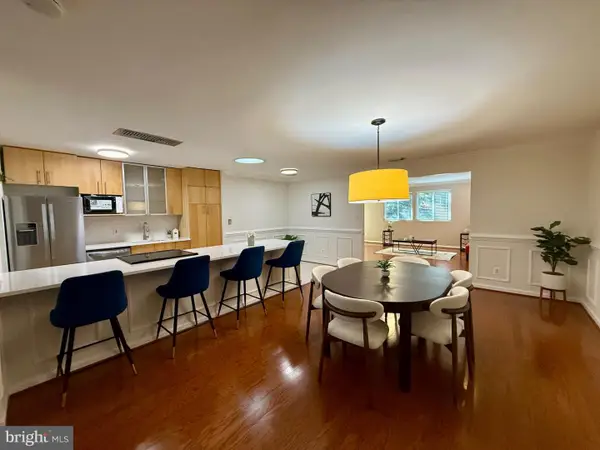 $779,999Coming Soon3 beds 2 baths1,764 sq. ft.
11403 Turnmill Ln, RESTON, VA 20191
MLS# VAFX2349090Listed by: KELLER WILLIAMS REALTY - Coming Soon
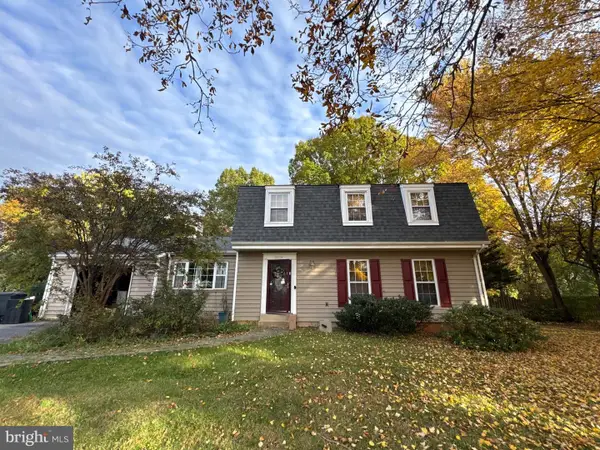 $850,000Coming Soon5 beds 4 baths2,702 sq. ft.
2339 Archdale Rd, RESTON, VA 20191
MLS# VAFX2346980Listed by: LONG & FOSTER REAL ESTATE, INC. - Coming Soon
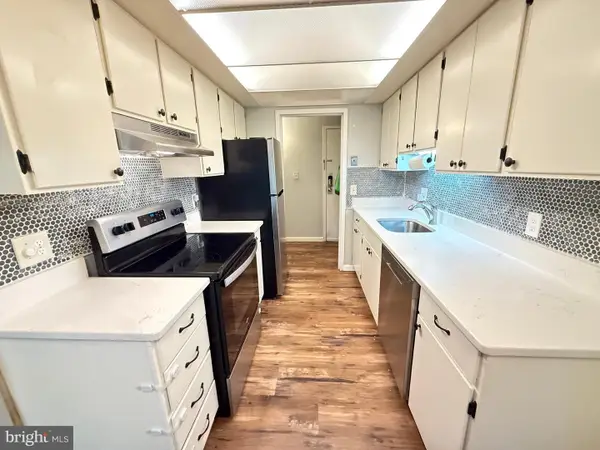 $295,000Coming Soon3 beds 2 baths1,029 sq. ft.
2239 Castle Rock Sq #12c, RESTON, VA 20191
MLS# VAFX2347128Listed by: CORCORAN MCENEARNEY - Coming Soon
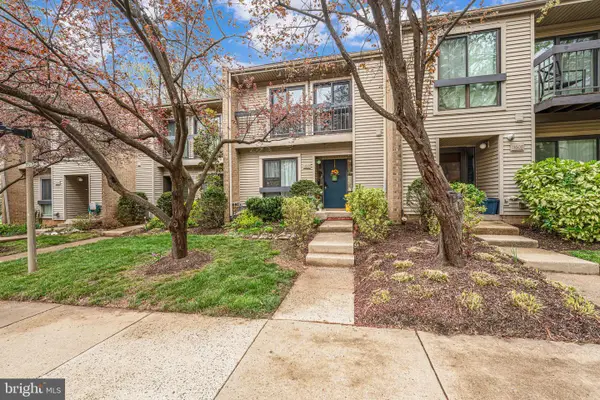 $514,900Coming Soon3 beds 3 baths1,636 sq. ft.
11610 Windbluff Ct #07/ 7b1, RESTON, VA 20191
MLS# VAFX2343956Listed by: SAMSON PROPERTIES - Open Sun, 1 to 3pmNew
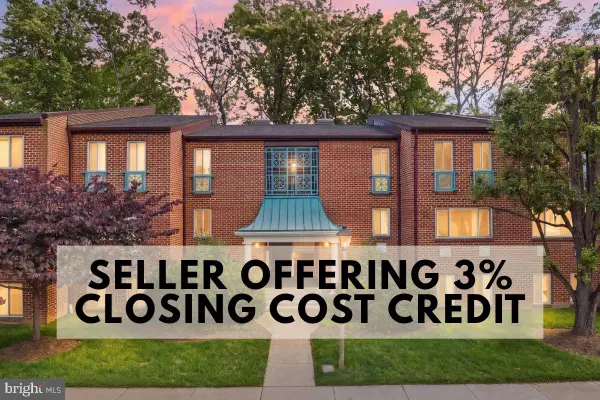 $299,990Active2 beds 1 baths1,073 sq. ft.
11809 Breton Ct #2b, RESTON, VA 20191
MLS# VAFX2350370Listed by: BERKSHIRE HATHAWAY HOMESERVICES PENFED REALTY - Open Sun, 12 to 2pmNew
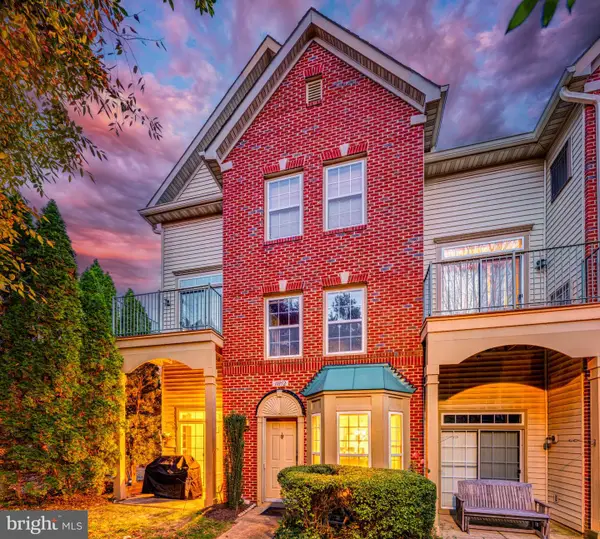 $449,990Active3 beds 3 baths1,176 sq. ft.
11852 Breton Ct #17a, RESTON, VA 20191
MLS# VAFX2349112Listed by: BERKSHIRE HATHAWAY HOMESERVICES PENFED REALTY - Open Sun, 1 to 3pmNew
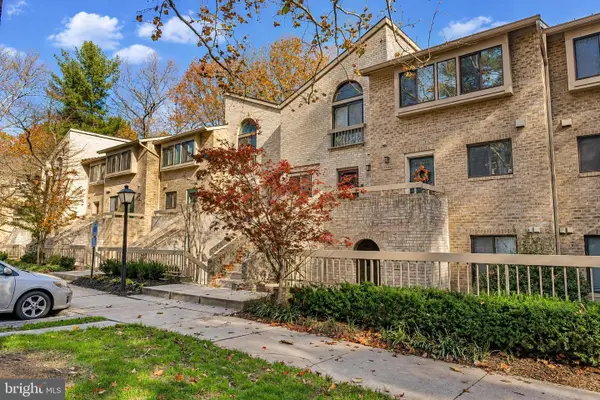 $500,000Active2 beds 3 baths1,120 sq. ft.
11116 Boathouse Ct #93, RESTON, VA 20191
MLS# VAFX2350184Listed by: PEARSON SMITH REALTY, LLC - New
 $317,000Active1 beds 1 baths691 sq. ft.
12001 Market St #113, RESTON, VA 20190
MLS# VAFX2349898Listed by: THE GREENE REALTY GROUP


Protect your home and budget from life's surprises with an Assurant Home Warranty, backed by a partner that supports you through every step of homeownership. Explore Plans.
© 2023 - 2026 ERA Franchise Systems LLC. All rights reserved. ERA Franchise Systems LLC fully supports the principles of the Fair Housing Act and the Equal Opportunity Act. ERA, ERA Real Estate powered, and their respective logos are registered service marks of ERA Franchise Systems LLC. Each office is independently owned and operated.