
11116 Boathouse Ct #93, Reston, VA 20191
Local realty services provided by:ERA Valley Realty
11116 Boathouse Ct #93,Reston, VA 20191
$500,000
- 2 Beds
- 3 Baths
- 1,120 sq. ft.
- Townhouse
- Active
Upcoming open houses
- Sun, Nov 1501:00 pm - 03:00 pm
Listed by: maryellen ragsdale
Office: pearson smith realty, llc.
MLS#:VAFX2350184
Source:BRIGHTMLS
Price summary
- Price:$500,000
- Price per sq. ft.:$446.43
- Monthly HOA dues:$74.17
About this home
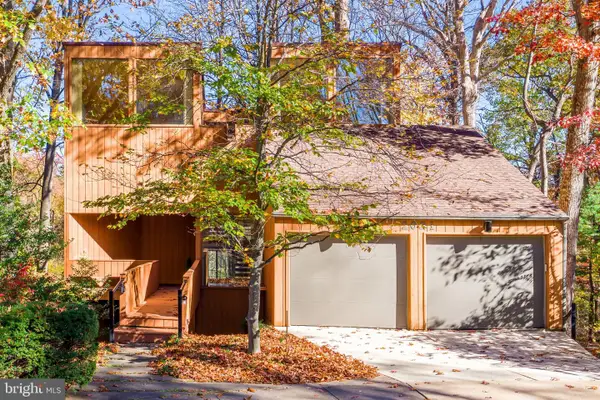
Enjoy lakefront living in this beautifully maintained and updated townhouse-style condo overlooking the picturesque waters of Lake Audubon in Reston! With lake views from both the upper and lower levels, this home offers a setting that is hard to beat. The private deck is the perfect spot to enjoy your morning coffee or unwind at the end of the day, while the spacious primary bedroom offers the added bonus of waking up to beautiful lake views right from your bed.
Inside, you'll find two spacious bedrooms, each with its own full bathroom, plus a convenient half bath on the main level. Luxury vinyl plank flooring runs throughout the home, creating a clean, updated look. The kitchen features quartz countertops, refreshed cabinetry, and a large island that can convey. A separate dining area sits just off the kitchen and flows easily into the inviting living room, where a wood-burning fireplace adds the perfect touch for cozy evenings. The fireplace was recently cleaned and has a new blower. The seller is also offering a credit toward new kitchen appliances, giving the next owner the opportunity to make the kitchen their own. An in-unit washer and dryer add to the everyday convenience.
Beyond the home itself, the location and lifestyle are what truly set this property apart. Step outside and enjoy direct access to miles of Reston's walking and biking trails, along with opportunities for kayaking and paddle boarding on Lake Audubon. You'll also enjoy all the amenities offered through the Reston Association. The community is pet-friendly and offers plenty of open parking, while seasonal upkeep and maintenance, water, and sewer are included.
Additional updates include a new HVAC system installed in 2026, complete with an added UV filtration system. Just under a mile from South Lakes Shopping Center, with Safeway and other everyday conveniences, and minutes to Reston Town Center, Wiehle-Reston East Metro, and the Dulles Toll Road (267), this home combines beautiful lake views, low-maintenance living, and an incredible Reston lifestyle.
It's not just a home with a lake view — it's a chance to enjoy everything that makes Reston living so special!...
Contact an agent
Home facts
- Year built:1982
- Subdivision & Development:DOCKSIDE
- Listing ID #:VAFX2350184
- Updated:November 13, 2026 at 07:41 PM
Rooms and interior
- Bedrooms:2
- Total bathrooms:3
- Full bathrooms:2
- Half bathrooms:1
- Dining Description:Dining Area, Formal/Separate Dining Room
- Bathrooms Description:Primary Bath(s)
- Kitchen Description:Built-In Microwave, Cooktop, Dishwasher, Freezer, Oven/Range - Electric, Refrigerator, Upgraded Countertops
- Living area:1,120 sq. ft.
Heating and cooling
- Cooling:Central A/C
- Heating:Electric, Heat Pump(s)
Structure and exterior
- Year built:1982
- Building area:1,120 sq. ft.
- Lot Features:Backs to Trees, Private
- Architectural Style:Contemporary
- Foundation Description:Slab
- Levels:2 Stories
Schools
- High school:SOUTH LAKES
- Middle school:HUGHES
- Elementary school:TERRASET
Utilities
- Water:Public
Finances and disclosures
- Price:$500,000
- Price per sq. ft.:$446.43
- Tax amount:$5,905 (2026)
Features and amenities
- Laundry features:Dryer In Unit, Washer In Unit, Washer/Dryer Stacked
Parking
- Parking description:Parking Lot, Unassigned
New listings near 11116 Boathouse Ct #93
- Coming Soon
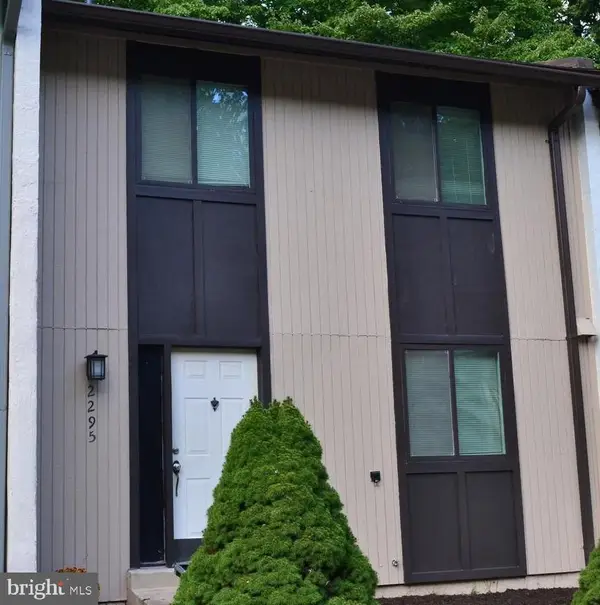 $530,000Coming Soon3 beds 4 baths1,321 sq. ft.
2295 Emerald Heights Ct, RESTON, VA 20191
MLS# VAFX2349558Listed by: SPRING HILL REAL ESTATE, LLC. - Coming Soon
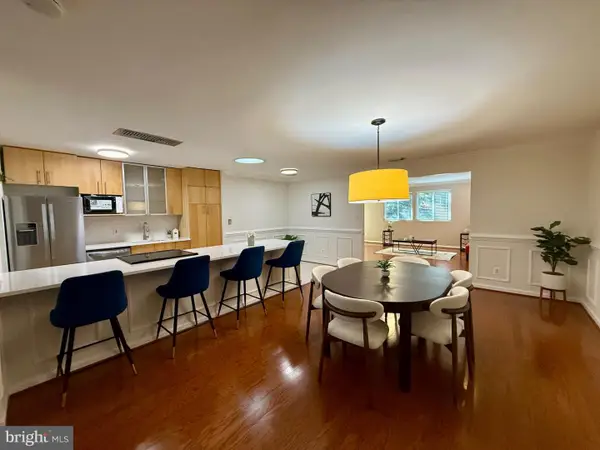 $779,999Coming Soon3 beds 2 baths1,764 sq. ft.
11403 Turnmill Ln, RESTON, VA 20191
MLS# VAFX2349090Listed by: KELLER WILLIAMS REALTY - Coming Soon
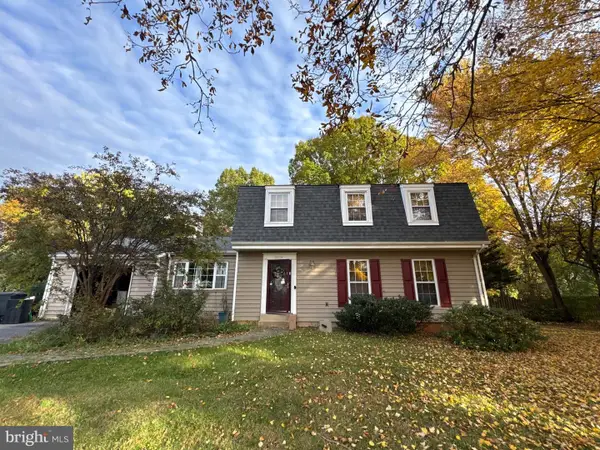 $850,000Coming Soon5 beds 4 baths2,702 sq. ft.
2339 Archdale Rd, RESTON, VA 20191
MLS# VAFX2346980Listed by: LONG & FOSTER REAL ESTATE, INC. - Coming Soon
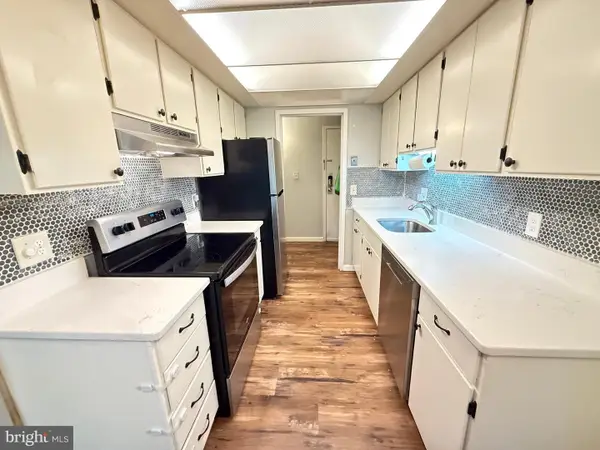 $295,000Coming Soon3 beds 2 baths1,029 sq. ft.
2239 Castle Rock Sq #12c, RESTON, VA 20191
MLS# VAFX2347128Listed by: CORCORAN MCENEARNEY - Coming Soon
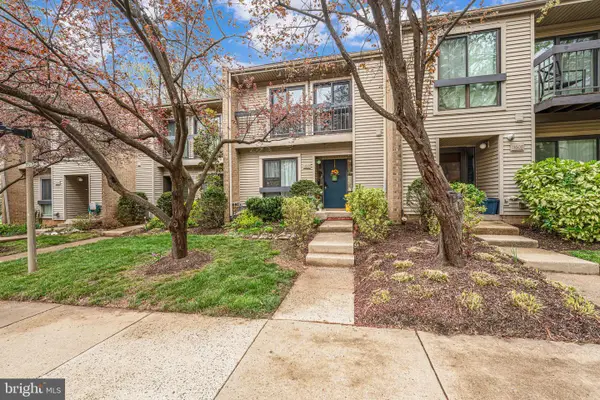 $514,900Coming Soon3 beds 3 baths1,636 sq. ft.
11610 Windbluff Ct #07/ 7b1, RESTON, VA 20191
MLS# VAFX2343956Listed by: SAMSON PROPERTIES - New
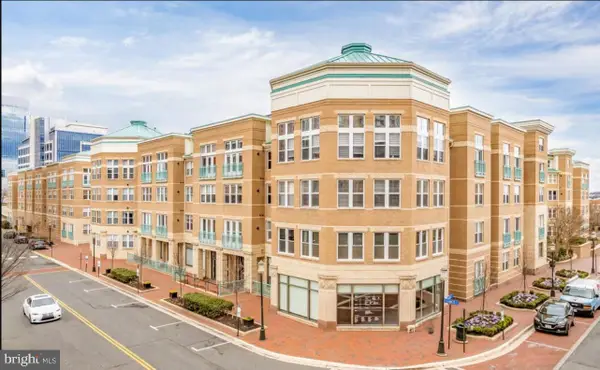 $317,000Active1 beds 1 baths691 sq. ft.
12001 Market St #113, RESTON, VA 20190
MLS# VAFX2349898Listed by: THE GREENE REALTY GROUP - Open Sat, 12 to 2pmNew
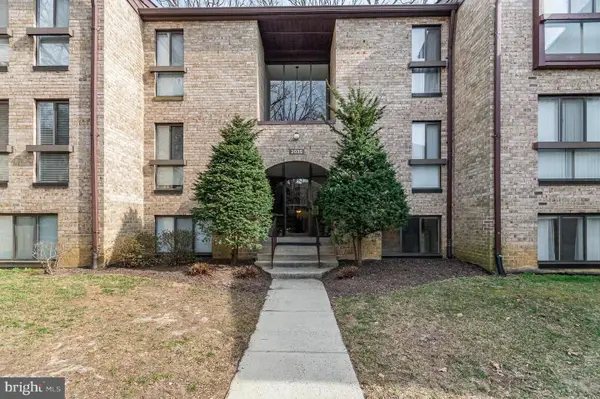 $318,000Active2 beds 1 baths991 sq. ft.
2035 Royal Fern Ct #2b, RESTON, VA 20191
MLS# VAFX2350118Listed by: EXP REALTY, LLC - Open Sat, 3 to 5pmNew
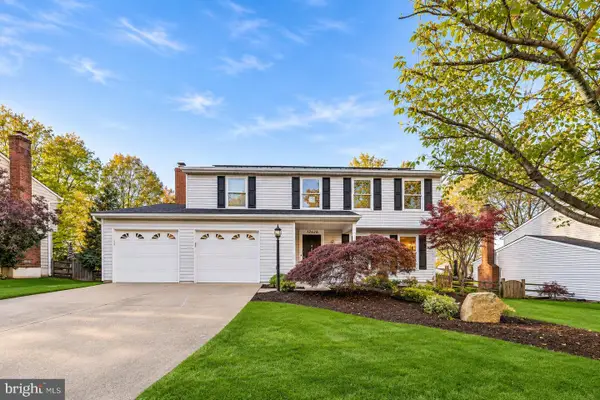 $899,990Active4 beds 4 baths2,554 sq. ft.
12626 Thunder Chase Dr, RESTON, VA 20191
MLS# VAFX2345326Listed by: PEARSON SMITH REALTY, LLC - Open Sun, 12 to 2pmNew
 $950,000Active3 beds 2 baths1,983 sq. ft.
2021 Mock Orange Ct, RESTON, VA 20191
MLS# VAFX2346958Listed by: SAMSON PROPERTIES


Protect your home and budget from life's surprises with an Assurant Home Warranty, backed by a partner that supports you through every step of homeownership. Explore Plans.
© 2023 - 2026 ERA Franchise Systems LLC. All rights reserved. ERA Franchise Systems LLC fully supports the principles of the Fair Housing Act and the Equal Opportunity Act. ERA, ERA Real Estate powered, and their respective logos are registered service marks of ERA Franchise Systems LLC. Each office is independently owned and operated.