
12012 Canter Ln, Reston, VA 20191
Local realty services provided by:ERA Byrne Realty
12012 Canter Ln,Reston, VA 20191
$964,900
- 4 Beds
- 3 Baths
- 1,794 sq. ft.
- Single family
- Pending
Listed by: katherine forno
Office: pearson smith realty, llc.
MLS#:VAFX2327214
Source:BRIGHTMLS
Price summary
- Price:$964,900
- Price per sq. ft.:$537.85
- Monthly HOA dues:$74.5
About this home
Accepting Back Up Offers!!! Welcome Home to your dream life! Experience the ultimate luxury living in this exquisitely maintained and lavishly updated and rarely available 4 sided brick single-family haven nestled in the heart of desirable Reston! *TAX RECORD WRONG, Over 2,790 Finished Square Feet spread over 5 Stories of spacious above grade living area! A total of over 3,000 Sqft., including the unfinished basement)*
Freshly Painted in a neutral tone (2026) and brand new carpeting installed in the den! (2026) This stunning property boasts 4 spacious bedrooms, 2 full and 1 half bath, all masterfully updated to perfection (2013). Indulge in the warmth of heated bathroom floors, a spa-like getaway with a glass enclosed shower, separate soaking tub, the elegance of gleaming hardwood floors and ceramic tile, custom built-ins and breathtaking views from the expansive kitchen (renovated in 2005) overlooking the serene, mature and meticulously landscaped, half acre lot. Unwind in the all-season sunroom, (added in 2005) basking in the natural light that pours in through skylights that fill the home. The cozy den features a warm gas fireplace. An Entertainer’s Dream Kitchen with ample countertops, custom cabinetry and additional built-ins, this space leads to a trex deck and patio below, surrounded by fresh blooming azaleas, to enjoy your morning coffee or tea in complete privacy. Thoughtful upgrades throughout include dual vanities in both full bathrooms, heated floors, granite countertops in 2 bathrooms, a bay window in the kitchen, spanning the width of the home, all to savor the expansive backyard view! New roof with a 50 year warranty!
A surprise 5th level expansion in 2005 is convenient for flex space, office, another den, home gym, au-pair or in-law suite. Arriving home to your 2-car garage is so convenient as well, after entering the long driveway, with ample space to park up to 8 cars! The artistic flagstone patio (2024) leads you to your front door. Situated on a peaceful cul-de-sac, just minutes from Reston Town Center, this property offers the ultimate retreat within minutes of all that Reston has to offer! Within a short distance to Fair Oaks, Reston, Tyson's Corner, Vienna and Loudoun County (1/2 a mile away), the METRO, Dulles Airport and Washington DC. Owner Agent...
Contact an agent
Home facts
- Year built:1967
- Subdivision & Development:RESTON
- Listing ID #:VAFX2327214
- Added:105 day(s) ago
- Updated:October 22, 2026 at 08:32 AM
Rooms and interior
- Bedrooms:4
- Total bathrooms:3
- Full bathrooms:2
- Half bathrooms:1
- Rooms Total:13
- Basement:Yes
- Basement Description:Connecting Stairway, Outside Entrance, Side Entrance, Walkout Level
- Living area:1,794 sq. ft.
Heating and cooling
- Cooling:Central A/C
- Heating:Forced Air, Natural Gas
Structure and exterior
- Year built:1967
- Building area:1,794 sq. ft.
- Lot area:0.56 Acres
- Architectural Style:Split Level
- Construction Materials:Brick, Concrete
Utilities
- Water:Public
- Sewer:Public Sewer
Finances and disclosures
- Price:$964,900
- Price per sq. ft.:$537.85
- Tax amount:$10,985 (2026)
Parking
- Parking description:Attached Garage, Covered Parking, Garage - Front Entry, Garage Door Opener, Inside Access
- Garage:Yes
- Garage spaces:2
New listings near 12012 Canter Ln
- Coming Soon
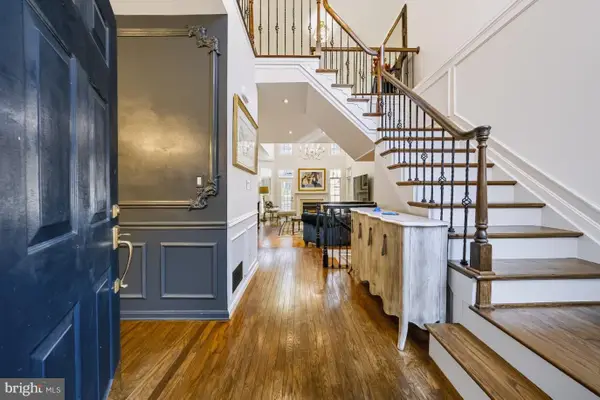 $960,000Coming Soon3 beds 4 baths2,862 sq. ft.
11423 Hollow Timber Ct, RESTON, VA 20194
MLS# VAFX2343304Listed by: WEICHERT COMPANY OF VIRGINIA - Coming Soon
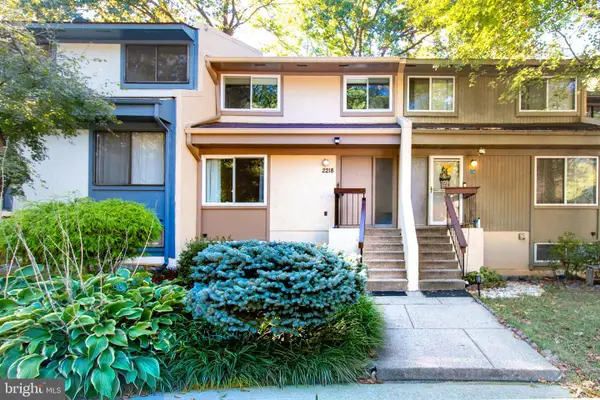 $525,000Coming Soon4 beds 3 baths1,997 sq. ft.
2218 White Cornus Ln, RESTON, VA 20191
MLS# VAFX2346984Listed by: SAMSON PROPERTIES - Coming Soon
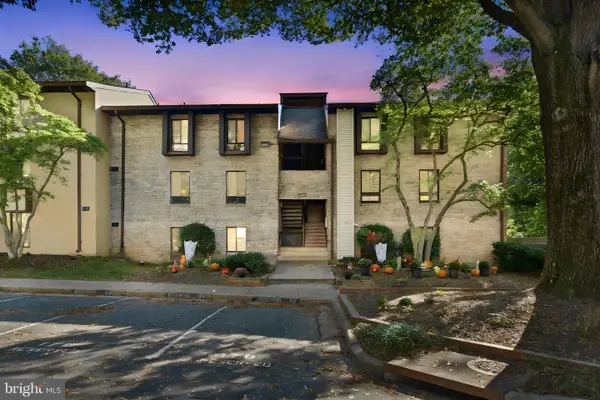 $298,000Coming Soon3 beds 2 baths1,024 sq. ft.
2245 Castle Rock Sq #11c, RESTON, VA 20191
MLS# VAFX2346262Listed by: NOVA ELITE REALTY - Coming SoonOpen Sun, 1 to 3pm
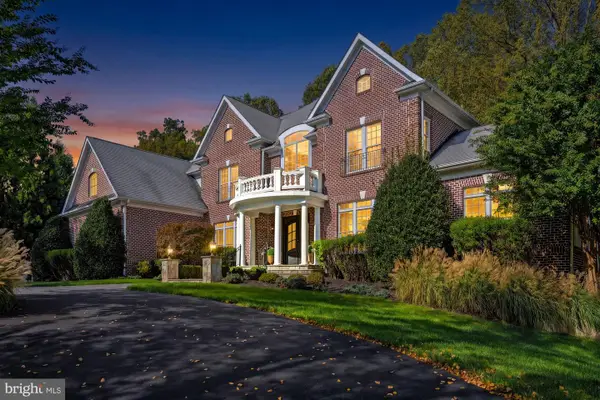 $2,499,000Coming Soon6 beds 7 baths9,372 sq. ft.
2583 Vintage Crest Ln, OAKTON, VA 22124
MLS# VAFX2346140Listed by: SAMSON PROPERTIES - Coming Soon
 $1,125,000Coming Soon4 beds 4 baths4,216 sq. ft.
2303 Noble Victory Ct, RESTON, VA 20191
MLS# VAFX2346434Listed by: KELLER WILLIAMS REALTY - Coming Soon
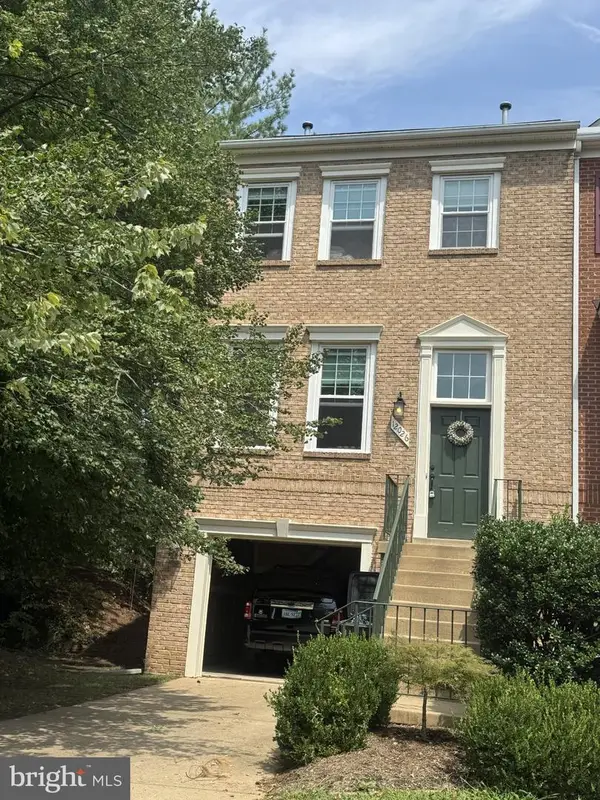 $824,000Coming Soon3 beds 4 baths1,472 sq. ft.
12026 Edgemere Cir, RESTON, VA 20190
MLS# VAFX2343752Listed by: SAMSON PROPERTIES - Coming Soon
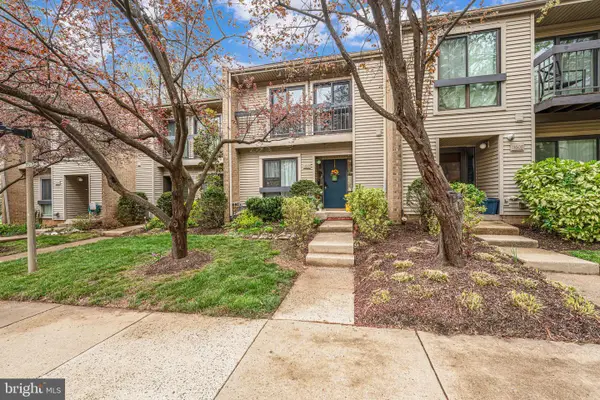 $514,900Coming Soon3 beds 3 baths1,636 sq. ft.
11610 Windbluff Ct #07/ 7b1, RESTON, VA 20191
MLS# VAFX2343956Listed by: SAMSON PROPERTIES - Coming Soon
 $899,950Coming Soon4 beds 3 baths1,248 sq. ft.
1806 Cranberry Ln, RESTON, VA 20191
MLS# VAFX2337224Listed by: METRO HOUSE - New
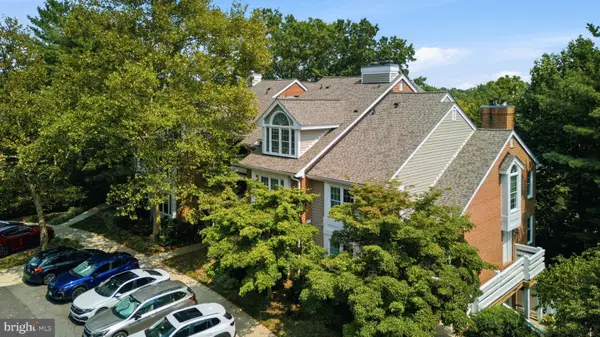 $375,000Active2 beds 2 baths1,045 sq. ft.
11200 Beaver Trail Ct #11200, RESTON, VA 20191
MLS# VAFX2346772Listed by: COMPASS - New
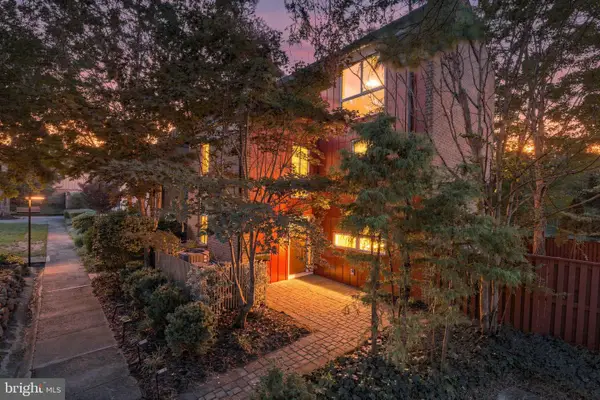 $849,900Active4 beds 4 baths2,340 sq. ft.
11404 Links Dr, RESTON, VA 20190
MLS# VAFX2346630Listed by: CENTURY 21 NEW MILLENNIUM


Protect your home and budget from life's surprises with an Assurant Home Warranty, backed by a partner that supports you through every step of homeownership. Explore Plans.
© 2023 - 2026 ERA Franchise Systems LLC. All rights reserved. ERA Franchise Systems LLC fully supports the principles of the Fair Housing Act and the Equal Opportunity Act. ERA, ERA Real Estate powered, and their respective logos are registered service marks of ERA Franchise Systems LLC. Each office is independently owned and operated.