
12056 Edgemere Cir, Reston, VA 20190
Local realty services provided by:ERA OakCrest Realty, Inc.
12056 Edgemere Cir,Reston, VA 20190
$840,000
- 3 Beds
- 4 Baths
- - sq. ft.
- Townhouse
- Sold
Listed by: sebastian nicholas ferdinand, lauryn e eadie
Office: real broker, llc.
MLS#:VAFX2314348
Source:BRIGHTMLS
Sorry, we are unable to map this address
Price summary
- Price:$840,000
- Monthly HOA dues:$193
About this home
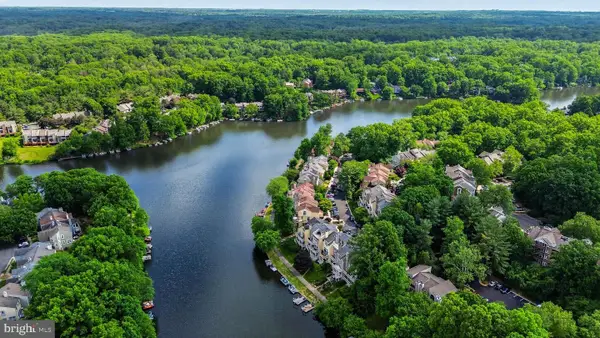
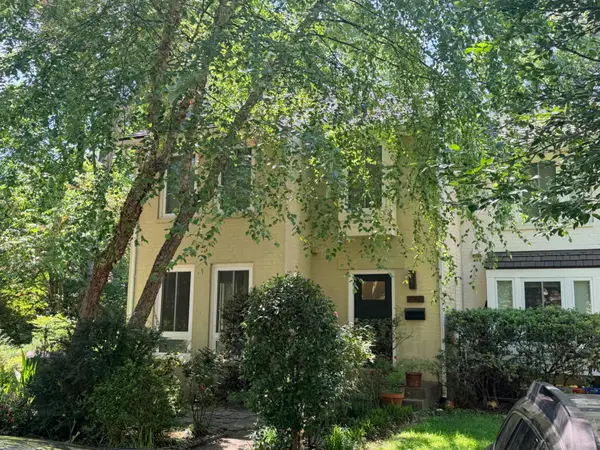
Fall in love with 12056 Edgemere — a superbly located home minutes from Reston Town Center, the metro, shopping, dining, and major commuter routes. Experience all Reston offers right outside your door.
This beautifully updated home features refinished real hardwood floors and abundant natural light flowing from front to back. The main level offers an open living room, elegant dining area, and easy entertaining flow. The renovated kitchen includes shaker cabinetry, granite countertops, and stainless steel appliances, and opens to the family room with a gas fireplace and built-in shelving. Step outside from the family room to the rear deck and fenced yard — ideal for weekend BBQs, evening cocktails, or morning coffee.
Hardwood continues upstairs where the spacious primary suite boasts vaulted ceilings, abundant light, a renovated spa-like en suite, and a large walk-in closet. Two additional bedrooms share an updated hall bath. The lower level provides a finished recreation room, a renovated den/office, and a stylish full bath.
A move-in-ready, light-filled home in a premier Reston location....
Contact an agent
Home facts
- Year built:1995
- Listing ID #:VAFX2314348
- Added:43 day(s) ago
- Updated:July 10, 2026 at 06:30 AM
Rooms and interior
- Bedrooms:3
- Total bathrooms:4
- Full bathrooms:3
- Half bathrooms:1
- Flooring:Hardwood
- Dining Description:Combination Dining/Living, Combination Kitchen/Dining, Dining Area, Dining Room
- Bathrooms Description:Full Bath, Half Bath, Primary Bath(s), Primary Bathroom
- Kitchen Description:Crown Moldings, Dishwasher, Disposal, Exhaust Fan, Extra Refrigerator/Freezer, Icemaker, Kitchen - Island, Microwave, Oven - Self Cleaning, Oven/Range - Gas, Pantry, Range Hood, Stainless Steel Appliances, Upgraded Countertops, Water Heater
- Bedroom Description:Primary Bedroom
- Basement:Yes
- Basement Description:Fully Finished, Heated, Sump Pump
Heating and cooling
- Cooling:Ceiling Fan(s), Central A/C
- Heating:Forced Air, Natural Gas
Structure and exterior
- Roof:Asphalt
- Year built:1995
- Architectural Style:Traditional
- Construction Materials:Aluminum Siding
- Exterior Features:Awning(s), Exterior Lighting, Patio(s), Sidewalks, Street Lights
- Foundation Description:Slab
- Levels:3 Story
Utilities
- Water:Community
- Sewer:Public Sewer
Finances and disclosures
- Price:$840,000
- Tax amount:$10,292 (2025)
Features and amenities
- Laundry features:Dryer - Front Loading, Laundry, Washer/Dryer Stacked
- Amenities:Cable TV Available, Ceiling Fan(s), Crown Moldings, Security System, Window Treatments
Parking
- Parking description:Additional Storage Area, Attached Garage, Garage Door Opener, On Street
- Garage:Yes
- Garage spaces:1
New listings near 12056 Edgemere Cir
- Open Sat, 1 to 3pmNew
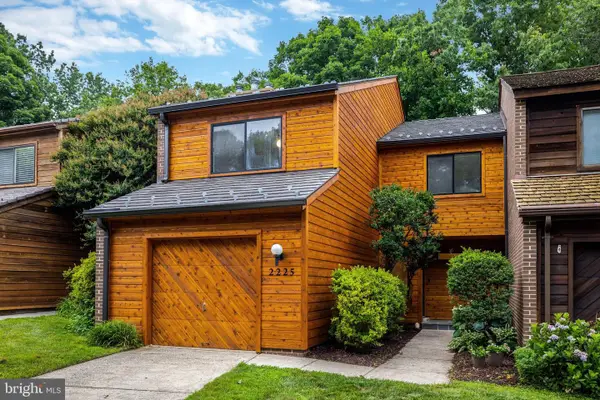 $749,500Active4 beds 4 baths2,966 sq. ft.
2225 Cedar Cove Ct, RESTON, VA 20191
MLS# VAFX2326936Listed by: WEICHERT, REALTORS - Open Sat, 1 to 3pmNew
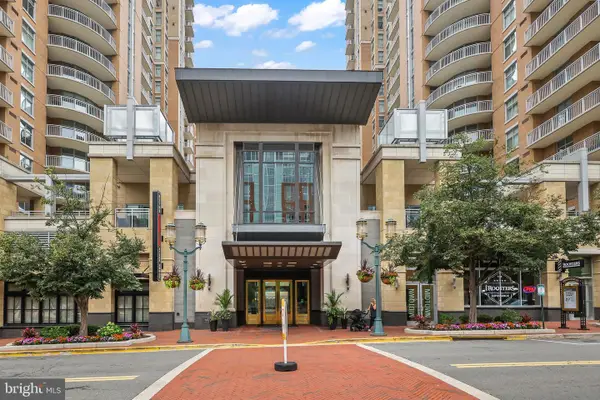 $649,900Active2 beds 2 baths1,169 sq. ft.
11990 Market St #704, RESTON, VA 20190
MLS# VAFX2316360Listed by: REDFIN CORPORATION - Coming Soon
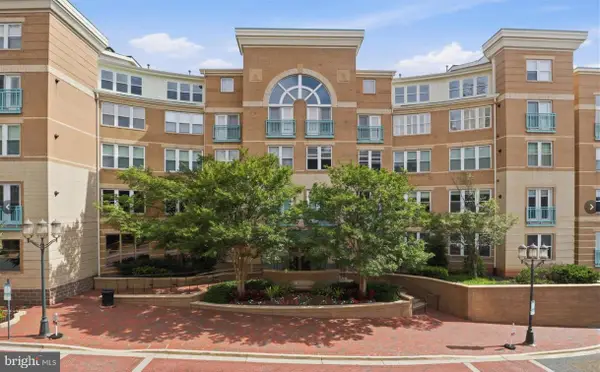 $324,000Coming Soon1 beds 1 baths
12001 Market #179, RESTON, VA 20190
MLS# VAFX2326810Listed by: CENTURY 21 REDWOOD REALTY - Coming Soon
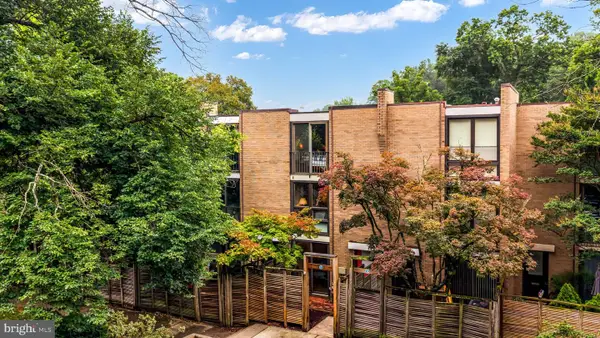 $799,000Coming Soon3 beds 3 baths
11471 W Washington Plz W, RESTON, VA 20190
MLS# VAFX2327298Listed by: CENTURY 21 REDWOOD REALTY - New
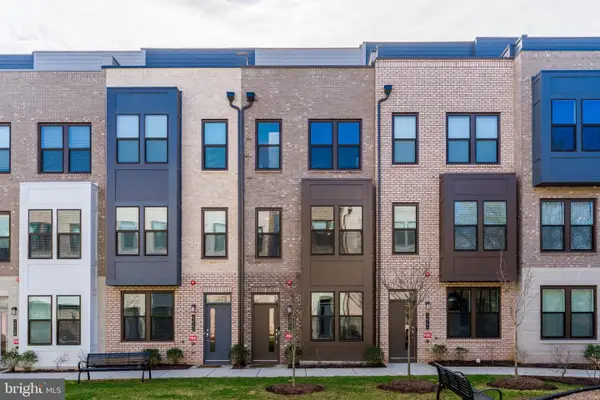 $849,990Active3 beds 4 baths1,760 sq. ft.
12742 Verdant Way, RESTON, VA 20191
MLS# VAFX2327388Listed by: ALLURI REALTY, INC. - Open Sun, 1 to 3pmNew
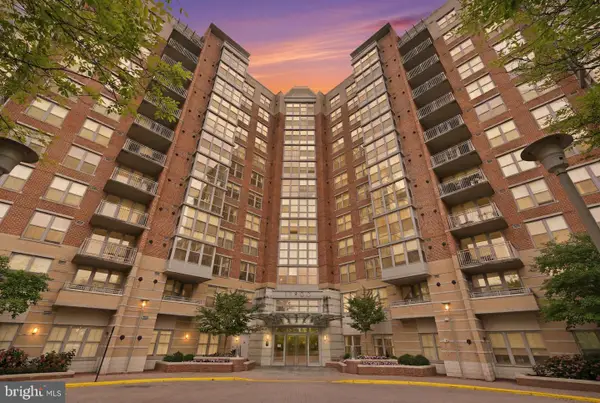 $665,000Active3 beds 2 baths1,565 sq. ft.
11800 Sunset Hills Rd #914, RESTON, VA 20190
MLS# VAFX2326652Listed by: EXP REALTY, LLC - Open Sat, 12 to 2pmNew
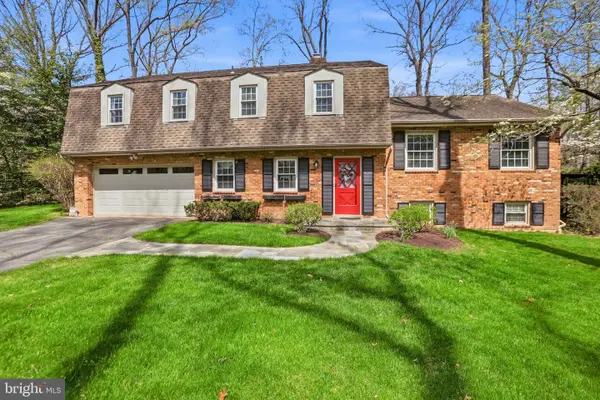 $1,099,000Active4 beds 3 baths1,794 sq. ft.
12012 Canter Ln, RESTON, VA 20191
MLS# VAFX2327214Listed by: PEARSON SMITH REALTY, LLC - Open Sat, 12 to 2pmNew
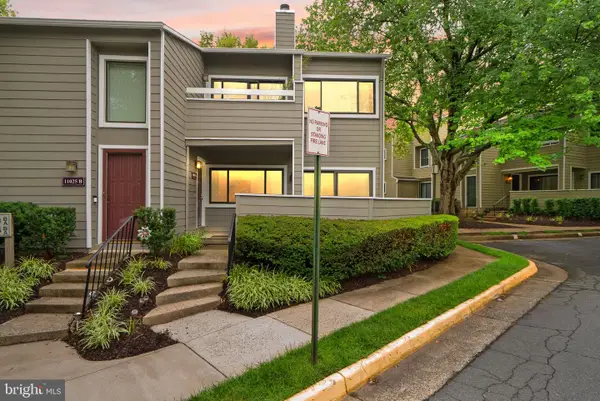 $339,000Active2 beds 1 baths990 sq. ft.
11025-a Villaridge Ct, RESTON, VA 20191
MLS# VAFX2325690Listed by: REAL BROKER, LLC - Open Sat, 12 to 3pmNew
 $1,149,000Active3 beds 4 baths2,589 sq. ft.
11103 Lake Chapel Ln, RESTON, VA 20191
MLS# VAFX2326030Listed by: REALTY ONE GROUP CAPITAL - Coming Soon
 $859,000Coming Soon4 beds 4 baths
2050 Chadds Ford Dr, RESTON, VA 20191
MLS# VAFX2326994Listed by: REALTYPEOPLE


Protect your home and budget from life's surprises with an Assurant Home Warranty, backed by a partner that supports you through every step of homeownership. Explore Plans.
© 2023 - 2026 ERA Franchise Systems LLC. All rights reserved. ERA Franchise Systems LLC fully supports the principles of the Fair Housing Act and the Equal Opportunity Act. ERA, ERA Real Estate powered, and their respective logos are registered service marks of ERA Franchise Systems LLC. Each office is independently owned and operated.