
2050 Chadds Ford Dr, Reston, VA 20191
Local realty services provided by:ERA Liberty Realty
2050 Chadds Ford Dr,Reston, VA 20191
$859,000
- 4 Beds
- 4 Baths
- 2,431 sq. ft.
- Townhouse
- Pending
Upcoming open houses
- Sat, Aug 2201:00 pm - 03:00 pm
Listed by: michael t gorman
Office: realtypeople
MLS#:VAFX2326994
Source:BRIGHTMLS
Price summary
- Price:$859,000
- Price per sq. ft.:$353.35
- Monthly HOA dues:$158
About this home
OPEN HOUSE CANCELLED - UNDER CONTRACT. An outstanding extra-wide end-unit townhouse in a sought-after water oriented Reston cluster. Great interior finishes and spaces and a RARE screened porch on the back with wraparound Trex deck. Big windows all around fill the home with sunlight. 3 bedrooms, 2 baths upstairs with great primary suite. Hardwood flooring throughout. Finished lower level with additional bed/bath and big laundry room w/ tub. Steps from Lake Thoreau -- exclusive access to TWO community docks -- keep your canoe, kayak, or paddle board by the water. Enjoy all of Reston's amenities -- lakes, walking trails, pools, community centers, tennis courts, and much more.
Contact an agent
Home facts
- Year built:1978
- Subdivision & Development:RESTON
- Listing ID #:VAFX2326994
- Added:45 day(s) ago
- Updated:August 22, 2026 at 02:48 AM
Rooms and interior
- Bedrooms:4
- Total bathrooms:4
- Full bathrooms:3
- Half bathrooms:1
- Dining Description:Dining Area, Dining Room
- Bathrooms Description:Primary Bath(s)
- Kitchen Description:Dishwasher, Disposal, Exhaust Fan, Extra Refrigerator/Freezer, Icemaker, Kitchen - Country, Oven/Range - Electric, Refrigerator
- Basement:Yes
- Basement Description:Fully Finished, Rear Entrance, Walkout Level
- Living area:2,431 sq. ft.
Heating and cooling
- Cooling:Ceiling Fan(s), Central A/C, Heat Pump(s)
- Heating:Electric, Heat Pump(s)
Structure and exterior
- Year built:1978
- Building area:2,431 sq. ft.
- Lot area:0.06 Acres
- Lot Features:Backs to Trees
- Architectural Style:Colonial
- Construction Materials:Brick
- Foundation Description:Block
- Levels:3 Story
Utilities
- Water:Public
- Sewer:Public Sewer
Finances and disclosures
- Price:$859,000
- Price per sq. ft.:$353.35
- Tax amount:$9,514 (2026)
Features and amenities
- Laundry features:Washer/Dryer Hookups Only
- Amenities:Cable TV Available, Window Treatments
Parking
- Parking description:Assigned, Off Street
New listings near 2050 Chadds Ford Dr
- Coming Soon
 $315,000Coming Soon2 beds 2 baths956 sq. ft.
1414 Northgate Sq #14/1b, RESTON, VA 20190
MLS# VAFX2328150Listed by: LONG & FOSTER REAL ESTATE, INC. - Coming Soon
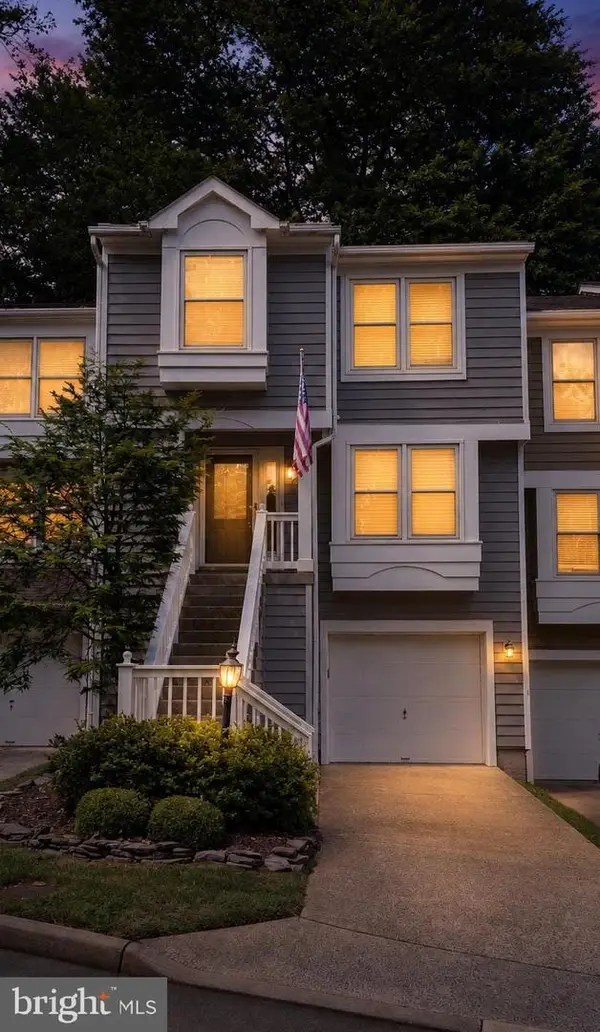 $724,900Coming Soon3 beds 4 baths1,432 sq. ft.
1432 Newport Spring Ct, RESTON, VA 20194
MLS# VAFX2335744Listed by: PEARSON SMITH REALTY, LLC - Coming Soon
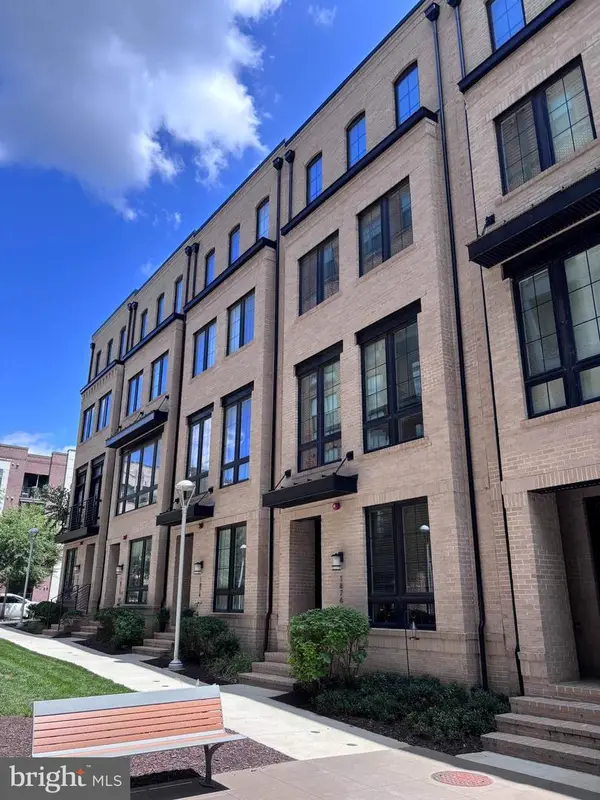 $1,275,000Coming Soon4 beds 5 baths3,100 sq. ft.
1876 Easterly Rd, RESTON, VA 20190
MLS# VAFX2331946Listed by: CENTURY 21 REDWOOD REALTY - Coming Soon
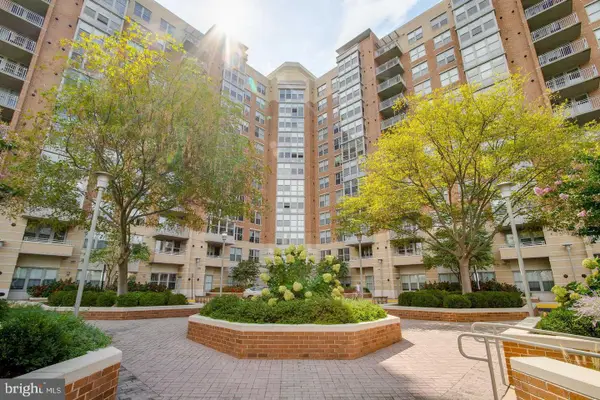 $495,000Coming Soon2 beds 2 baths1,081 sq. ft.
11800 Sunset Hills Rd #202, RESTON, VA 20190
MLS# VAFX2335098Listed by: LONG & FOSTER REAL ESTATE, INC. - Coming Soon
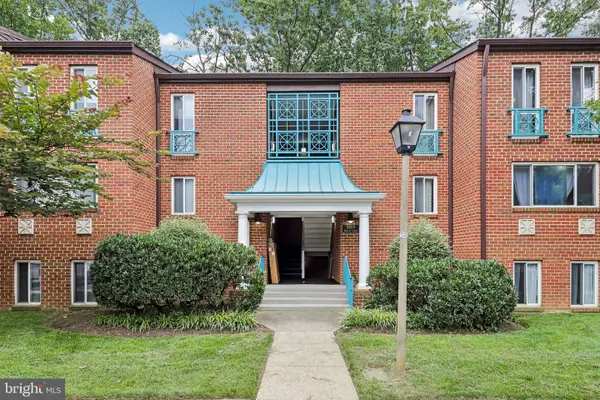 $319,900Coming Soon2 beds 1 baths1,073 sq. ft.
11809 Breton Ct #22d, RESTON, VA 20191
MLS# VAFX2336678Listed by: GLASS HOUSE REAL ESTATE - Coming Soon
 $875,000Coming Soon3 beds 4 baths3,095 sq. ft.
1260 Woodbrook Ct, RESTON, VA 20194
MLS# VAFX2335682Listed by: EXP REALTY, LLC - Coming SoonOpen Sat, 1 to 3pm
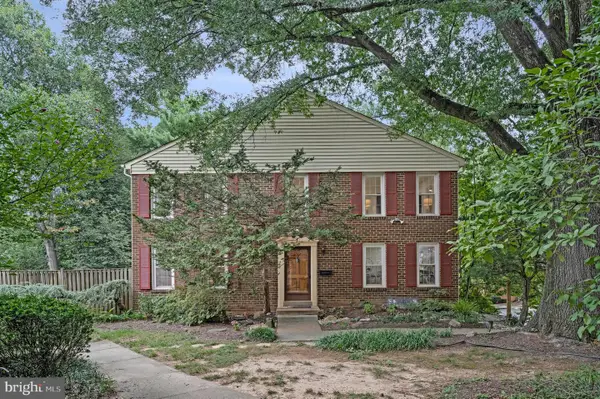 $649,900Coming Soon4 beds 4 baths2,321 sq. ft.
2334 Harleyford Ct, RESTON, VA 20191
MLS# VAFX2336356Listed by: COMPASS - Coming Soon
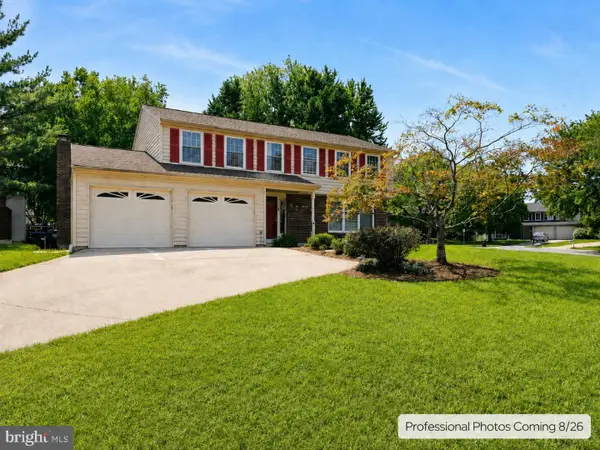 $1,075,000Coming Soon4 beds 4 baths3,201 sq. ft.
12555 Cross Country Ln, RESTON, VA 20191
MLS# VAFX2336328Listed by: VYLLA HOME - Coming Soon
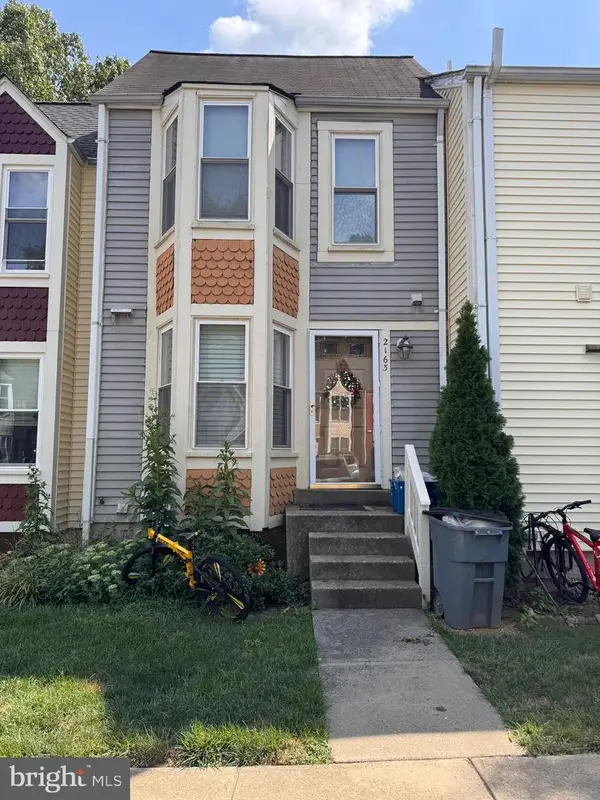 $475,000Coming Soon3 beds 3 baths1,090 sq. ft.
2163 Whisper Way, RESTON, VA 20191
MLS# VAFX2333296Listed by: LONG & FOSTER REAL ESTATE, INC. - Coming Soon
 $1,250,000Coming Soon4 beds 4 baths2,904 sq. ft.
11424 Purple Beech Dr, RESTON, VA 20191
MLS# VAFX2328586Listed by: COMPASS


Protect your home and budget from life's surprises with an Assurant Home Warranty, backed by a partner that supports you through every step of homeownership. Explore Plans.
© 2023 - 2026 ERA Franchise Systems LLC. All rights reserved. ERA Franchise Systems LLC fully supports the principles of the Fair Housing Act and the Equal Opportunity Act. ERA, ERA Real Estate powered, and their respective logos are registered service marks of ERA Franchise Systems LLC. Each office is independently owned and operated.