
1236 Tottenham Ct, Reston, VA 20194
Local realty services provided by:ERA Martin Associates
Listed by: andrea m woodhouse
Office: compass
MLS#:VAFX2340816
Source:BRIGHTMLS
Price summary
- Price:$2,295,000
- Price per sq. ft.:$343.97
- Monthly HOA dues:$27.5
About this home
OPEN HOUSE CANCELED for Saturday Sept 26th. Dream yard. Dream home. The kind of place where everyone wants to gather. Set on just over an acre at the end of a quiet cul-de-sac, this stately three-sided brick colonial combines estate-scale living with the warmth and comfort of a true family home. A long paver driveway sweeps into a circular drive, creating an impressive introduction to more than 6,600 finished square feet.
Beautiful wood entry door opens to a dramatic two-story foyer framed by gracious formal living and dining rooms. Rich hardwood floors and expansive windows carry throughout the main level. The sunroom, spacious enough for a grand piano, is filled with natural light and opens to the wraparound deck. A private office with built-in bookshelves provides a handsome place to work, while the soaring two-story family room centers around a gas fireplace flanked by windows.
An extensive renovation created a chef’s kitchen designed for serious cooking and effortless entertaining. Two Sub-Zero refrigerators, two Miele dishwashers, a Wolf gas cooktop, double wall ovens, a second prep sink, and a generous island with bar seating make the space equally equipped for quiet family dinners and large gatherings. The renovation also added a walk-in pantry, a sun-filled breakfast room, and a flexible adjoining space that flows into the family room—ideal for a playroom, homework area, second office, or casual gathering room.
Upstairs, the primary suite is a private retreat with its own sitting room and an expanded spa bath featuring a Juliet balcony, fireplace, freestanding soaking tub, built-in sauna, and separate water closet. Three walk-in closets—including two cedar-lined closets and a dedicated craft or storage closet—provide exceptional organization. An upper-level laundry room, one bedroom with a private en-suite bath, and two additional bedrooms sharing a bath complete this level.
The light-filled walkout lower level was designed for recreation and relaxation. It includes a spacious recreation room, a dedicated game room, a comfortable lounge area, an exercise or media room with a mirrored wall, additional bedrooms, a full bath, and abundant storage. Doors lead directly to a covered poolside patio, creating an easy connection between the indoor and outdoor entertaining spaces.
The fully fenced backyard is the property’s true showpiece. Backing to trees for privacy, the 1.01-acre setting offers a heated pool and hot tub resurfaced in 2026, a lighted sport court, a fire pit, expansive lawn, and plenty of room to play, gather, and unwind. The extensive multi-level deck includes a built-in outdoor kitchen with a Traeger smoker and gas Weber grill, along with a separate dining area just outside the sunroom.
Four-zone HVAC and a whole-house generator provide year-round comfort and peace of mind.
Located within the coveted Langley High School pyramid, this exceptional home offers convenient access to Reston Town Center, Tysons, the Dulles Toll Road, and the Silver Line Metro....
Contact an agent
Home facts
- Year built:1992
- Subdivision & Development:BRANDERMILL
- Listing ID #:VAFX2340816
- Added:10 day(s) ago
- Updated:September 28, 2026 at 08:36 AM
Rooms and interior
- Bedrooms:6
- Total bathrooms:5
- Full bathrooms:4
- Half bathrooms:1
- Flooring:Carpet, Ceramic Tile, Wood
- Dining Description:Dining Area, Dining Room, Formal/Separate Dining Room
- Bathrooms Description:Primary Bath(s), WhirlPool/HotTub
- Kitchen Description:Built-In Microwave, Built-Ins, Cedar Closet(s), Cooktop, Dishwasher, Disposal, Exhaust Fan, Extra Refrigerator/Freezer, Kitchen - Gourmet, Kitchen - Island, Kitchen - Table Space, Oven - Double, Oven - Wall, Pantry, Recessed Lighting, Six Burner Stove, Stainless Steel Appliances, Upgraded Countertops, Water Heater
- Bedroom Description:Cedar Closet(s), Walk In Closet(s)
- Basement:Yes
- Basement Description:Daylight, Full, Fully Finished, Heated, Improved, Interior Access, Outside Entrance, Rear Entrance, Walkout Level, Windows
- Living area:6,672 sq. ft.
Heating and cooling
- Cooling:Ceiling Fan(s), Central A/C, Heat Pump(s), Zoned
- Heating:Electric, Forced Air, Natural Gas, Zoned
Structure and exterior
- Roof:Architectural Shingle
- Year built:1992
- Building area:6,672 sq. ft.
- Lot area:1.01 Acres
- Lot Features:Backs to Trees, Cul-de-sac, Front Yard, Landscaping
- Architectural Style:Colonial
- Construction Materials:Brick, Vinyl Siding
- Exterior Features:Balconies- Multiple, Deck(s), Extensive Hardscape, Exterior Lighting, Patio(s), Porch(es), Sport Court, Underground Lawn Sprinkler, Wrap Around
- Foundation Description:Concrete Perimeter
- Levels:3 Story
Schools
- High school:LANGLEY
- Middle school:COOPER
- Elementary school:FORESTVILLE
Utilities
- Water:Public
- Sewer:Gravity Sept Fld
Finances and disclosures
- Price:$2,295,000
- Price per sq. ft.:$343.97
- Tax amount:$20,458 (2026)
Features and amenities
- Laundry features:Dryer, Laundry, Washer
- Amenities:Built-Ins, Cedar Closet(s), Ceiling Fan(s), Chair Railings, Recessed Lighting, Sauna, Window Treatments
- Pool features:Fenced, Heated, In Ground, Pool/Spa Combo
Parking
- Parking description:Attached Garage, Circular Driveway, Garage - Side Entry, Oversized, Stone Driveway
- Garage:Yes
- Garage spaces:2
New listings near 1236 Tottenham Ct
- Coming SoonOpen Sat, 12 to 2pm
 $1,100,000Coming Soon5 beds 3 baths3,408 sq. ft.
12107 Stirrup Rd, RESTON, VA 20191
MLS# VAFX2334394Listed by: CENTURY 21 REDWOOD REALTY - Coming Soon
 $699,000Coming Soon2 beds 2 baths1,432 sq. ft.
11200 Reston Station Blvd #502, RESTON, VA 20190
MLS# VAFX2337014Listed by: KELLER WILLIAMS REALTY - Coming Soon
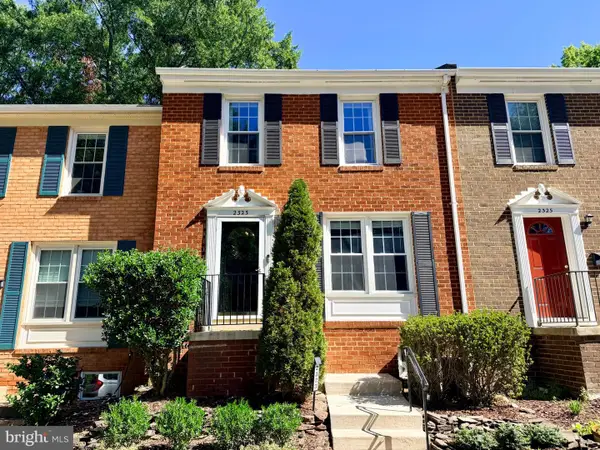 $599,000Coming Soon3 beds 3 baths1,609 sq. ft.
2323 Harleyford Ct, RESTON, VA 20191
MLS# VAFX2343162Listed by: CORCORAN MCENEARNEY - Coming Soon
 $335,000Coming Soon2 beds 2 baths1,053 sq. ft.
11727 Ledura Ct #102, RESTON, VA 20191
MLS# VAFX2343078Listed by: KW UNITED - Coming Soon
 $400,000Coming Soon2 beds 2 baths1,116 sq. ft.
1326 Garden Cir #314, RESTON, VA 20194
MLS# VAFX2334470Listed by: SAMSON PROPERTIES - Coming Soon
 $649,000Coming Soon5 beds 2 baths1,976 sq. ft.
2368 Old Trail Dr, RESTON, VA 20191
MLS# VAFX2343188Listed by: PEARSON SMITH REALTY, LLC - Coming Soon
 $1,197,000Coming Soon4 beds 4 baths3,170 sq. ft.
11907 Fawn Ridge Ln, RESTON, VA 20194
MLS# VAFX2339296Listed by: COMPASS - Coming Soon
 $699,000Coming Soon3 beds 3 baths1,736 sq. ft.
11607 Hunters Green Ct, RESTON, VA 20191
MLS# VAFX2341804Listed by: SAMSON PROPERTIES - Coming Soon
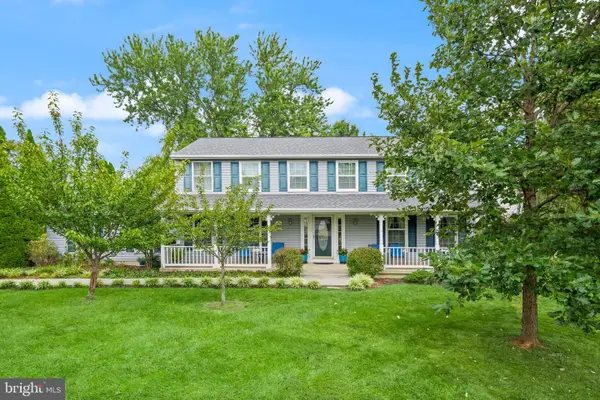 $950,000Coming Soon5 beds 3 baths3,608 sq. ft.
12511 Thunder Chase Dr, RESTON, VA 20191
MLS# VAFX2342064Listed by: LONG & FOSTER REAL ESTATE, INC. - Coming Soon
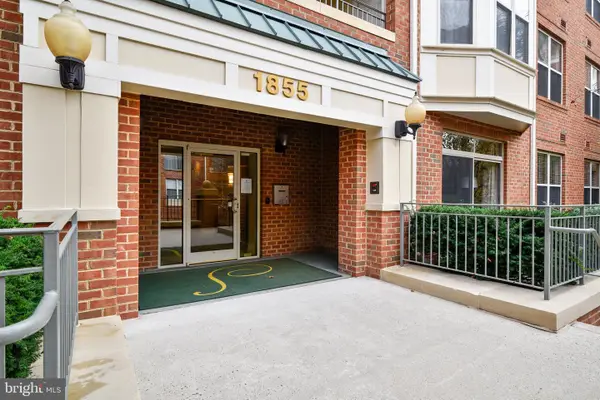 $380,000Coming Soon2 beds 1 baths856 sq. ft.
1855 Stratford Park Pl #416, RESTON, VA 20190
MLS# VAFX2342430Listed by: EXP REALTY, LLC


Protect your home and budget from life's surprises with an Assurant Home Warranty, backed by a partner that supports you through every step of homeownership. Explore Plans.
© 2023 - 2026 ERA Franchise Systems LLC. All rights reserved. ERA Franchise Systems LLC fully supports the principles of the Fair Housing Act and the Equal Opportunity Act. ERA, ERA Real Estate powered, and their respective logos are registered service marks of ERA Franchise Systems LLC. Each office is independently owned and operated.