
1602 Fellowship Sq, Reston, VA 20190
Local realty services provided by:ERA Valley Realty
1602 Fellowship Sq,Reston, VA 20190
$1,260,000
- 3 Beds
- 5 Baths
- 3,119 sq. ft.
- Townhouse
- Active
Listed by: tracy chandler
Office: berkshire hathaway homeservices penfed realty
MLS#:VAFX2351176
Source:BRIGHTMLS
Price summary
- Price:$1,260,000
- Price per sq. ft.:$403.98
- Monthly HOA dues:$175
About this home
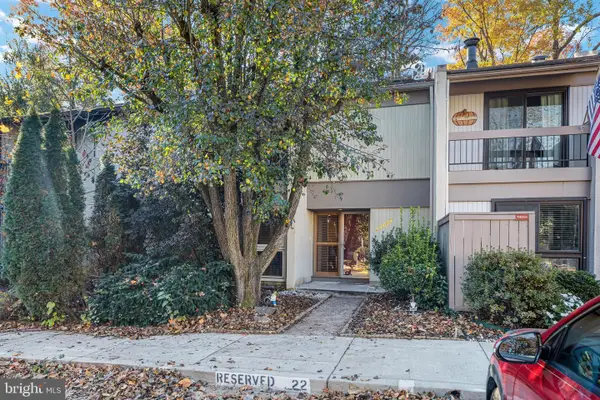
Modern, bright, and beautifully designed! Welcome to this stunning 4-level townhome offering spacious, open-concept living and gorgeous flooring throughout. Over 3,000 sq. ft. and filled with natural light, this home features a fresh, contemporary feel with expansive living areas perfect for everyday living and entertaining. The HUGE kitchen is the heart of the home, offering incredible space and functionality. The impressive 4th level provides a versatile oversized living area with an additional bathroom and access to a private outdoor balcony—ideal for a guest suite, additional bedroom, home office, or entertainment space. Ideally located just minutes from Reston Town Center, with convenient access to shopping, dining, entertainment, and major commuter routes. This beautiful townhome offers the perfect combination of modern style, flexible living space, and an exceptional location!
Contact an agent
Home facts
- Year built:2025
- Subdivision & Development:LAKE ANNE OF RESTON
- Listing ID #:VAFX2351176
- Updated:November 21, 2026 at 12:37 PM
Rooms and interior
- Bedrooms:3
- Total bathrooms:5
- Full bathrooms:3
- Half bathrooms:2
- Basement:Yes
- Basement Description:Daylight, Full, Fully Finished, Improved
- Living area:3,119 sq. ft.
Heating and cooling
- Cooling:Central A/C
- Heating:Forced Air, Natural Gas
Structure and exterior
- Year built:2025
- Building area:3,119 sq. ft.
- Lot area:0.04 Acres
- Architectural Style:Craftsman
- Construction Materials:Combination
- Foundation Description:Permanent
- Levels:4 Story
Utilities
- Water:Public
- Sewer:Public Sewer
Finances and disclosures
- Price:$1,260,000
- Price per sq. ft.:$403.98
- Tax amount:$14,199 (2026)
Parking
- Parking description:Attached Garage, Garage - Front Entry
- Garage:Yes
- Garage spaces:2
New listings near 1602 Fellowship Sq
- Coming Soon
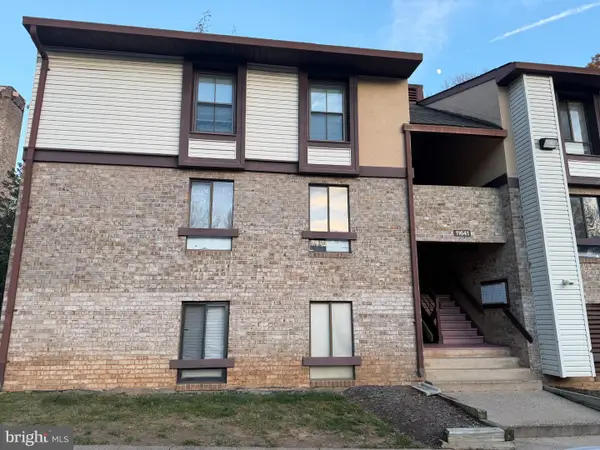 $300,000Coming Soon3 beds 2 baths1,029 sq. ft.
11641 Stoneview Sq #85/11c, RESTON, VA 20191
MLS# VAFX2351134Listed by: PEARSON SMITH REALTY, LLC - Coming Soon
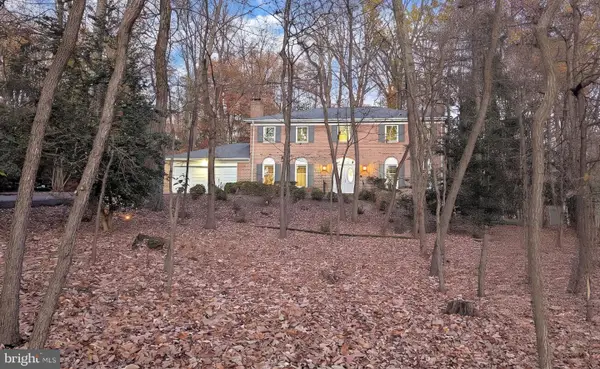 $1,299,888Coming Soon4 beds 4 baths4,312 sq. ft.
2635 Fox Mill Rd, RESTON, VA 20191
MLS# VAFX2350692Listed by: LONG & FOSTER REAL ESTATE, INC. - Coming Soon
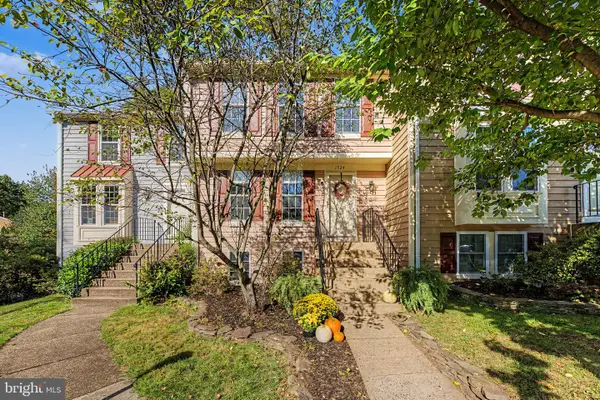 $610,000Coming Soon3 beds 4 baths1,796 sq. ft.
1524 Autumn Ridge Cir, RESTON, VA 20194
MLS# VAFX2347050Listed by: SERHANT - Coming Soon
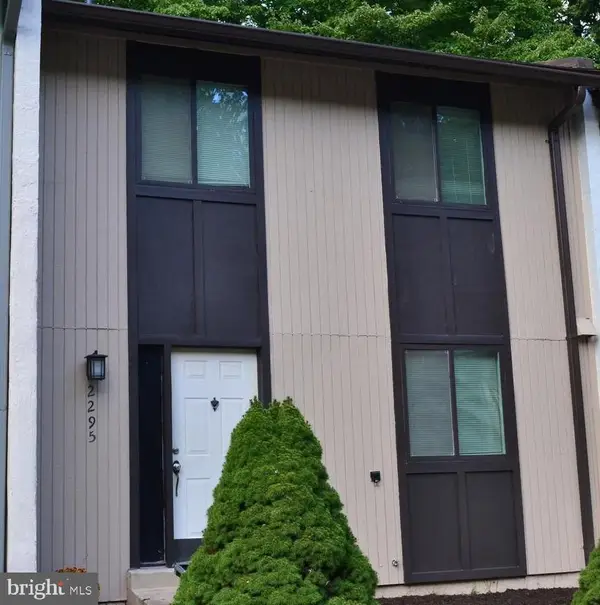 $530,000Coming Soon3 beds 4 baths1,321 sq. ft.
2295 Emerald Heights Ct, RESTON, VA 20191
MLS# VAFX2349558Listed by: SPRING HILL REAL ESTATE, LLC. - Coming Soon
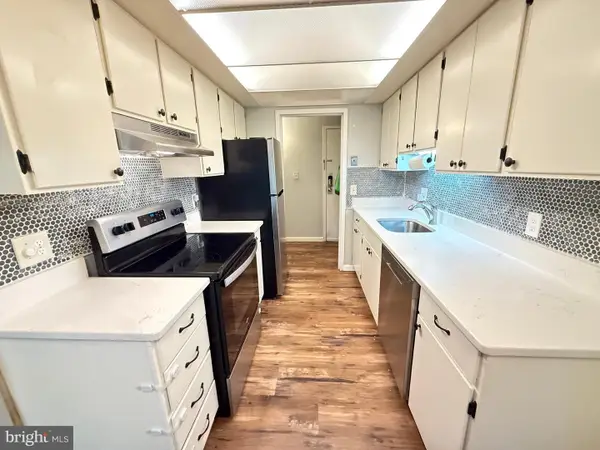 $295,000Coming Soon3 beds 2 baths1,029 sq. ft.
2239 Castle Rock Sq #12c, RESTON, VA 20191
MLS# VAFX2347128Listed by: CORCORAN MCENEARNEY - Coming Soon
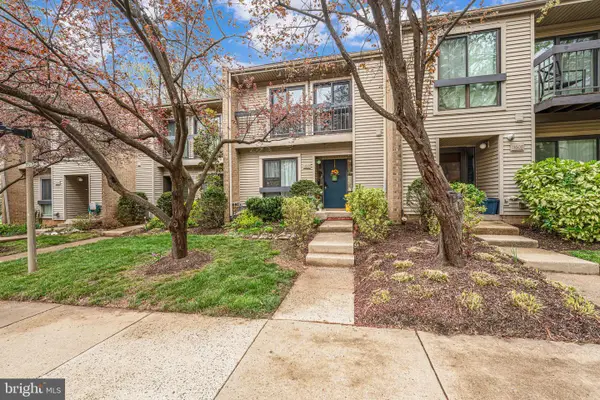 $514,900Coming Soon3 beds 3 baths1,636 sq. ft.
11610 Windbluff Ct #07/ 7b1, RESTON, VA 20191
MLS# VAFX2343956Listed by: SAMSON PROPERTIES - Open Sat, 1 to 4pmNew
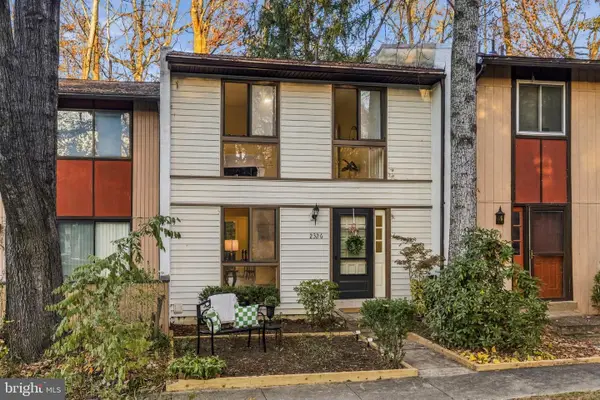 $485,000Active2 beds 2 baths1,640 sq. ft.
2326 Antiqua Ct, RESTON, VA 20191
MLS# VAFX2351054Listed by: COMPASS - Open Sat, 11am to 1pmNew
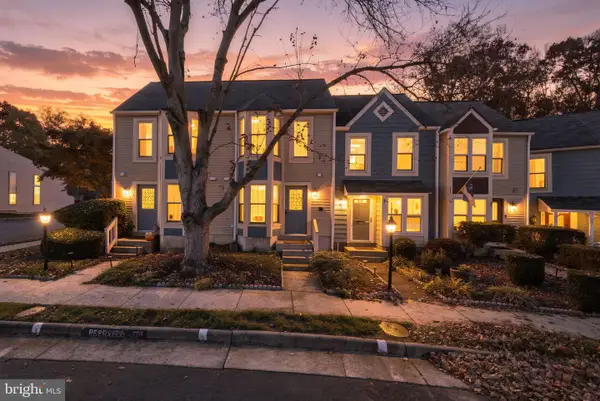 $459,900Active2 beds 2 baths1,088 sq. ft.
2121 Whisper Way, RESTON, VA 20191
MLS# VAFX2351052Listed by: EXP REALTY, LLC - Open Sun, 1 to 3pmNew
 $649,900Active3 beds 4 baths2,184 sq. ft.
11657 Newbridge Ct, RESTON, VA 20191
MLS# VAFX2350380Listed by: RE/MAX ALLEGIANCE


Protect your home and budget from life's surprises with an Assurant Home Warranty, backed by a partner that supports you through every step of homeownership. Explore Plans.
© 2023 - 2026 ERA Franchise Systems LLC. All rights reserved. ERA Franchise Systems LLC fully supports the principles of the Fair Housing Act and the Equal Opportunity Act. ERA, ERA Real Estate powered, and their respective logos are registered service marks of ERA Franchise Systems LLC. Each office is independently owned and operated.