
1679 Cedar Hollow Way, Reston, VA 20194
Local realty services provided by:ERA OakCrest Realty, Inc.
Listed by: nikki lagouros
Office: berkshire hathaway homeservices penfed realty
MLS#:VAFX2345696
Source:BRIGHTMLS
Price summary
- Price:$999,990
- Price per sq. ft.:$410.5
- Monthly HOA dues:$74.17
About this home
A little over a mile from Reston Town Center, at the end of a North Reston cul de sac, this expanded Hemlock puts concerts, movies, shops, restaurants, and the Metro all within a two minute drive or a walk. Trader Joe's and one of Reston's 15 pools are also within walking distance. The setting is a premium lot that backs to trees, and the house is a CP1 contemporary, custom built by PD Gravett of CP1 Design/Build, with the architectural lines that make this community so distinctive. The main level primary suite is the heart of the home. Its scale is exceptional, with vaulted ceilings, abundant light, a walk in closet, and a newly renovated bath finished with a fully tiled shower that runs to the ceiling, a seamless glass door, a dual sink vanity, and a skylight overhead. A second bedroom on the same level has its own bath, finished with a quartz top, black fixtures, and contemporary lighting. The kitchen pairs white cabinetry with quartz counters and stainless appliances beneath a skylight, and it opens through a pass through to the family room, where vaulted ceilings, additional skylights, and a wood burning fireplace set the tone. The dining room sits just off the kitchen, hardwood floors cover the public areas of the main level, and every window in the home has been replaced. From the family room, a slider leads to a new expanded Trex deck, with stairs down to a new flagstone patio and a new custom fire pit, all facing the trees. Above, a railed loft overlooks the family room and adapts easily to an office or a place to play. The walkout lower level offers a large recreation room, a den, a bedroom, and a full bath with retro character that suits the house, along with a utility room that provides generous storage. The two car garage has epoxy floors, modern built ins, and a slat wall. Outside, new Hardie plank siding and a manicured yard complete the picture, and deck leads from the driveway to the front door. Homes in this part of Reston rarely become available, and this one has been thoughtfully updated throughout. For getting around, the Fairfax County Parkway, Dulles Toll Road, Metro, and Dulles Int'l are all quick to reach. As part of Reston Association, residents enjoy access to 15 pools, 55 miles of trails, numerous parks, 4 beautiful lakes, 52 tennis courts, 18 pickle ball courts, a variety of community events and programs throughout the year including festivals, concerts, workshops, and social gatherings, plus several community centers including the Reston Association headquarters, Walker Nature Center, and the Lake House at Lake Newport, which offer space for meetings, classes, and special events....
Contact an agent
Home facts
- Year built:1986
- Subdivision & Development:RESTON
- Listing ID #:VAFX2345696
- Added:11 day(s) ago
- Updated:October 22, 2026 at 08:32 AM
Rooms and interior
- Bedrooms:3
- Total bathrooms:3
- Full bathrooms:3
- Flooring:Carpet, Ceramic Tile, Hardwood
- Dining Description:Combination Kitchen/Dining
- Bathrooms Description:Primary Bath(s)
- Kitchen Description:Built-In Microwave, Dishwasher, Disposal, Recessed Lighting, Refrigerator, Stainless Steel Appliances, Upgraded Countertops
- Bedroom Description:Entry Level Bedroom
- Basement:Yes
- Basement Description:Fully Finished, Walkout Level
- Living area:2,436 sq. ft.
Heating and cooling
- Cooling:Central A/C
- Heating:Forced Air, Natural Gas
Structure and exterior
- Roof:Architectural Shingle
- Year built:1986
- Building area:2,436 sq. ft.
- Lot area:0.18 Acres
- Lot Features:Backs to Trees
- Architectural Style:Contemporary
- Construction Materials:HardiPlank Type
- Exterior Features:Deck(s), Patio(s)
- Foundation Description:Slab
- Levels:3 Story
Schools
- High school:HERNDON
- Middle school:HERNDON
- Elementary school:ALDRIN
Utilities
- Water:Public
- Sewer:Public Sewer
Finances and disclosures
- Price:$999,990
- Price per sq. ft.:$410.5
- Tax amount:$11,032 (2026)
Features and amenities
- Laundry features:Dryer - Front Loading, Dryer In Unit, Washer - Front Loading, Washer In Unit
- Amenities:Ceiling Fan(s), Recessed Lighting, Skylight(s)
Parking
- Parking description:Asphalt Driveway, Attached Garage, Garage - Front Entry, Garage Door Opener, Inside Access
- Garage:Yes
- Garage spaces:2
New listings near 1679 Cedar Hollow Way
- Coming Soon
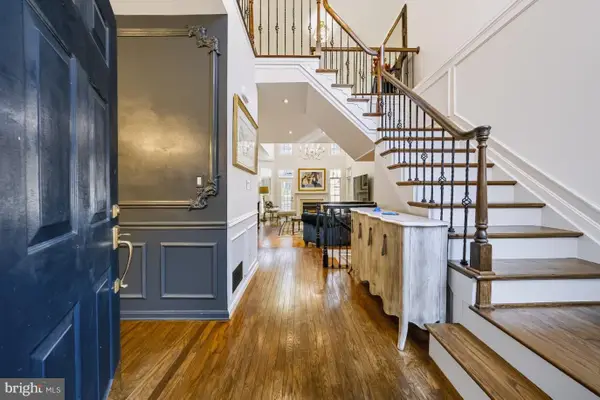 $960,000Coming Soon3 beds 4 baths2,862 sq. ft.
11423 Hollow Timber Ct, RESTON, VA 20194
MLS# VAFX2343304Listed by: WEICHERT COMPANY OF VIRGINIA - Coming Soon
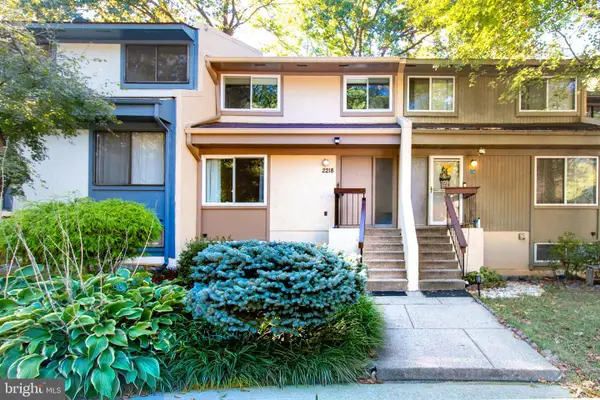 $525,000Coming Soon4 beds 3 baths1,997 sq. ft.
2218 White Cornus Ln, RESTON, VA 20191
MLS# VAFX2346984Listed by: SAMSON PROPERTIES - Coming Soon
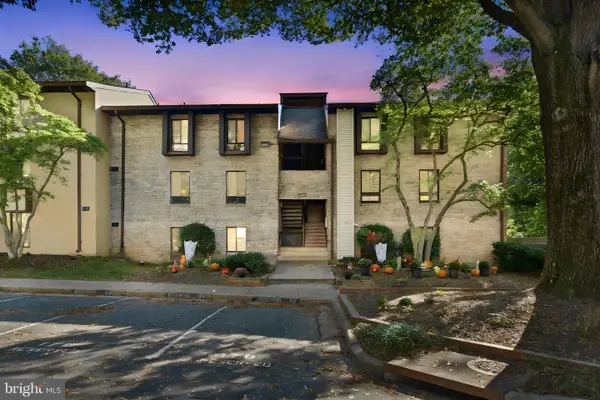 $298,000Coming Soon3 beds 2 baths1,024 sq. ft.
2245 Castle Rock Sq #11c, RESTON, VA 20191
MLS# VAFX2346262Listed by: NOVA ELITE REALTY - Coming SoonOpen Sun, 1 to 3pm
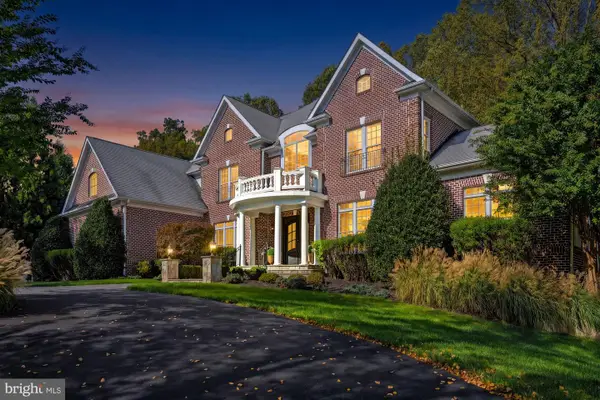 $2,499,000Coming Soon6 beds 7 baths9,372 sq. ft.
2583 Vintage Crest Ln, OAKTON, VA 22124
MLS# VAFX2346140Listed by: SAMSON PROPERTIES - Coming Soon
 $1,125,000Coming Soon4 beds 4 baths4,216 sq. ft.
2303 Noble Victory Ct, RESTON, VA 20191
MLS# VAFX2346434Listed by: KELLER WILLIAMS REALTY - Coming Soon
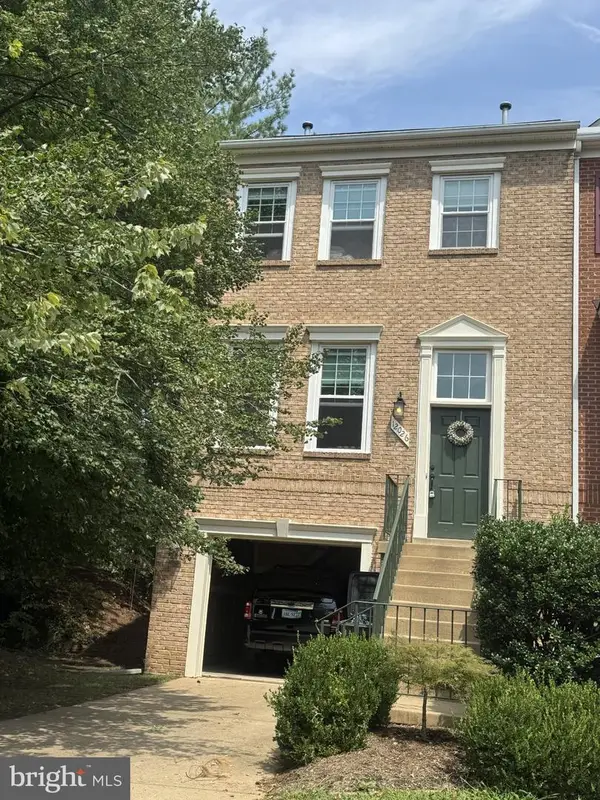 $824,000Coming Soon3 beds 4 baths1,472 sq. ft.
12026 Edgemere Cir, RESTON, VA 20190
MLS# VAFX2343752Listed by: SAMSON PROPERTIES - Coming Soon
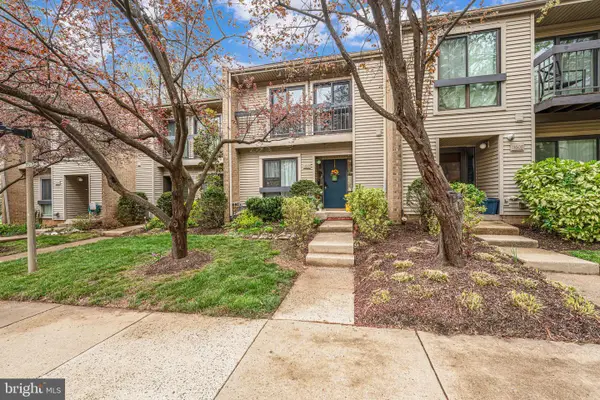 $514,900Coming Soon3 beds 3 baths1,636 sq. ft.
11610 Windbluff Ct #07/ 7b1, RESTON, VA 20191
MLS# VAFX2343956Listed by: SAMSON PROPERTIES - Coming Soon
 $899,950Coming Soon4 beds 3 baths1,248 sq. ft.
1806 Cranberry Ln, RESTON, VA 20191
MLS# VAFX2337224Listed by: METRO HOUSE - New
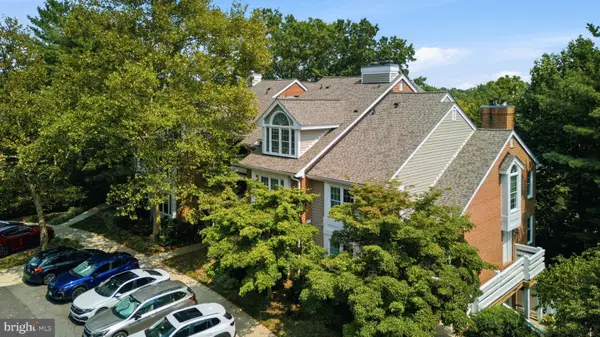 $375,000Active2 beds 2 baths1,045 sq. ft.
11200 Beaver Trail Ct #11200, RESTON, VA 20191
MLS# VAFX2346772Listed by: COMPASS - New
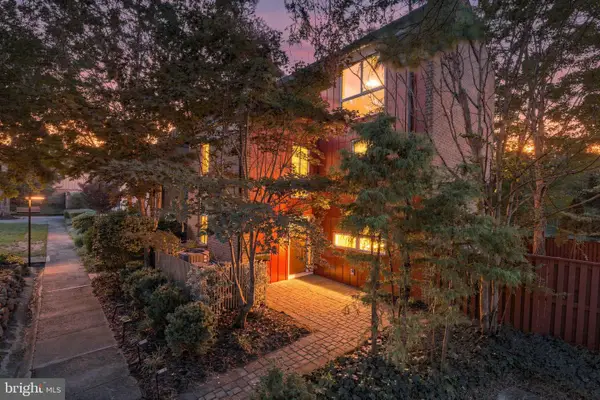 $849,900Active4 beds 4 baths2,340 sq. ft.
11404 Links Dr, RESTON, VA 20190
MLS# VAFX2346630Listed by: CENTURY 21 NEW MILLENNIUM


Protect your home and budget from life's surprises with an Assurant Home Warranty, backed by a partner that supports you through every step of homeownership. Explore Plans.
© 2023 - 2026 ERA Franchise Systems LLC. All rights reserved. ERA Franchise Systems LLC fully supports the principles of the Fair Housing Act and the Equal Opportunity Act. ERA, ERA Real Estate powered, and their respective logos are registered service marks of ERA Franchise Systems LLC. Each office is independently owned and operated.