
1951 Sagewood Ln #523, Reston, VA 20191
Local realty services provided by:Pagoda Realty ERA Powered
1951 Sagewood Ln #523,Reston, VA 20191
$198,000
- 1 Beds
- 1 Baths
- 686 sq. ft.
- Condominium
- Active
Listed by: missy e edmondson
Office: long & foster real estate, inc.
MLS#:VAFX2328954
Source:BRIGHTMLS
Price summary
- Price:$198,000
- Price per sq. ft.:$288.63
- Monthly HOA dues:$74.17
About this home
*** FABULOUS 1 BEDROOM AND 1 FULL BATHROOM WITH 1 PARKING GARAGE SPACE** SELLER TO PAY PURCHASER'S FIRST 6 MONTHS OF CONDO FEES !!!! COMPLETELY UPGRADED THROUGHOUT IN THIS PREMIERE 55+ COMMUNITY FOR ACTIVE ADULTS**WHEN ENTERING THIS BEAUTIFUL RECENTLY UPDATED BUILDING YOU FEEL YOU HAVE WALKED INTO A GARDEN PARADISE....THE LANDSCAPING IS INCREDIBLE** LOVELY LOBBY WITH STAFFED FRONT DESK, LIBRARY, SOLARIUM, AND EXERCISE ROOM***ENJOY ALL THE WONDERFUL SPOTS SURROUNDED BY THE BEAUTY FROM THE FOUNTAINS, GORGEOUS FLOWERS TO THE TWO DIFFERENT ROOF TOP DECKS FOR RELAXING, CARDS AND SOCIALIZING**THE CONDO WELCOMES YOU WITH BRAND NEW CARPETING THROUGHOUT AND FRESHLY PAINTED**GOURMET KITCHEN WITH GRANITE COUNTERTOPS, WHITE CABINETRY AND STAINLESS STEEL APPLIANCES**FULL BATHROOM AS BEEN UPGRADED WITH A BEAUTIFUL WALK-IN SHOWER WITH BUILT IN SEAT AND GRAB BAR**LAUNDRY INSIDE UNIT**SPACIOUS BEDROOM WITH PLENTY OF CLOSET SPACE AND A LOVELY BALCONY TO ENJOY A ICE TEA WITH A TREETOP VIEW**EXTRA STORAGE SPACE CONVEYS**THE BUILDING IS PET FRIENDLY WITH SIZE AND NUMBER RESTRICTIONS**THIS IS QUITE SIMPLY SUCH EASY LIVING, MOVE RIGHT IN AND ALL THAT YOU NEED IS AT YOUR DOORSTEP....RESTON WIEHLE METRO STATION LESS THAN 1 MILE, SHOPPING CENTER IS JUST ACROSS THE STREET WITH STARBUCKS, SAFEWAY, CVS, LOTS OF GREAT RESTAURANTS TOO!!RESTON OFFERS USE OF ALL THEIR POOLS, WALKING PATHS, TENNIS & PICKLEBALL *** OR YOU CAN ENJOY ALL THE ACTIVITIES AT THOREAU HOUSE THAT IS OFFERED**SIT BACK RELAX AND WELCOME HOME !!!...
Contact an agent
Home facts
- Year built:1985
- Subdivision & Development:THOREAU PLACE CONDOS
- Listing ID #:VAFX2328954
- Added:98 day(s) ago
- Updated:October 23, 2026 at 12:51 AM
Rooms and interior
- Bedrooms:1
- Total bathrooms:1
- Full bathrooms:1
- Dining Description:Combination Dining/Living, Dining Area
- Bathrooms Description:Bathroom 1
- Kitchen Description:Built-In Microwave, Carpet, Disposal, Exhaust Fan, Icemaker, Kitchen - Gourmet, Oven - Self Cleaning, Oven/Range - Electric, Recessed Lighting, Refrigerator, Stainless Steel Appliances
- Bedroom Description:Carpet, Entry Level Bedroom
- Living area:686 sq. ft.
Heating and cooling
- Cooling:Central A/C
- Heating:Electric, Heat Pump(s)
Structure and exterior
- Year built:1985
- Building area:686 sq. ft.
- Lot Features:Backs - Open Common Area, Backs to Trees, Landscaping, Level
- Architectural Style:Traditional
- Construction Materials:Brick
- Exterior Features:Extensive Hardscape, Exterior Lighting
- Levels:1 Story
Utilities
- Water:Public
- Sewer:Public Sewer
Finances and disclosures
- Price:$198,000
- Price per sq. ft.:$288.63
- Tax amount:$2,145 (2025)
Features and amenities
- Laundry features:Dryer, Dryer In Unit, Hookup, Washer, Washer In Unit
- Amenities:Carpet, Desk in Lobby, Elevator, Recessed Lighting, Security System, Window Treatments
Parking
- Parking description:Additional Storage Area, Circular Driveway, Covered Parking, Garage Door Opener, Handicap Parking, Lighted Parking, Parking Garage, Parking Space Conveys, Unassigned, Underground
- Garage:Yes
- Garage spaces:1
New listings near 1951 Sagewood Ln #523
- Coming Soon
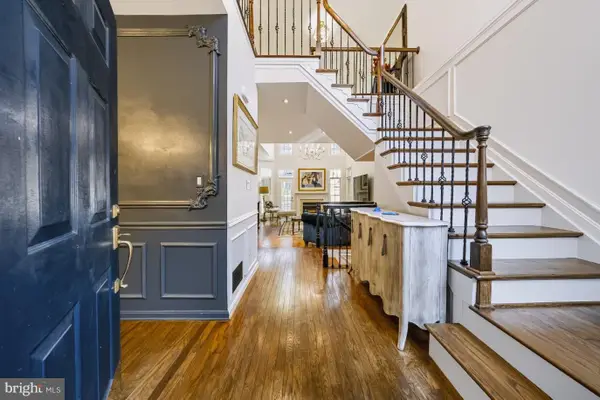 $960,000Coming Soon3 beds 4 baths2,862 sq. ft.
11423 Hollow Timber Ct, RESTON, VA 20194
MLS# VAFX2343304Listed by: WEICHERT COMPANY OF VIRGINIA - Coming SoonOpen Sun, 1 to 3pm
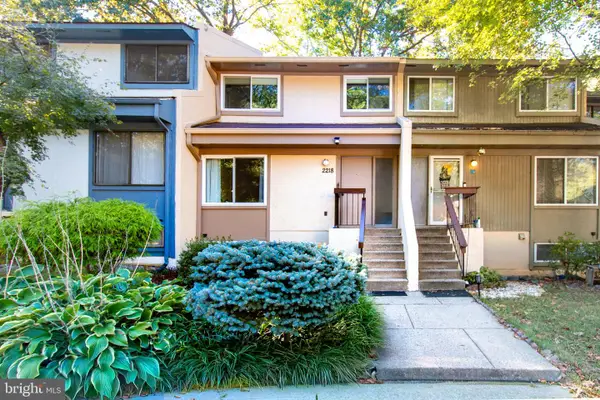 $525,000Coming Soon4 beds 3 baths1,997 sq. ft.
2218 White Cornus Ln, RESTON, VA 20191
MLS# VAFX2346984Listed by: SAMSON PROPERTIES - Coming Soon
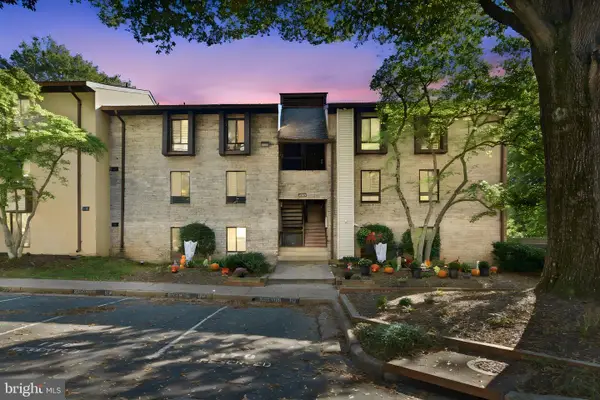 $298,000Coming Soon3 beds 2 baths1,024 sq. ft.
2245 Castle Rock Sq #11c, RESTON, VA 20191
MLS# VAFX2346262Listed by: NOVA ELITE REALTY - Coming SoonOpen Sun, 1 to 3pm
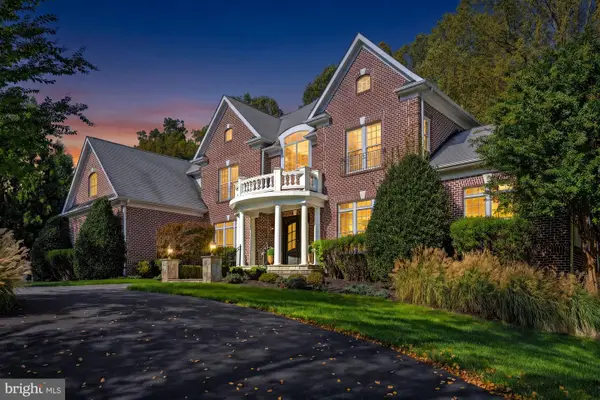 $2,499,000Coming Soon6 beds 7 baths9,372 sq. ft.
2583 Vintage Crest Ln, OAKTON, VA 22124
MLS# VAFX2346140Listed by: SAMSON PROPERTIES - Coming Soon
 $1,125,000Coming Soon4 beds 4 baths4,216 sq. ft.
2303 Noble Victory Ct, RESTON, VA 20191
MLS# VAFX2346434Listed by: KELLER WILLIAMS REALTY - Coming SoonOpen Sun, 2 to 4pm
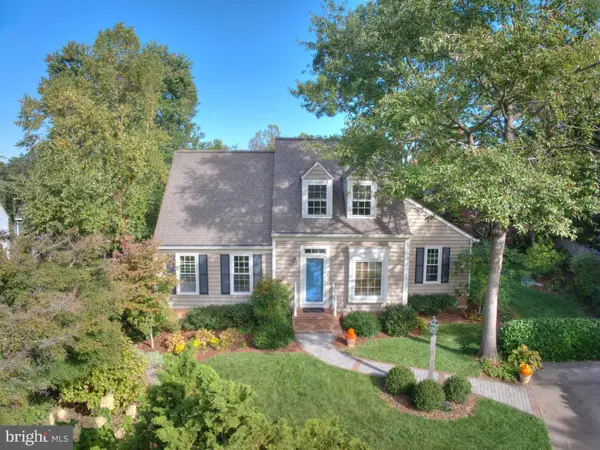 $939,000Coming Soon4 beds 3 baths2,338 sq. ft.
11800 Briar Mill Ln, RESTON, VA 20194
MLS# VAFX2345654Listed by: COLDWELL BANKER REALTY - Coming Soon
 $824,000Coming Soon3 beds 4 baths1,472 sq. ft.
12026 Edgemere Cir, RESTON, VA 20190
MLS# VAFX2343752Listed by: SAMSON PROPERTIES - Coming Soon
 $514,900Coming Soon3 beds 3 baths1,636 sq. ft.
11610 Windbluff Ct #07/ 7b1, RESTON, VA 20191
MLS# VAFX2343956Listed by: SAMSON PROPERTIES - Coming Soon
 $899,950Coming Soon4 beds 3 baths1,248 sq. ft.
1806 Cranberry Ln, RESTON, VA 20191
MLS# VAFX2337224Listed by: METRO HOUSE - Open Sun, 12 to 2pmNew
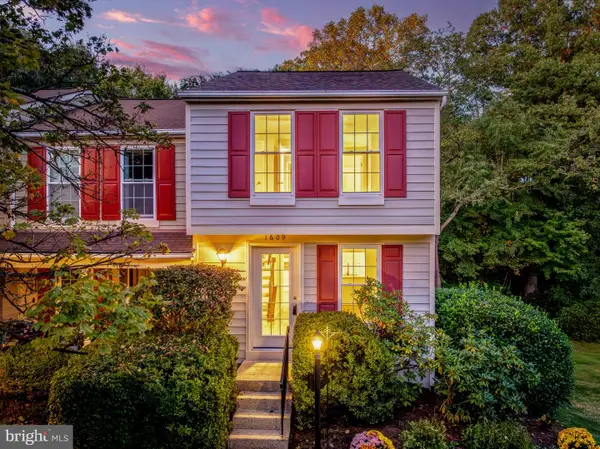 $499,000Active2 beds 2 baths1,268 sq. ft.
1609 Fieldthorn Dr, RESTON, VA 20194
MLS# VAFX2346646Listed by: BERKSHIRE HATHAWAY HOMESERVICES PENFED REALTY


Protect your home and budget from life's surprises with an Assurant Home Warranty, backed by a partner that supports you through every step of homeownership. Explore Plans.
© 2023 - 2026 ERA Franchise Systems LLC. All rights reserved. ERA Franchise Systems LLC fully supports the principles of the Fair Housing Act and the Equal Opportunity Act. ERA, ERA Real Estate powered, and their respective logos are registered service marks of ERA Franchise Systems LLC. Each office is independently owned and operated.