
2021 Mock Orange Ct, Reston, VA 20191
Local realty services provided by:O'BRIEN REALTY ERA POWERED
2021 Mock Orange Ct,Reston, VA 20191
$950,000
- 3 Beds
- 2 Baths
- 1,983 sq. ft.
- Single family
- Active
Listed by: dorothy querolo, jon d querolo
Office: samson properties
MLS#:VAFX2346958
Source:BRIGHTMLS
Price summary
- Price:$950,000
- Price per sq. ft.:$479.07
- Monthly HOA dues:$74.17
About this home
Welcome to 2021 Mock Orange Court, a truly one-of-a-kind mid-century modern home tucked away on a quiet cul-de-sac in the heart of South Reston. Custom built in 1975 by its original owner and offered for sale for the very first time, this distinctive five-level home is a rare opportunity to own a piece of Reston's architectural history.
Designed to bring the outdoors in, the home features an extraordinary collection of windows in an array of shapes and sizes, from dramatic floor-to-ceiling expanses to oversized square windows, elongated horizontal designs and skylights that fill the interior with natural light. Vaulted ceilings, multiple levels of living space, two wood-burning fireplaces and expansive decks further capture the character and charm of mid-century modern design.
The thoughtfully arranged floor plan offers three bedrooms and two full bathrooms, including a private upper-level primary suite and an additional loft space with potential for a variety of uses. The walkout lower-level den, complete with a wood-burning fireplace, provides yet another inviting living space. While the home retains much of its original character, it presents an exciting opportunity to personalize and thoughtfully update a truly special property.
Enjoy a setting that is equally appealing, backing to Reston National Golf Course with a generous backyard that offers a sense of separation from the course. An especially rare bonus is access to Lake Thoreau, despite the home not being directly on the lake! Just minutes from Lake Thoreau, South Lakes Shopping Center, and within walking distance of Terraset Elementary, Langston Hughes Middle and South Lakes High School. A rare combination of architectural distinction, outdoor connection and exceptional convenience, all in one of Reston's most desirable settings....
Contact an agent
Home facts
- Year built:1975
- Subdivision & Development:NONE AVAILABLE
- Listing ID #:VAFX2346958
- Added:1 day(s) ago
- Updated:November 12, 2026 at 04:13 PM
Rooms and interior
- Bedrooms:3
- Total bathrooms:2
- Full bathrooms:2
- Rooms Total:10
- Dining Description:Dining Room
- Bathrooms Description:Primary Bathroom
- Kitchen Description:Cooktop, Dishwasher, Disposal, Refrigerator, Stove
- Bedroom Description:Primary Bedroom
- Basement:Yes
- Basement Description:Heated, Interior Access, Outside Entrance, Walkout Level
- Living area:1,983 sq. ft.
Heating and cooling
- Cooling:Central A/C
- Heating:Electric, Forced Air, Heat Pump(s)
Structure and exterior
- Year built:1975
- Building area:1,983 sq. ft.
- Lot area:0.29 Acres
- Lot Features:Backs - Parkland, Backs to Trees, Cul-de-sac, Fishing Available, No Thru Street, Premium
- Architectural Style:Contemporary, Mid-Century Modern
- Construction Materials:Brick, Cedar
- Exterior Features:Bump-outs, Sidewalks
- Foundation Description:Block
- Levels:4 Story
Schools
- High school:SOUTH LAKES
- Middle school:HUGHES
- Elementary school:TERRASET
Utilities
- Water:Public
- Sewer:Public Sewer
Finances and disclosures
- Price:$950,000
- Price per sq. ft.:$479.07
- Tax amount:$10,693 (2026)
Features and amenities
- Laundry features:Dryer, Washer
Parking
- Parking description:Attached Garage, Garage - Front Entry, Inside Access
- Garage:Yes
- Garage spaces:2
New listings near 2021 Mock Orange Ct
- Coming SoonOpen Sat, 12 to 2pm
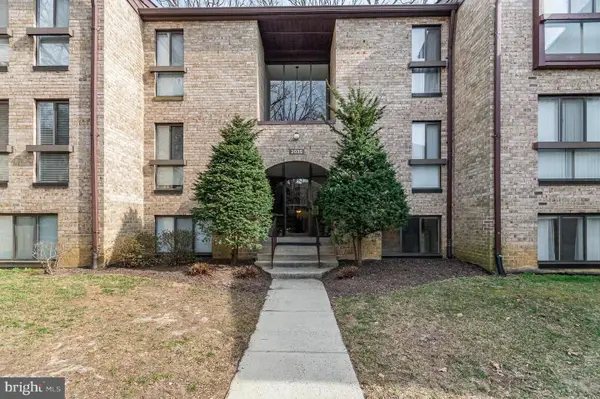 $318,000Coming Soon2 beds 1 baths991 sq. ft.
2035 Royal Fern Ct #2b, RESTON, VA 20191
MLS# VAFX2350118Listed by: EXP REALTY, LLC - Coming SoonOpen Sat, 4 to 6pm
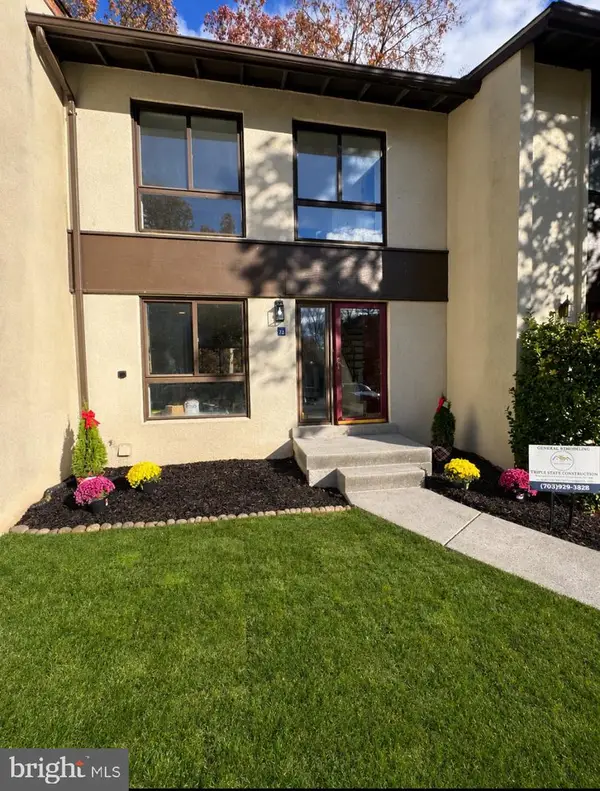 $499,000Coming Soon3 beds 2 baths1,388 sq. ft.
11973 Barrel Cooper Ct, RESTON, VA 20191
MLS# VAFX2349778Listed by: FAIRFAX REALTY SELECT - Coming SoonOpen Fri, 3 to 5pm
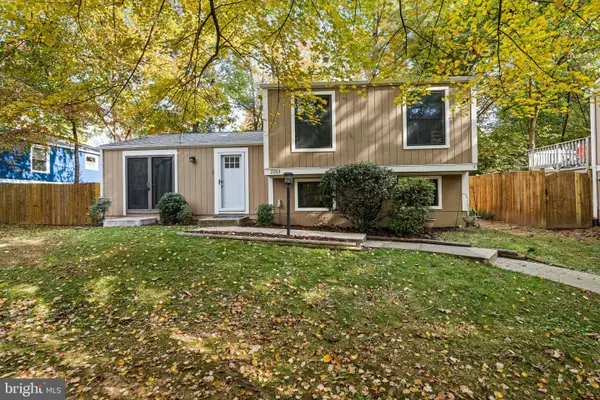 $550,000Coming Soon4 beds 2 baths1,300 sq. ft.
2263 Cocquina Dr, RESTON, VA 20191
MLS# VAFX2348076Listed by: PAUL WESLEY REAL ESTATE - Coming Soon
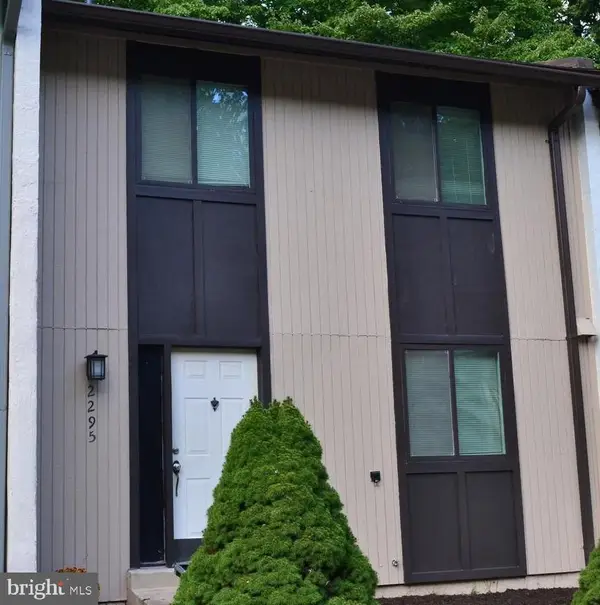 $530,000Coming Soon3 beds 4 baths1,321 sq. ft.
2295 Emerald Heights Ct, RESTON, VA 20191
MLS# VAFX2349558Listed by: SPRING HILL REAL ESTATE, LLC. - Coming SoonOpen Sat, 2 to 4pm
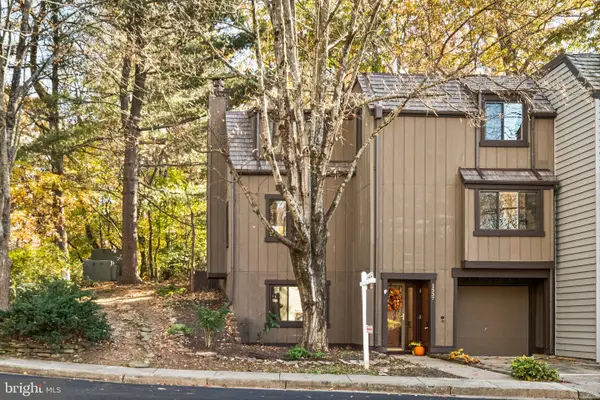 $665,000Coming Soon4 beds 4 baths1,656 sq. ft.
1537 Park Glen Ct, RESTON, VA 20190
MLS# VAFX2348622Listed by: LONG & FOSTER REAL ESTATE, INC. - Coming Soon
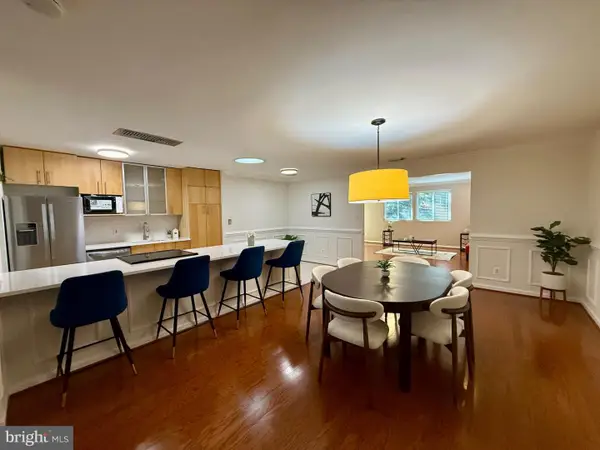 $779,999Coming Soon3 beds 2 baths1,764 sq. ft.
11403 Turnmill Ln, RESTON, VA 20191
MLS# VAFX2349090Listed by: KELLER WILLIAMS REALTY - Coming Soon
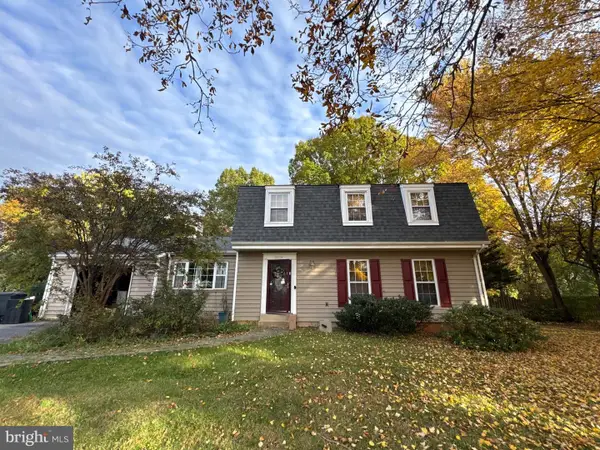 $850,000Coming Soon5 beds 4 baths2,702 sq. ft.
2339 Archdale Rd, RESTON, VA 20191
MLS# VAFX2346980Listed by: LONG & FOSTER REAL ESTATE, INC. - Coming Soon
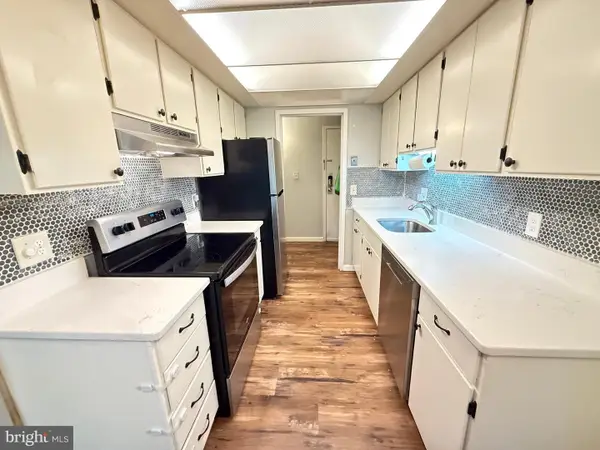 $295,000Coming Soon3 beds 2 baths1,029 sq. ft.
2239 Castle Rock Sq #12c, RESTON, VA 20191
MLS# VAFX2347128Listed by: CORCORAN MCENEARNEY - Coming Soon
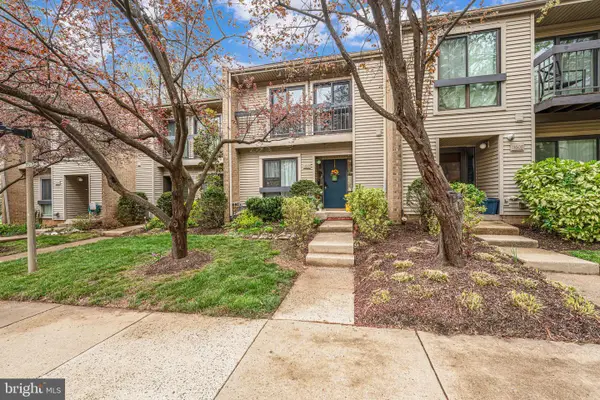 $514,900Coming Soon3 beds 3 baths1,636 sq. ft.
11610 Windbluff Ct #07/ 7b1, RESTON, VA 20191
MLS# VAFX2343956Listed by: SAMSON PROPERTIES - Open Sat, 3 to 5pmNew
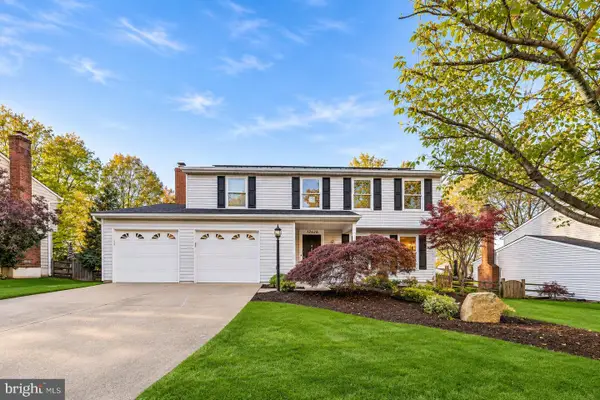 $899,990Active4 beds 4 baths2,554 sq. ft.
12626 Thunder Chase Dr, RESTON, VA 20191
MLS# VAFX2345326Listed by: PEARSON SMITH REALTY, LLC


Protect your home and budget from life's surprises with an Assurant Home Warranty, backed by a partner that supports you through every step of homeownership. Explore Plans.
© 2023 - 2026 ERA Franchise Systems LLC. All rights reserved. ERA Franchise Systems LLC fully supports the principles of the Fair Housing Act and the Equal Opportunity Act. ERA, ERA Real Estate powered, and their respective logos are registered service marks of ERA Franchise Systems LLC. Each office is independently owned and operated.