
2231 Wheelwright Ct, Reston, VA 20191
Local realty services provided by:ERA Valley Realty
2231 Wheelwright Ct,Reston, VA 20191
$595,000
- 4 Beds
- 4 Baths
- - sq. ft.
- Townhouse
- Sold
Listed by: chris finan
Office: long & foster real estate, inc.
MLS#:VAFX2323784
Source:BRIGHTMLS
Sorry, we are unable to map this address
Price summary
- Price:$595,000
- Monthly HOA dues:$133.33
About this home
**PRICE IMPROVED**HIDDEN GEM**PRIVACY & CONVENIENCE**FRESH PAINT**NEW FLOORS**LARGE GALLEY KITCHEN W/ BREAKFAST ROOM**LIVING/ DINING W/WALL OF GLASS**ENERGY & NOISE EFFICIENT WINDOWS**UPDATED BATHS**FINISHED LOWER LEVEL**OFFICE/4TH BEDROOM**DECK & PATIO**TREES & NATURE**CLOSE TO STORES & RESTAURANTS**RTC**DULLES AIRPORT**WIEHLE METRO**NATURE TRAILS, COMMUNITY POOLS & SPORT COURTS EVERYWHERE**LOCATION, LOCATION, LOCATION!!!**
Contact an agent
Home facts
- Year built:1974
- Subdivision & Development:RESTON
- Listing ID #:VAFX2323784
- Added:124 day(s) ago
- Updated:October 29, 2026 at 10:48 AM
Rooms and interior
- Bedrooms:4
- Total bathrooms:4
- Full bathrooms:3
- Half bathrooms:1
- Basement:Yes
- Basement Description:Daylight, Full, Fully Finished, Improved, Outside Entrance
Heating and cooling
- Cooling:Central A/C
- Heating:Central, Electric
Structure and exterior
- Year built:1974
- Lot Features:Backs to Trees
- Architectural Style:Contemporary
- Construction Materials:Cedar, Combination
- Levels:3 Story
Schools
- High school:SOUTH LAKES
- Middle school:HUGHES
- Elementary school:TERRASET
Utilities
- Water:Public
- Sewer:Public Sewer
Finances and disclosures
- Price:$595,000
- Tax amount:$7,179 (2025)
Parking
- Parking description:Parking Lot, Parking Space Conveys
New listings near 2231 Wheelwright Ct
- Coming Soon
 $489,900Coming Soon2 beds 3 baths1,540 sq. ft.
1367 Garden Wall Cir #711, RESTON, VA 20194
MLS# VAFX2347104Listed by: REAL BROKER, LLC - Coming Soon
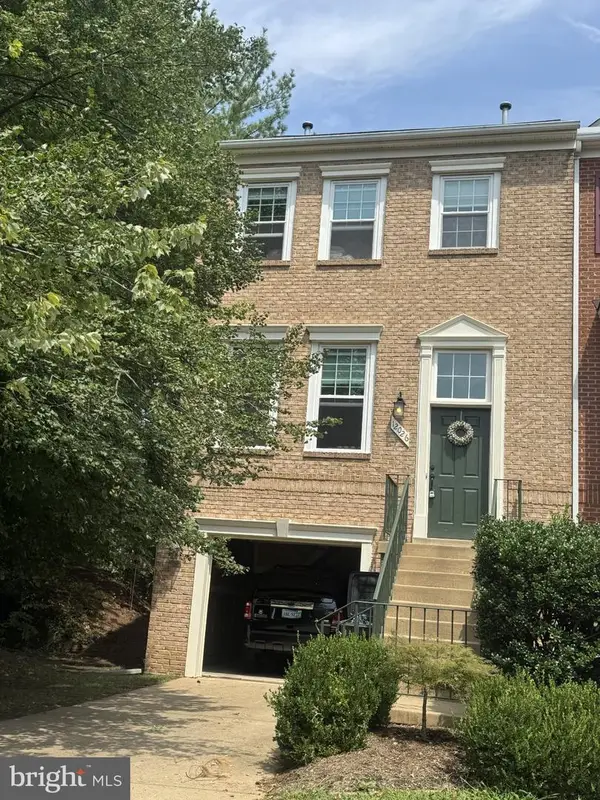 $824,000Coming Soon3 beds 4 baths1,472 sq. ft.
12026 Edgemere Cir, RESTON, VA 20190
MLS# VAFX2343752Listed by: SAMSON PROPERTIES - Coming Soon
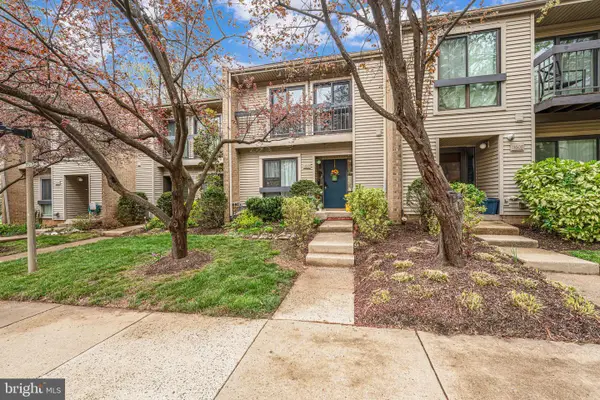 $514,900Coming Soon3 beds 3 baths1,636 sq. ft.
11610 Windbluff Ct #07/ 7b1, RESTON, VA 20191
MLS# VAFX2343956Listed by: SAMSON PROPERTIES - New
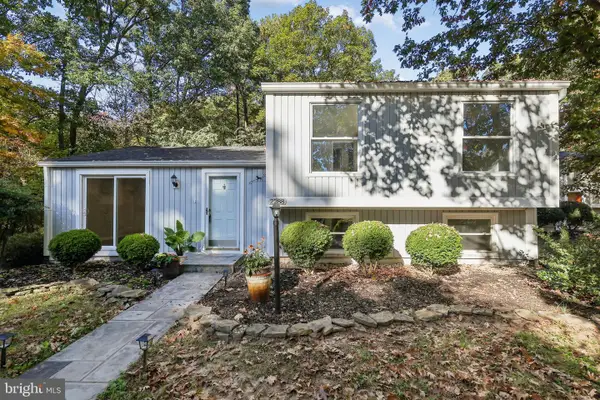 $598,000Active4 beds 3 baths1,560 sq. ft.
2288 Cocquina Dr, RESTON, VA 20191
MLS# VAFX2347464Listed by: PEARSON SMITH REALTY, LLC - New
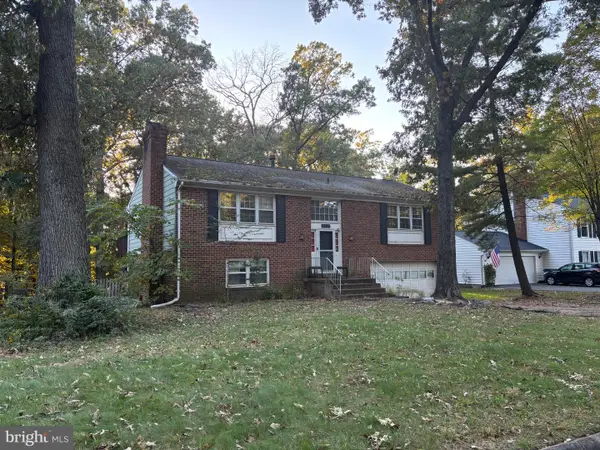 $650,000Active4 beds 3 baths1,950 sq. ft.
2495 Freetown Dr, RESTON, VA 20191
MLS# VAFX2340372Listed by: LONG & FOSTER REAL ESTATE, INC. - New
 $488,888Active2 beds 2 baths1,047 sq. ft.
12000 Market St #329, RESTON, VA 20190
MLS# VAFX2347642Listed by: PEARSON SMITH REALTY, LLC - New
 $469,900Active2 beds 2 baths1,116 sq. ft.
Address Withheld By Seller, RESTON, VA 20194
MLS# VAFX2296276Listed by: COLDWELL BANKER REALTY - New
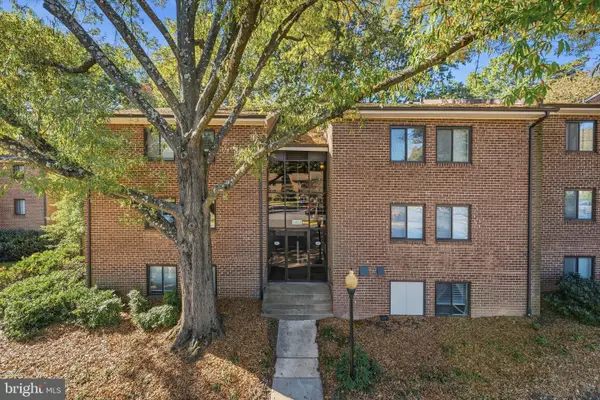 $355,000Active3 beds 2 baths1,234 sq. ft.
1413 Northgate Sq #11c, RESTON, VA 20190
MLS# VAFX2347564Listed by: PEARSON SMITH REALTY, LLC - Open Sun, 12 to 2pmNew
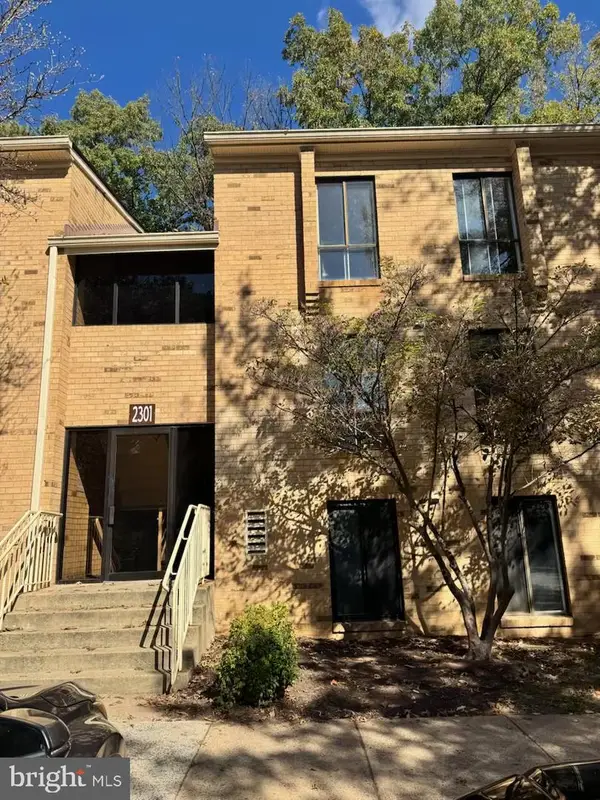 $274,000Active3 beds 1 baths1,004 sq. ft.
2301 Freetown Ct #12c, RESTON, VA 20191
MLS# VAFX2347668Listed by: SPRING HILL REAL ESTATE, LLC.  $1,050,000Pending2 beds 2 baths1,775 sq. ft.
11776 Stratford House Pl #706, RESTON, VA 20190
MLS# VAFX2346852Listed by: KELLER WILLIAMS REALTY


Protect your home and budget from life's surprises with an Assurant Home Warranty, backed by a partner that supports you through every step of homeownership. Explore Plans.
© 2023 - 2026 ERA Franchise Systems LLC. All rights reserved. ERA Franchise Systems LLC fully supports the principles of the Fair Housing Act and the Equal Opportunity Act. ERA, ERA Real Estate powered, and their respective logos are registered service marks of ERA Franchise Systems LLC. Each office is independently owned and operated.